Skip main navigation
Sold for $239,000
  • Tax assessed value
    $239,000

    3715 Legacy Run, Owensboro, KY 42301

    3beds
    1,272sqft
    Single Family Residence, Residential
    Built in 2002
    6,664 Square Feet Lot
    $253,900 Zestimate®
    $188/sqft
    $1,688 Estimated rent

    Home value

    $253,900

    $241,000 - $267,000

    $1,688/mo

    Zestimate® history
    Loading
    Loading...

    Owner options

    List your home for rent

    $1,688/mo

    Rent Zestimate®

    Find your next renter with Zillow Rental Manager. Plus, with online applications, you can quickly screen prospective tenants – for free.

    Learn more

    $1,688/mo

    Rent Zestimate®

    Refinance and save

    $1,526/mo

    Est. payment

    Refinancing to a lower rate could help reduce your monthly payments and save thousands over the life of the loan.

    See today's rates

    $1,526/mo

    Est. payment

    Explore your selling options

    Work with a Zillow partner agent

    Leverage their expertise and Zillow's premium Showcase listings to get your home seen by more buyers.

    Get started

    List with your own agent

    Get your home in front of millions of buyers by listing it on Zillow.

    Learn how to do it

    Sell it yourself

    Take full control of how buyers see your home on Zillow by listing For Sale by Owner (FSBO).

    List your home

    What's special

    Updated hvac systemModern amenitiesFreshly painted wallsNew roofUpgraded vinyl sidingAmple cabinetry
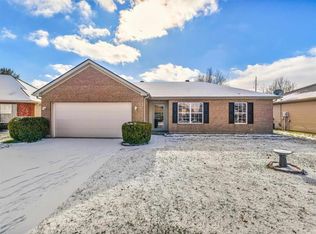
    Welcome to your dream abode! This immaculate 3-bedroom, 2-full bath home is a true gem with a plethora of recent updates. Step inside to be greeted by the new luxury vinyl tile flooring through the spacious living areas. The freshly painted walls complement the natural light. This home is not just aesthetically pleasing; it's practical too. An updated HVAC system ensures year-round comfort and energy efficiency, while the new roof provides peace of mind for years to come. The upgraded vinyl siding and a newly installed privacy fence enhance both curb appeal and seclusion. The heart of the home, the kitchen, boasts all the modern amenities, with stainless steel appliances, ample cabinetry, and the convenient adjacent dining area. The primary suite is a true haven, complete with an en-suite full bath for your convenience. The backyard provides the ideal canvas for your outdoor plans. Don't miss out—schedule a showing today!

    Zillow last checked:

    Listing updated:

    Listed by:

    Karen Gross 270-315-9810,

    RE/MAX PROFESSIONAL REALTY GRO

    Bought with:

    The Can Do Crew Team!

    ROSE REALTY

    Source: Greater Owensboro Realtor Association,MLS#: 87767MLS Logo

    Facts & features

    Interior

    Bedrooms & bathrooms
    • Bedrooms: 3
    • Bathrooms: 2
    • Full bathrooms: 2
    Primary bedroom
    • Level: First
    Kitchen
    • Features: Breakfast Area
    Heating
    • Forced Air, Natural Gas
    Cooling
    • Central Air
    Appliances
    • Included: Dishwasher, Disposal, Dryer, Microwave, Range, Refrigerator, Washer, Gas Water Heater
    • Laundry: W/D Hookup
    Features
    • Ceiling Fan(s), Walk-In Closet(s)
    • Flooring: Vinyl, Carpet
    • Doors: Storm Door(s)
    • Basement: None
    • Attic: Access Only
    • Has fireplace: No
    • Fireplace features: None
    Interior area
    • Total structure area: 1,272
    • Total interior livable area: 1,272 sqft
    • Finished area above ground: 1,272
    • Finished area below ground: 0

    Property

    Parking
    • Total spaces: 2
    • Parking features: Attached, Concrete
    • Attached garage spaces: 2
    • Has uncovered spaces: Yes
    Features
    • Levels: One
    • Stories: 1
    • Patio & porch: Patio
    • Fencing: Fenced,Privacy
    Lot
    • Size: 6,664 Square Feet
    • Dimensions: .153 Acres
    • Features: Level, Landscaped
    Details
    • Additional structures: Storage
    • Parcel number: 004260208300000

    Construction

    Type & style
    • Home type: SingleFamily
    • Architectural style: Ranch
    • Property subtype: Single Family Residence, Residential
    Materials
    • Brick Veneer, Vinyl Siding
    • Foundation: Slab
    • Roof: Dimensional
    Condition
    • New construction: No
    • Year built: 2002

    Utilities & green energy

    • Sewer: Public Sewer
    • Water: Public
    • Utilities for property: Cable Available

    Community & HOA

    Community
    • Subdivision: Heritage Park
    HOA
    • Has HOA: No
    Location
    • Region: Owensboro

    Financial & listing details

    • Price per square foot: $188/sqft
    • Tax assessed value: $239,000
    • Annual tax amount: $624
    • Date on market: 8/18/2023

    Price history

    DateEventPrice
    9/22/2023Sold$239,000$188/sqft
    Source: Greater Owensboro Realtor Association #87767 Report a problem
    8/22/2023Pending sale$239,000$188/sqft
    Source: Greater Owensboro Realtor Association #87767 Report a problem
    8/18/2023Listed for sale$239,000+85.3%$188/sqft
    Source: Greater Owensboro Realtor Association #87767 Report a problem
    7/24/2015Sold$129,000+58.1%$101/sqft
    Source: Greater Owensboro Realtor Association #66540 Report a problem
    5/8/2015Sold$81,600-4%$64/sqft
    Source: Greater Owensboro Realtor Association #65254 Report a problem
    1/9/2015Price change$85,000+0.1%$67/sqft
    Source: L. Steve Castlen Realtors #65254 Report a problem
    11/18/2014Listed for sale$84,900$67/sqft
    Source: L. Steve Castlen Realtors #65254 Report a problem

    Public tax history

    YearProperty taxesTax assessment
    2024$624 $239,000 +79.4%
    2023-- $133,200
    2022-- $133,200
    2021-- $133,200
    2020$352 $133,200 +3.3%
    2019$352 +2.5%$129,000
    2018$343 -80.1%$129,000
    2017$1,724 $129,000
    2016$1,724 $129,000
    2015-- $129,000 +18.1%
    2014$187 $109,200
    2010-- $109,200
    2009-- $109,200
    Find assessor info on the county website

    Neighborhood: 42301

    Nearby schools

    GreatSchools rating
    Schools provided by the listing agent
    • Elementary: Tamarack Elementary School
    • Middle: BURNS MIDDLE SCHOOL
    • High: APOLLO HIGH SCHOOL

    Source: Greater Owensboro Realtor Association. This data may not be complete. We recommend contacting the local school district to confirm school assignments for this home.

    Get pre-qualified for a loan
    At Zillow Home Loans, we can pre-qualify you in as little as 5 minutes with no impact to your credit score.

    An equal housing lender. NMLS #10287.

    Sell for more on Zillow
    Get a Zillow Showcase℠ listing at no additional cost and you could sell for .
    $253,900
    2% more
    +$5,078
    With Zillow Showcase(estimated)
    $258,978