Skip main navigation
Sold for $1,730,000
  • $1,730,000

    3715 Lowell Boulevard, Denver, CO 80211

    4beds
    3,121sqft
    Single Family Residence
    Built in 1904
    6,350 Square Feet Lot
    $1,608,700 Zestimate®
    $554/sqft
    $5,894 Estimated rent

    Home value

    $1,608,700

    $1.51M - $1.71M

    $5,894/mo

    Zestimate® history
    Loading
    Loading...

    Owner options

    List your home for rent

    $5,894/mo

    Rent Zestimate®

    Find your next renter with Zillow Rental Manager. Plus, with online applications, you can quickly screen prospective tenants – for free.

    Learn more

    $5,894/mo

    Rent Zestimate®

    Refinance and save

    $8,020/mo

    Est. payment

    Refinancing to a lower rate could help reduce your monthly payments and save thousands over the life of the loan.

    See today's rates

    $8,020/mo

    Est. payment

    Explore your selling options

    Work with a Zillow partner agent

    Leverage their expertise and Zillow's premium Showcase listings to get your home seen by more buyers.

    Get started

    List with your own agent

    Get your home in front of millions of buyers by listing it on Zillow.

    Learn how to do it

    Sell it yourself

    Take full control of how buyers see your home on Zillow by listing For Sale by Owner (FSBO).

    List your home

    What's special

    Quality constructionHeart of west highlandsImmaculate maintenancePrimary suiteExpansive backyardWet room bathFire on the mountain
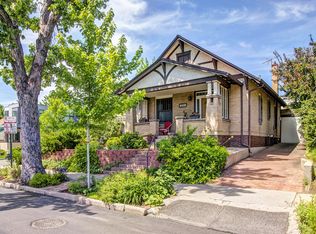
    Your future home in the heart of West Highlands was meticulously crafted in 2020. It offers the perfect blend of comfort, style, charm, & functionality, making it an ideal space for both living & entertaining. With 4 Bedrooms PLUS an office, there’s room to live, grow and entertain. As you step inside, feel the inviting warmth. The spacious main level has a light-filled home office & chef's kitchen to fulfill a culinary enthusiast's dream. Featuring top-of-the-line appliances including a 48” Dacor range with 6 burners, embedded grill, double oven, steam oven, & smart cooking capabilities. With paneled appliances, quartz countertops, warming drawer, & large walk-in pantry, you'll wonder how you ever lived without. An accordion door seamlessly connects the main level to the expansive backyard, creating an indoor-outdoor living experience perfect for unwinding or hosting gatherings. With plenty of outdoor space for games & BBQs, the garage doubles as another entertaining space with bar area, awning window, TV, & prep table with sink. Back inside, leave the mess contained in the mud/laundry room before heading upstairs to 3 bedrooms & 2 bathrooms including a primary suite with Wet Room Bath, creating the ultimate bathing experience. The lower level of the home provides a welcoming space with another Bedroom, Bathroom, & room for working out or simply relaxing and watching Netflix. This versatile area is perfect for guests, in-laws, live-in help, or creating your own cozy retreat. Throughout the home, quality construction and immaculate maintenance are evident. It's not just a house, but a happy home ready for you to make your own. With its prime location just a quick walk to the best offerings on 32nd Ave, including Sweet Cow Ice Cream, Barre3, El Camino Community Tavern, Fire on the Mountain, Blue Pan Pizza, The Perfect Petal, & MORE, everything you need is at your fingertips!

    Zillow last checked:

    Listing updated:

    Listed by:

    Lisa Miller lgtmiller@gmail.com,

    Aspen Grove Real Estate Group

    Bought with:

    Carley Carter, 100080626

    Porchlight Real Estate Group

    Katherine Beckmann

    Porchlight Real Estate Group

    Source: REcolorado as distributed by MLS GRID,MLS#: 8005498MLS Logo

    Facts & features

    Interior

    Bedrooms & bathrooms
    • Bedrooms: 4
    • Bathrooms: 4
    • Full bathrooms: 2
    • 3/4 bathrooms: 1
    • 1/2 bathrooms: 1
    • Main level bathrooms: 1
    Primary bedroom
    • Level: Upper
    Bedroom
    • Level: Upper
    Bedroom
    • Level: Upper
    Bedroom
    • Level: Basement
    Primary bathroom
    • Level: Upper
    Bathroom
    • Level: Main
    Bathroom
    • Level: Upper
    Bathroom
    • Level: Basement
    Dining room
    • Level: Main
    Family room
    • Level: Basement
    Kitchen
    • Level: Main
    Laundry
    • Level: Main
    Living room
    • Level: Main
    Mud room
    • Level: Main
    Office
    • Level: Main
    Heating
    • Forced Air
    Cooling
    • Central Air
    Appliances
    • Included: Bar Fridge, Dishwasher, Disposal, Double Oven, Dryer, Gas Water Heater, Microwave, Range, Range Hood, Refrigerator, Self Cleaning Oven, Tankless Water Heater, Warming Drawer, Washer
    Features
    • Built-in Features, Ceiling Fan(s), Eat-in Kitchen, Five Piece Bath, High Speed Internet, Kitchen Island, Open Floorplan, Pantry, Primary Suite, Quartz Counters, Radon Mitigation System, Smart Thermostat, Smoke Free, Sound System, Walk-In Closet(s), Wet Bar
    • Flooring: Carpet, Tile, Wood
    • Windows: Bay Window(s), Window Coverings
    • Basement: Finished
    • Number of fireplaces: 1
    • Fireplace features: Living Room
    • Common walls with other units/homes: No Common Walls
    Interior area
    • Total structure area: 3,121
    • Total interior livable area: 3,121 sqft
    • Finished area above ground: 2,396
    • Finished area below ground: 725

    Property

    Parking
    • Total spaces: 2
    • Parking features: Garage
    • Garage spaces: 2
    Features
    • Levels: Two
    • Stories: 2
    • Patio & porch: Covered, Front Porch
    • Exterior features: Gas Valve
    • Fencing: Full
    Lot
    • Size: 6,350 Square Feet
    • Features: Landscaped, Level, Near Public Transit, Sprinklers In Front, Sprinklers In Rear
    Details
    • Parcel number: 230101014
    • Zoning: U-SU-B
    • Special conditions: Standard

    Construction

    Type & style
    • Home type: SingleFamily
    • Architectural style: Traditional
    • Property subtype: Single Family Residence
    Materials
    • Brick, Cement Siding, Frame
    • Roof: Composition
    Condition
    • Updated/Remodeled
    • Year built: 1904

    Utilities & green energy

    • Sewer: Public Sewer
    • Water: Public
    • Utilities for property: Cable Available, Electricity Connected, Internet Access (Wired), Natural Gas Connected

    Community & HOA

    Community
    • Security: Carbon Monoxide Detector(s), Security System, Smart Locks, Smoke Detector(s), Video Doorbell
    • Subdivision: West Highland
    HOA
    • Has HOA: No
    Location
    • Region: Denver

    Financial & listing details

    • Price per square foot: $554/sqft
    • Tax assessed value: $1,233,400
    • Annual tax amount: $5,306
    • Date on market: 4/3/2024
    • Listing terms: Cash,Conventional
    • Exclusions: Seller's Personal Property. Living Room Tv.
    • Ownership: Individual
    • Electric utility on property: Yes
    • Road surface type: Paved

    Price history

    DateEventPrice
    5/20/2024Sold$1,730,000-1.1%$554/sqft
    Source: REcolorado as distributed by MLS GRID #8005498 Report a problem
    5/3/2024Pending sale$1,749,000$560/sqft
    Source: REcolorado as distributed by MLS GRID #8005498 Report a problem
    4/24/2024Price change$1,749,000-2.8%$560/sqft
    Source: REcolorado as distributed by MLS GRID #8005498 Report a problem
    4/3/2024Listed for sale$1,800,000+283%$577/sqft
    Source: REcolorado as distributed by MLS GRID #8005498 Report a problem
    12/22/2016Sold$470,000+14.6%$151/sqft
    Source: Public Record Report a problem
    6/17/2016Sold$410,000+41.4%$131/sqft
    Source: Public Record Report a problem
    3/29/2013Sold$290,000-9.3%$93/sqft
    Source: Public Record Report a problem
    2/6/2013Listed for sale$319,900+39.1%$102/sqft
    Source: RE/MAX Professionals #1158391 Report a problem
    11/22/2004Sold$230,000$74/sqft
    Source: Public Record Report a problem

    Public tax history

    YearProperty taxesTax assessment
    2024$6,118 +15.3%$78,950 -4.2%
    2023$5,306 +3.6%$82,430 +23.5%
    2022$5,122 +100.8%$66,720 -2.8%
    2021$2,551 +2.9%$68,640 +99.7%
    2020$2,479 +15%$34,378 -0.7%
    2019$2,155 $34,618 +24.3%
    2018$2,155 +0.3%$27,860
    2017$2,149 +6.1%$27,860 +7.5%
    2016$2,025 +4.3%$25,920
    2015$1,941 0%$25,920 +10.9%
    2014$1,942 +47.3%$23,370 +0.3%
    2009$1,318 -0.2%$23,290 +18%
    2008$1,321 +40.5%$19,740
    2007$940 +1.1%$19,740 +40.6%
    2006$929 +3.5%$14,040
    2005$898 $14,040
    Find assessor info on the county website

    Neighborhood: West Highland

    Nearby schools

    GreatSchools rating
    Schools provided by the listing agent
    • Elementary: Edison
    • Middle: Skinner
    • High: North
    • District: Denver 1

    Source: REcolorado as distributed by MLS GRID. This data may not be complete. We recommend contacting the local school district to confirm school assignments for this home.

    Get a cash offer in 3 minutes
    Find out how much your home could sell for in as little as 3 minutes with a no-obligation cash offer.
    Estimated market value
    $1,608,700
    Get a cash offer in 3 minutes
    Find out how much your home could sell for in as little as 3 minutes with a no-obligation cash offer.
    Estimated market value
    $1,608,700