First time on the market and over 60 years! This classic paradise green colonial has been recently updated. Located right in the heart of Paradise Green close to all shops, transportation and schools. This classic colonial has three bedrooms and two recently remodeled full bathrooms which make this perfect for any buyers. An oversized first floor plan includes a formal dining room, oversized living room, updated eat in kitchen and a classic sunroom. Updates include vinyl siding, newer roof, vinyl windows, newer driveway, brand new (2023) furnace, as well as new hot water heater. Second floor has been remodeled with new paint, gleaming hardwood floors, trim, closets, and fixtures. A level partially fenced in yard and covered sitting porch complement a huge oversize two car garage. Agent related.
Sold for $35,000
$35,000
3715 Main Street, Stratford, CT 06614
3beds
1,755sqft
Single Family Residence
Built in 1930
6,098 Square Feet Lot
$509,400 Zestimate®
$20/sqft
$3,162 Estimated rent
Home value
$509,400
$469,000 - $545,000
$3,162/mo
Zestimate® history
Owner options
List your home for rent
$3,162/mo
Rent Zestimate®
Find your next renter with Zillow Rental Manager. Plus, with online applications, you can quickly screen prospective tenants – for free.
$3,162/mo
Rent Zestimate®
Refinance and save
$197/mo
Est. payment
Refinancing to a lower rate could help reduce your monthly payments and save thousands over the life of the loan.
$197/mo
Est. payment
Explore your selling options
Work with a Zillow partner agent
Leverage their expertise and Zillow's premium Showcase listings to get your home seen by more buyers.
Get startedList with your own agent
Get your home in front of millions of buyers by listing it on Zillow.
Learn how to do itSell it yourself
Take full control of how buyers see your home on Zillow by listing For Sale by Owner (FSBO).
List your homeWhat's special
Classic colonialNewer roofVinyl windowsClassic paradise green colonialVinyl sidingNew paintFormal dining room
Zillow last checked:
Listing updated:
Listed by:
Sarah J. Carruthers 203-257-5093,
Sarah Jean Real Estate Services 203-257-5093
Bought with:
Diane Conroy, RES.0792540
Coldwell Banker Realty
Source: Smart MLS,MLS#: 170590428
Facts & features
Interior
Bedrooms & bathrooms
- Bedrooms: 3
- Bathrooms: 2
- Full bathrooms: 2
Bedroom
- Features: Remodeled, Hardwood Floor
- Level: Upper
- Area: 171 Square Feet
- Dimensions: 19 x 9
Bedroom
- Features: Remodeled, Hardwood Floor
- Level: Main
- Area: 204 Square Feet
- Dimensions: 17 x 12
Bedroom
- Features: Remodeled, Hardwood Floor
- Level: Main
- Area: 120 Square Feet
- Dimensions: 12 x 10
Bathroom
- Features: Remodeled, Full Bath, Tub w/Shower, Tile Floor
- Level: Main
- Area: 54 Square Feet
- Dimensions: 6 x 9
Bathroom
- Features: Remodeled, Full Bath, Stall Shower, Tile Floor
- Level: Upper
- Area: 54 Square Feet
- Dimensions: 9 x 6
Dining room
- Features: Hardwood Floor
- Level: Main
- Area: 168 Square Feet
- Dimensions: 14 x 12
Kitchen
- Features: Remodeled, Tile Floor
- Level: Main
- Area: 132 Square Feet
- Dimensions: 12 x 11
Living room
- Features: Fireplace, Hardwood Floor
- Level: Main
- Area: 286 Square Feet
- Dimensions: 22 x 13
Other
- Features: Laundry Hookup
- Level: Main
- Area: 64 Square Feet
- Dimensions: 8 x 8
Other
- Features: Hardwood Floor
- Level: Main
- Area: 20 Square Feet
- Dimensions: 5 x 4
Sun room
- Features: Hardwood Floor
- Level: Main
- Area: 135 Square Feet
- Dimensions: 15 x 9
Heating
- Radiator, Steam, Zoned, Natural Gas
Cooling
- Ceiling Fan(s), Window Unit(s)
Appliances
- Included: Gas Range, Microwave, Range Hood, Refrigerator, Washer, Dryer, Water Heater, Gas Water Heater
- Laundry: Main Level, Mud Room
Features
- Doors: Storm Door(s)
- Windows: Thermopane Windows
- Basement: Full,Unfinished,Concrete,Interior Entry,Storage Space
- Attic: Walk-up,Floored,Storage
- Number of fireplaces: 1
Interior area
- Total structure area: 1,755
- Total interior livable area: 1,755 sqft
- Finished area above ground: 1,755
Property
Parking
- Total spaces: 2
- Parking features: Detached, Asphalt
- Garage spaces: 2
- Has uncovered spaces: Yes
Accessibility
- Accessibility features: Bath Grab Bars
Features
- Patio & porch: Covered
- Exterior features: Rain Gutters, Lighting
- Fencing: Partial
- Waterfront features: Beach Access
Lot
- Size: 6,098 Square Feet
- Features: Level, Landscaped
Details
- Parcel number: 373328
- Zoning: RS-4
Construction
Type & style
- Home type: SingleFamily
- Architectural style: Colonial
- Property subtype: Single Family Residence
Materials
- Vinyl Siding
- Foundation: Block, Stone
- Roof: Asphalt
Condition
- New construction: No
- Year built: 1930
Utilities & green energy
- Sewer: Public Sewer
- Water: Public
Green energy
- Energy efficient items: Thermostat, Ridge Vents, Doors, Windows
Community & HOA
Community
- Features: Near Public Transport, Health Club, Lake, Park, Pool, Shopping/Mall
- Subdivision: Paradise Green
HOA
- Has HOA: No
Location
- Region: Stratford
Financial & listing details
- Price per square foot: $20/sqft
- Tax assessed value: $177,800
- Annual tax amount: $7,148
- Date on market: 10/4/2023
Price history
| Date | Event | Price |
|---|---|---|
| 3/30/2026 | Sold | $35,000-92.2%$20/sqft |
Source: Public Record Report a problem | ||
| 9/29/2023 | Sold | $449,900$256/sqft |
Source:  Smart MLS #170590428 Report a problem Smart MLS #170590428 Report a problem | ||
| 8/10/2023 | Listed for sale | $449,900$256/sqft |
Source: Smart MLS #170590428 Report a problem | ||
Public tax history
| Year | Property taxes | Tax assessment |
|---|---|---|
| 2025 | $7,544 | $187,670 |
| 2024 | $7,544 +5.5% | $187,670 +5.6% |
| 2023 | $7,148 +1.9% | $177,800 |
| 2022 | $7,016 0% | $177,800 |
| 2021 | $7,018 -0.4% | $177,800 |
| 2020 | $7,048 -0.1% | $177,800 +0.5% |
| 2019 | $7,053 -0.1% | $176,890 |
| 2018 | $7,058 -0.2% | $176,890 |
| 2017 | $7,070 -4.1% | $176,890 -11.3% |
| 2015 | $7,372 +21.7% | $199,360 +17.3% |
| 2014 | $6,056 +2.9% | $169,960 |
| 2013 | $5,887 +0.5% | $169,960 |
| 2012 | $5,860 +1% | $169,960 |
| 2011 | $5,804 +2.5% | $169,960 |
| 2010 | $5,663 +5.5% | $169,960 -3.9% |
| 2009 | $5,370 -0.5% | $176,890 |
| 2008 | $5,397 +1.3% | $176,890 |
| 2007 | $5,328 +4.4% | $176,890 |
| 2006 | $5,105 +7% | $176,890 |
| 2005 | $4,772 +18.6% | $176,890 +62.6% |
| 2004 | $4,023 +4.4% | $108,770 +2.9% |
| 2003 | $3,852 +2.1% | $105,700 -2.8% |
| 2001 | $3,773 +9.2% | $108,800 +11% |
| 2000 | $3,456 +3.2% | $98,000 |
| 1999 | $3,348 | $98,000 |
Find assessor info on the county website
Neighborhood: 06614
Nearby homes
- $474,1003 bd1 ba1.5k sqft3711 Main St, Stratford, CT 06614Off Market
- $422,2002 bd2 ba1.4k sqft3717 Main St, Stratford, CT 06614Off Market
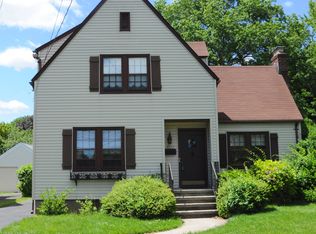
- $537,3004 bd2 ba1.9k sqft3721 Main St, Stratford, CT 06614Off Market
- $---- bd-- ba-- sqft3651 Main St, Stratford, CT 06614Off Market
- $489,1003 bd2 ba2.3k sqft36 Parkway Dr, Stratford, CT 06614Off Market
- $512,0003 bd2 ba1.7k sqft3731 Main St, Stratford, CT 06614Off Market
- $401,7002 bd1 ba1.2k sqft26 Parkway Dr, Stratford, CT 06614Off Market
- $440,0003 bd2 ba1.4k sqft46 Parkway Dr, Stratford, CT 06614Sold
Nearby schools
GreatSchools rating
- 6/10Eli Whitney SchoolGrades: K-6Distance: 0.8 mi
- 4/10Harry B. Flood Middle SchoolGrades: 7-8Distance: 2 mi
- 7/10Bunnell High SchoolGrades: 9-12Distance: 1.1 mi
Schools provided by the listing agent
- Elementary: Eli Whitney
- High: Bunnell
Source: Smart MLS. This data may not be complete. We recommend contacting the local school district to confirm school assignments for this home.
Sell for more on Zillow
Get a Zillow Showcase℠ listing at no additional cost and you could sell for .
$509,400
2% more
+$10,188
With Zillow Showcase(estimated)
$519,588
Sell for more on Zillow
Get a Zillow Showcase℠ listing at no additional cost and you could sell for .
$509,400
2% more
+$10,188
With Zillow Showcase(estimated)
$519,588
- Connecticut
- Fairfield County
- Stratford
- 06614
- 3715 Main Street
