Skip main navigation
Pending
  • Price cut: $30K (5/22)
    $465,000

    3715 Manorwood Loop, Parrish, FL 34219

    2beds
    1,988sqft
    : 
    Loading
    Get pre-qualified
    Single Family Residence
    Built in 2017
    6,656 Square Feet Lot
    $451,600 Zestimate®
    $234/sqft
    $95/mo HOA

    What's special

    Spacious lanaiTrue gourmet kitchenPreserve view lotSun drenched great roomProfessional landscapingPaver drivewayTastefully decorated
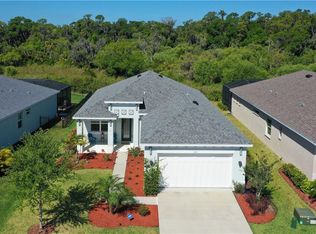
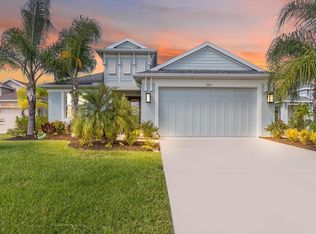
    Better than new? Yes, starting with the paver driveway, professional landscaping and tastefully decorated makes this home move-in ready! You won't find these details in a new construction home at this price. The motivated seller is providing a 2 year Home Warranty! Preserve view lot offers privacy in your backyard oasis. Escape the ordinary in this stunning 2 bedroom, 2 bathroom plus den where luxury meets natural beauty. Perfectly situated in the highly sought after Cross Creek neighborhood. The Grenada model by Medallion Homes features an open floor plan designed for modern living and effortless entertaining. The heart of the home is a true gourmet kitchen that flows seamlessly into a sun drenched great room. This leads to a spacious lanai with a beautiful pool overlooking a preserve area perfect for outdoors gathering. Experience the sophistication of Sarasota and the energy of Lakewood Ranch then retreat to the sanctuary of your backyard pool. The perfect balance of luxury, nature and convenience to the Florida lifestyle. The new Fort Hamer Park offers boating, youth rowing, fishing, kayaking, and boat launch. Your new home is located in FEMA Flood Zone X. Residents enjoy shopping nearby at The Ellenton Outlet Mall, new Target, Costco, UTC Mall in Sarasota and numerous dining choices. Annie Lucy Williams Elementary, Buffalo Creek Middle School and Parrish High School provide excellent educational opportunities. The perfect balance of Luxury,Nature,and Growth with: -Strategic Location & New Infrastructure -Lifestyle and New Social Clubs -Investment Advantages (Present and Future) -Nature and Recreation Don't miss this one. Schedule a showing today!
    116 days
    |
    797
    |
    20
    |

    Zillow last checked:

    Listing updated:

    Listed by:

    Elizabeth Anzellini 941-400-5210,

    THE AGENCY SARASOTA 941-500-5150

    Source: Stellar MLS,MLS#: A4683511MLS LogoOriginating MLS: Sarasota - Manatee

      Facts & features

      Interior

      Bedrooms & bathrooms
      • Bedrooms: 2
      • Bathrooms: 2
      • Full bathrooms: 2
      Primary bedroom
      • Features: Walk-In Closet(s)
      • Level: First
      Great room
      • Level: First
      Kitchen
      • Level: First
      Heating
      • Central
      Cooling
      • Central Air
      Appliances
      • Included: Dishwasher, Disposal, Dryer, Electric Water Heater, Microwave, Range, Washer
      • Laundry: Laundry Room
      Features
      • Ceiling Fan(s), Living Room/Dining Room Combo, Open Floorplan, Primary Bedroom Main Floor, Walk-In Closet(s)
      • Flooring: Ceramic Tile
      • Windows: Window Treatments, Hurricane Shutters
      • Has fireplace: No
      Interior area
      • Total structure area: 2,758
      • Total interior livable area: 1,988 sqft
      Video & virtual tour

      Property

      Parking
      • Total spaces: 2
      • Parking features: Garage - Attached
      • Attached garage spaces: 2
      Features
      • Levels: One
      • Stories: 1
      • Has private pool: Yes
      • Pool features: Gunite
      Lot
      • Size: 6,656 Square Feet
      Details
      • Parcel number: 500228059
      • Zoning: PDMU
      • Special conditions: None

      Construction

      Type & style
      • Home type: SingleFamily
      • Property subtype: Single Family Residence
      Materials
      • Block, Stucco
      • Foundation: Slab
      • Roof: Shingle
      Condition
      • New construction: No
      • Year built: 2017

      Utilities & green energy

      • Sewer: Public Sewer
      • Water: Public
      • Utilities for property: Cable Connected, Water Connected

      Community & HOA

      Community
      • Pet fee: $0 monthly
      • Subdivision: CROSSCREEK PH I-A
      HOA
      • Has HOA: Yes
      • HOA fee: $95 monthly
      • HOA name: Crosscreek/Christina Brantley
      • HOA phone: 941-448-1293
      Location
      • Region: Parrish

      Financial & listing details

      • Price per square foot: $234/sqft
      • Tax assessed value: $439,616
      • Annual tax amount: $5,736
      • Date on market: 3/11/2026
      • Cumulative days on market: 115 days
      • Listing terms: Cash,Conventional,VA Loan
      • Ownership: Fee Simple
      • Total actual rent: 0
      • Road surface type: Paved

        Estimated market value

        $451,600

        $429,000 - $474,000

        $3,028/mo

        Price history

        DateEventPrice
        6/29/2026Pending sale$465,000$234/sqft
        Source: Stellar MLS #A4683511 Report a problem
        5/22/2026Price change$465,000-6.1%$234/sqft
        Source: Stellar MLS #A4683511 Report a problem
        4/20/2026Price change$495,000-4.8%$249/sqft
        Source: Stellar MLS #A4683511 Report a problem
        3/12/2026Listed for sale$520,000+52.9%$262/sqft
        Source: Stellar MLS #A4683511 Report a problem
        11/29/2018Sold$340,000+0%$171/sqft
        Source: Public Record Report a problem
        10/17/2018Pending sale$339,990$171/sqft
        Source: Medallion Home Report a problem
        10/4/2018Price change$339,990-1.4%$171/sqft
        Source: Medallion Home Report a problem
        9/14/2018Price change$344,990-1.4%$174/sqft
        Source: Medallion Home Report a problem
        8/15/2018Price change$349,990-4.1%$176/sqft
        Source: Medallion Home Report a problem
        3/2/2018Price change$364,990+2.8%$184/sqft
        Source: MEDALLION REAL ESTATE #A4196529 Report a problem
        9/21/2017Listed for sale$354,990$179/sqft
        Source: MEDALLION REAL ESTATE #A4196529 Report a problem

        Public tax history

        YearProperty taxesTax assessment
        2025$5,853 +2%$324,288 +2.9%
        2024$5,736 -0.7%$315,149 +3%
        2023$5,776 +7.3%$305,970 +3%
        2022$5,381 0%$297,058 +3%
        2021$5,382 -0.3%$288,406 +1.4%
        2020$5,399 +3.1%$284,424 -2.2%
        2019$5,235 $290,886 +10.2%
        2018$5,235 +9.7%$263,970 +2539.7%
        2017$4,770 +681.6%$10,000 -28.6%
        2016$610 $14,000
        2015$610 $14,000
        2014$610 -23.3%$14,000
        2013$795 +79432%$14,000
        2012$1 $14,000
        2011$1 $14,000 -20%
        2010-- $17,500 -21.3%
        2009$351 $22,250

        Find assessor info on the county website

        Monthly payment

        Est. payment

        Payment breakdown

        Explore the cost of this home by adjusting the details. Changes won't be saved.
        All calculations are estimates and provided by Zillow, Inc. for informational purposes only. Actual amounts may vary.
        HOA fees may include property taxes on listings classified as Co-Ops. Contact the listing agent and/or owner for fee details.
        Mortgage interest rates are dependent on a number of factors, including credit score, down payment, and repayment length. Interest rate data provided by Zillow Group Marketplace, Inc. as of 1/1/1970 from various mortgage lenders with which we have lead or other similar arrangements; the Estimated Payment is an average of those rates.
        See how much you could borrow to make a competitive offer.

        Climate risks

        Neighborhood: 34219

        Getting around

        2 / 100
        Car-Dependent
        26 / 100
        Somewhat Bikeable

        Nearby schools

        GreatSchools rating
        Schools provided by the listing agent
        • Elementary: Annie Lucy Williams Elementary
        • Middle: Buffalo Creek Middle
        • High: Parrish Community High

        Source: Stellar MLS. This data may not be complete. We recommend contacting the local school district to confirm school assignments for this home.

        A local agent can set up tours, give advice and negotiate with sellers.

        Browse local experts

        Similar homes

        Skip to the end of the carouselSkip to the beginning of the carousel