Skip main navigation
Sold for $575,000
  • $575,000

    3715 Marshall Street, Wheat Ridge, CO 80033

    3beds
    1,723sqft
    Single Family Residence
    Built in 1950
    8,407 Square Feet Lot
    $572,400 Zestimate®
    $334/sqft
    $2,520 Estimated rent

    Home value

    $572,400

    $538,000 - $607,000

    $2,520/mo

    Zestimate® history
    Loading
    Loading...

    Owner options

    List your home for rent

    $2,520/mo

    Rent Zestimate®

    Find your next renter with Zillow Rental Manager. Plus, with online applications, you can quickly screen prospective tenants – for free.

    Learn more

    $2,520/mo

    Rent Zestimate®

    Refinance and save

    $3,315/mo

    Est. payment

    Refinancing to a lower rate could help reduce your monthly payments and save thousands over the life of the loan.

    See today's rates

    $3,315/mo

    Est. payment

    Explore your selling options

    Work with a Zillow partner agent

    Leverage their expertise and Zillow's premium Showcase listings to get your home seen by more buyers.

    Get started

    List with your own agent

    Get your home in front of millions of buyers by listing it on Zillow.

    Learn how to do it

    Sell it yourself

    Take full control of how buyers see your home on Zillow by listing For Sale by Owner (FSBO).

    List your home

    What's special

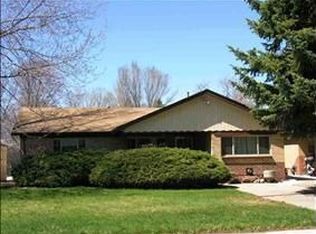
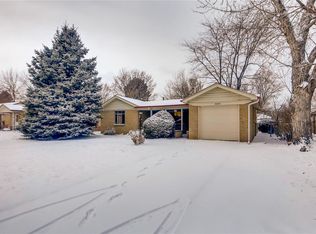
    Set on a tree-lined street in Wheat Ridge, this mid-century brick ranch offers the kind of timeless appeal that never goes out of style. Original hardwood floors stretch through much of the home, while graceful archways, crown molding, vintage doorbell chimes, antique mail slot and an original telephone nook serve as reminders of an era when homes were built with both personality and permanence. The spacious living room welcomes you with abundant natural light, warm hardwoods and a sense of openness. Nearby, the kitchen blends function and updates with stainless steel appliances, extensive cabinetry and a pantry. Every space feels comfortable, approachable and ready for everyday life. All three bedrooms are a great size and the sun room offers an expansion of the living space with wood-burning fireplace and plentiful natural light. The dedicated laundry room provides much desired storage and utility space. There is a private dining area that can serve as a dedicated office, as well. The furnace is brand new for your piece of mind. Outside, the generous lot provides room to garden, play, entertain or simply enjoy Colorado's sunshine. The location is phenomenal. This home is situated just moments from the vibrant Ridge at 38 —known as Wheat Ridge's Main Street. This active corridor is a recognized destination for its eclectic mix of locally owned shops, cafés and restaurants. You'll be within easy reach of The Green at 38th, a newly refreshed central public gathering space that hosts community events like Ridgefest, and features a stage for performances, covered seating area and open field, a two-story playground, sound garden and permanent ping pong and bean bag recreation spaces. Designed to be a connected and accessible corridor, 38th Avenue provides the perfect balance of mid-century character and modern neighborhood convenience. This prime property will especially appeal to buyers searching for a home with soul, substance and a story to tell.

    Zillow last checked:

    Listing updated:

    Listed by:

    JC Denver Home Team Jeremy@JCDenverHomeTeam.com,

    Keller Williams Realty Urban Elite

    Bought with:

    Chelsea Steen, 100072446

    Your Castle Real Estate Inc

    Source: REcolorado as distributed by MLS GRID,MLS#: 6639128MLS Logo

    Facts & features

    Interior

    Bedrooms & bathrooms
    • Bedrooms: 3
    • Bathrooms: 1
    • Full bathrooms: 1
    • Main level bathrooms: 1
    • Main level bedrooms: 3
    Bedroom
    • Description: Great Size, Hardwood Floors, Ceiling Fan
    • Features: Primary Suite
    • Level: Main
    Bedroom
    • Description: Hardwood Flooring
    • Level: Main
    Bedroom
    • Description: Hardwood Flooring
    • Level: Main
    Bathroom
    • Description: Skylight And Updated Vanity
    • Level: Main
    Dining room
    • Description: Dining Space Could Also Be Used As An Office As The Kitchen Is Large Enough For Eat-In Dining
    Laundry
    • Description: Dedicated Laundry Room With Large Storage Closet
    • Level: Main
    Sun room
    • Description: Two Sliding Patio Doors To Back Patio And Wood-Burning Fireplace
    • Level: Main
    Heating
    • Forced Air
    Cooling
    • None
    Appliances
    • Included: Dishwasher, Dryer, Gas Water Heater, Range, Range Hood, Refrigerator, Washer
    Features
    • Ceiling Fan(s), No Stairs, Pantry
    • Flooring: Laminate, Wood
    • Has basement: No
    • Number of fireplaces: 1
    • Fireplace features: Wood Burning
    Interior area
    • Total structure area: 1,723
    • Total interior livable area: 1,723 sqft
    • Finished area above ground: 1,723

    Property

    Parking
    • Total spaces: 1
    • Parking features: Carport
    • Carport spaces: 1
    Features
    • Levels: One
    • Stories: 1
    • Patio & porch: Front Porch, Patio
    • Exterior features: Fire Pit, Garden, Private Yard
    • Fencing: Full
    Lot
    • Size: 8,407 Square Feet
    Details
    • Parcel number: 024046
    • Special conditions: Standard

    Construction

    Type & style
    • Home type: SingleFamily
    • Architectural style: Mid-Century Modern
    • Property subtype: Single Family Residence
    Materials
    • Brick
    • Roof: Composition
    Condition
    • Year built: 1950

    Utilities & green energy

    • Sewer: Public Sewer
    • Water: Public

    Community & HOA

    Community
    • Subdivision: Wheat Ridge
    HOA
    • Has HOA: No
    Location
    • Region: Wheat Ridge

    Financial & listing details

    • Price per square foot: $334/sqft
    • Tax assessed value: $656,788
    • Annual tax amount: $3,855
    • Date on market: 6/4/2026
    • Listing terms: Cash,Conventional,FHA,VA Loan
    • Exclusions: Personal Items.
    • Ownership: Individual

    Price history

    DateEventPrice
    7/6/2026Sold$575,000$334/sqft
    Source: REcolorado as distributed by MLS GRID #6639128 Report a problem
    6/7/2026Pending sale$575,000$334/sqft
    Source: REcolorado as distributed by MLS GRID #6639128 Report a problem
    6/4/2026Listed for sale$575,000+51.4%$334/sqft
    Source: REcolorado as distributed by MLS GRID #6639128 Report a problem
    12/15/2016Sold$379,900$220/sqft
    Source: Public Record Report a problem
    11/26/2016Price change$379,900+0.2%$220/sqft
    Source: Coldwell Banker Residential Report a problem
    11/5/2016Listed for sale$379,000+99.5%$220/sqft
    Source: Coldwell Banker Residential Report a problem
    3/20/2007Sold$190,000+32%$110/sqft
    Source: Public Record Report a problem
    2/16/1999Sold$143,920+7.5%$84/sqft
    Source: Public Record Report a problem
    4/10/1998Sold$133,900+0.7%$78/sqft
    Source: Public Record Report a problem
    7/18/1996Sold$132,950+37.8%$77/sqft
    Source: Public Record Report a problem
    8/15/1994Sold$96,500$56/sqft
    Source: Public Record Report a problem

    Public tax history

    YearProperty taxesTax assessment
    2025$3,656 +0.3%$41,049 -1.5%
    2024$3,645 +29.6%$41,687
    2023$2,813 -1.4%$41,687 +31.9%
    2022$2,853 +7.5%$31,601 -2.8%
    2021$2,654 $32,510 +6.9%
    2020$2,654 +1.4%$30,403
    2019$2,619 +26.6%$30,403 +31%
    2018$2,068 $23,209
    2017$2,068 +22.2%$23,209 +19.5%
    2016$1,692 $19,421
    2015$1,692 +17.3%$19,421 +23.3%
    2014$1,443 +4.7%$15,745
    2013$1,379 +2.3%$15,745 -2.4%
    2012$1,348 +4.6%$16,129
    2011$1,289 +4.1%$16,129 +3.8%
    2010$1,238 -9.1%$15,540
    2009$1,362 +0.2%$15,540 -8.7%
    2008$1,359 +0.9%$17,030
    2007$1,348 +0%$17,030 +2.1%
    2006$1,347 -7.3%$16,680 -4.9%
    2005$1,454 +10.3%$17,540
    2004$1,318 +6.1%$17,540
    2003$1,242 +1.6%$17,540 +7.9%
    2002$1,222 +8.6%$16,250 +20.6%
    2001$1,126 -0.3%$13,470
    2000$1,130 $13,470
    Find assessor info on the county website

    Neighborhood: 80033

    Nearby schools

    GreatSchools rating
    Schools provided by the listing agent
    • Elementary: Stevens
    • Middle: Everitt
    • High: Wheat Ridge
    • District: Jefferson County R-1

    Source: REcolorado as distributed by MLS GRID. This data may not be complete. We recommend contacting the local school district to confirm school assignments for this home.

    Get a cash offer in 3 minutes
    Find out how much your home could sell for in as little as 3 minutes with a no-obligation cash offer.
    Estimated market value
    $572,400
    Get a cash offer in 3 minutes
    Find out how much your home could sell for in as little as 3 minutes with a no-obligation cash offer.
    Estimated market value
    $572,400