Skip main navigation
Off market
Street View
  • $922,400

    3715 N Kalamath St, Denver, CO 80211

    3beds
    2,362sqft
    Unknown
    Built in 2019
    -- sqft lot
    $922,400 Zestimate®
    $391/sqft
    $5,487 Estimated rent

    Home value

    $922,400

    $867,000 - $987,000

    $5,487/mo

    Zestimate® history
    Loading
    Loading...

    Owner options

    List your home for rent

    $5,487/mo

    Rent Zestimate®

    Find your next renter with Zillow Rental Manager. Plus, with online applications, you can quickly screen prospective tenants – for free.

    Learn more

    $5,487/mo

    Rent Zestimate®

    Refinance and save

    $5,265/mo

    Est. payment

    Refinancing to a lower rate could help reduce your monthly payments and save thousands over the life of the loan.

    See today's rates

    $5,265/mo

    Est. payment

    Explore your selling options

    Work with a Zillow partner agent

    Leverage their expertise and Zillow's premium Showcase listings to get your home seen by more buyers.

    Get started

    List with your own agent

    Get your home in front of millions of buyers by listing it on Zillow.

    Learn how to do it

    Sell it yourself

    Take full control of how buyers see your home on Zillow by listing For Sale by Owner (FSBO).

    List your home

    What's special

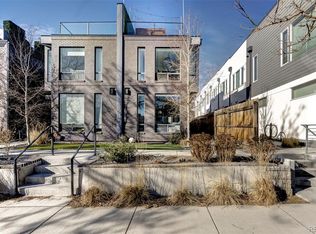
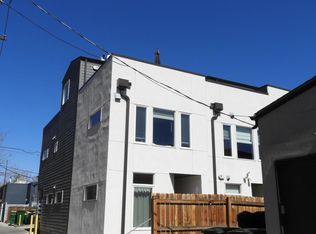
    This stylish 3 bedroom, 4 bath home is move-in ready and nestled in the north corner of LoHi - ideal for those seeking a balance of suburban and urban living in one of Denver's most desirable neighborhoods! An open living-area floor plan, high ceilings, large windows, modern open stairs, and a pre-wired theatre room make this bright home the perfect place to entertain. Gather around the fireplace on snowy days, enjoy summer nights taking in city views from your rooftop deck, relax in your private backyard, or walk to local favorites like Avanti, Root Down, and Williams & Graham. The developer took special pride when building this home, adding premium features like a soaker tub in the master bathroom, Porselanosa Italian tile in all bathrooms, smart Samsung appliances, smart HVAC thermostat, and 4" hardwood floors throughout the house. Come see this home today!

    This property is off market, which means it's not currently listed for sale or rent on Zillow. This may be different from what's available on other websites or public sources.
    Facts & features

    Interior

    Bedrooms & bathrooms
    • Bedrooms: 3
    • Bathrooms: 4
    • Full bathrooms: 4
    Heating
    • Forced air, Gas
    Cooling
    • Central
    Appliances
    • Included: Dishwasher, Dryer, Garbage disposal, Microwave, Range / Oven, Refrigerator, Washer
    Features
    • Eating Space / Kitchen, Open Floor Plan, Kitchen Island, Master Bath, Pet Free, Smoke Free, Built-Ins
    • Flooring: Tile, Carpet, Hardwood
    • Basement: Finished
    • Has fireplace: Yes
    Interior area
    • Total interior livable area: 2,362 sqft

    Property

    Parking
    • Total spaces: 2
    • Parking features: Garage - Detached
    Features
    • Exterior features: Stucco, Brick
    • Has view: Yes
    • View description: City, Mountain
    Lot
    • Size: 2,345 sqft
    Details
    • Parcel number: 0228104028000

    Construction

    Type & style
    • Home type: Unknown
    • Architectural style: Paired/Duplex (1 unit)
    Condition
    • Year built: 2019

    Community & neighborhood

    Location
    • Region: Denver

    Other

    Other facts
    • Exterior Features: Professional Landscaping, Fence, Rooftop Patio
    • Property Type: Residential
    • Flooring: Wood
    • School District: Denver 1
    • Roof: Rolled Roofing
    • Structural Style: Other Multi-unit
    • Construction Methods: Frame
    • Interior Features: Eating Space / Kitchen, Open Floor Plan, Kitchen Island, Master Bath, Pet Free, Smoke Free, Built-Ins
    • Kitchen Appliances: Smoke Alarm, Double Oven, Range Hood
    • Construction Materials: Stucco, Brick
    • Laundry Availability: W/D Hookups in Unit
    • Architectural Style: Paired/Duplex (1 unit)
    • Smart Home Features: Thermostat, Stove/Oven
    • Co List Office Name: Keller Williams Realty Downtown LLC
    • Co List Office Phone: 303-539-5700
    • Co List Agent Direct Work Phone: 720-620-3706
    • Co List Agent Full Name: Gissel Rosario
    • Partial Ownership Type: Not Applicable
    • MLS: REcolorado
    • Co List Agent Email: GisselRosario@Kw.com

    Price history

    DateEventPrice
    5/7/2019Sold$799,500-1.2%$338/sqft
    Source: Public Record Report a problem
    4/5/2019Pending sale$809,000$343/sqft
    Source: REDT LLC #2298541 Report a problem
    3/25/2019Listed for sale$809,000$343/sqft
    Source: REDT LLC #2298541 Report a problem

    Public tax history

    YearProperty taxesTax assessment
    2024$4,863 +8.1%$62,760 -5%
    2023$4,500 +3.6%$66,070 +16.8%
    2022$4,345 +35.5%$56,590 -2.8%
    2021$3,207 +74.4%$58,230 +34.7%
    2020$1,838 -61.5%$43,214 +68.4%
    2019$4,779 $25,661 -58.5%
    2018$4,779 $61,770

    Find assessor info on the county website

    Neighborhood: Highland

    Nearby schools

    GreatSchools rating
    Schools provided by the listing agent
    • Elementary: Trevista at Horace Mann
    • Middle: Skinner
    • High: North
    • District: Denver 1

    Source: The MLS. This data may not be complete. We recommend contacting the local school district to confirm school assignments for this home.

    Get pre-qualified for a loan
    At Zillow Home Loans, we can pre-qualify you in as little as 5 minutes with no impact to your credit score.

    An equal housing lender. NMLS #10287.