Skip main navigation
Sold
  • $395,000

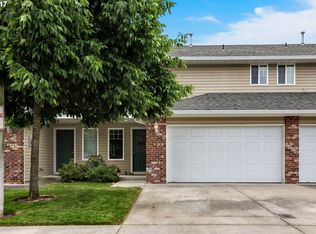
    3715 NE 80th St, Vancouver, WA 98665

    3beds
    1,888sqft
    Residential, Townhouse
    Built in 2004
    2,613 Square Feet Lot
    $395,900 Zestimate®
    $209/sqft
    $2,509 Estimated rent

    Home value

    $395,900

    $376,000 - $416,000

    $2,509/mo

    Zestimate® history
    Loading
    Loading...

    Owner options

    List your home for rent

    $2,509/mo

    Rent Zestimate®

    Find your next renter with Zillow Rental Manager. Plus, with online applications, you can quickly screen prospective tenants – for free.

    Learn more

    $2,509/mo

    Rent Zestimate®

    Refinance and save

    $2,620/mo

    Est. payment

    Refinancing to a lower rate could help reduce your monthly payments and save thousands over the life of the loan.

    See today's rates

    $2,620/mo

    Est. payment

    Explore your selling options

    Work with a Zillow partner agent

    Leverage their expertise and Zillow's premium Showcase listings to get your home seen by more buyers.

    Get started

    List with your own agent

    Get your home in front of millions of buyers by listing it on Zillow.

    Learn how to do it

    Sell it yourself

    Take full control of how buyers see your home on Zillow by listing For Sale by Owner (FSBO).

    List your home

    What's special

    Designer finishesSoaring ceilingsFresh neutral paint throughoutAbundance of natural light
    Bright, Move-In Ready, & Perfectly Low-Maintenance. Experience the perfect blend of some modern upgrades and effortless living in this stunning townhome. Boasting soaring ceilings and an abundance of natural light, this home feels airy and expansive from the moment you step inside.INTERIOR HIGHLIGHTS - Kitchen: Recently renovated and designed for entertaining, featuring a massive center island with a built-in wine fridge. Total Peace of Mind: Major updates include a new roof (2022) and a full suite of new appliances (2023–2025). Designer Finishes: Enjoy fresh, neutral paint throughout and easy-to-maintain flooring on the main and upper levels. Primary Bedroom: features vaulted ceilings, lots of natural light, two walk-in closets, and a private ensuite. Flexible Living Spaces: A versatile bonus loft off the primary bedroom, ideal for a dedicated home office. An expansive basement with almost brand new (2022), well-maintained, wall-to-wall carpet, with two additional bedrooms, a full bathroom and an area perfect for a home gym or playroom.EFFORTLESS OUTDOOR LIVING - Skip the yard work and reclaim your weekends—the HOA will handle the lawn maintenance. Upper Deck: A spacious spot perfect for summer BBQs and patio lounging. Private Backyard: Partially fenced and ready for your fire pit and Adirondack chairs.PRIME LOCATION - Tucked away in a quiet, established neighborhood, you’ll enjoy peaceful surroundings with the sweet energy of Luke Jensen Sports Park and Kingsway School nearby.Nature at Your Door: Walking trails are just steps from your front entrance. Ultimate Convenience: Minutes away from Costco, Home Depot, Padden Parkway, I-5 and I-205, making commutes and errands a breeze.

    Zillow last checked:

    Listing updated:

    Listed by:

    Nichole Usher 360-901-7899,

    eXp Realty LLC

    Bought with:

    Dawn Cordiner, 17738

    eXp Realty LLC

    Source: RMLS (OR),MLS#: 443392558MLS Logo

    Facts & features

    Interior

    Bedrooms & bathrooms
    • Bedrooms: 3
    • Bathrooms: 3
    • Full bathrooms: 2
    • Partial bathrooms: 1
    • Main level bathrooms: 1
    Rooms
    • Room types: Laundry, Loft, Bonus Room, Bedroom 2, Bedroom 3, Dining Room, Family Room, Kitchen, Living Room, Primary Bedroom
    Primary bedroom
    • Features: Ceiling Fan, Daylight, Double Closet, Ensuite, Laminate Flooring, Vaulted Ceiling, Walkin Closet
    • Level: Upper
    • Area: 182
    • Dimensions: 13 x 14
    Bedroom 2
    • Features: Ceiling Fan, Sliding Doors, Closet
    • Level: Lower
    • Area: 140
    • Dimensions: 10 x 14
    Bedroom 3
    • Features: Ceiling Fan, Sliding Doors, Walkin Closet
    • Level: Lower
    • Area: 140
    • Dimensions: 10 x 14
    Dining room
    • Features: Living Room Dining Room Combo, Laminate Flooring
    • Level: Main
    Kitchen
    • Features: Builtin Refrigerator, Dishwasher, Disposal, Family Room Kitchen Combo, Gas Appliances, Island, Microwave, Pantry, Builtin Oven, E N E R G Y S T A R Qualified Appliances, Laminate Flooring, Plumbed For Ice Maker
    • Level: Main
    • Area: 130
    • Width: 10
    Living room
    • Features: Fireplace, Sliding Doors, High Ceilings, Laminate Flooring
    • Level: Main
    • Area: 300
    • Dimensions: 20 x 15
    Heating
    • Forced Air, Fireplace(s)
    Cooling
    • Central Air
    Appliances
    • Included: Built In Oven, Built-In Refrigerator, Dishwasher, Disposal, ENERGY STAR Qualified Appliances, Gas Appliances, Microwave, Plumbed For Ice Maker, Stainless Steel Appliance(s), Wine Cooler, Washer/Dryer, Gas Water Heater
    • Laundry: Laundry Room
    Features
    • Ceiling Fan(s), High Ceilings, High Speed Internet, Vaulted Ceiling(s), Loft, Closet, Walk-In Closet(s), Living Room Dining Room Combo, Family Room Kitchen Combo, Kitchen Island, Pantry, Double Closet
    • Flooring: Laminate, Wall to Wall Carpet
    • Doors: Sliding Doors
    • Windows: Double Pane Windows, Vinyl Frames, Daylight
    • Basement: Daylight,Finished
    • Number of fireplaces: 1
    • Fireplace features: Gas
    Interior area
    • Total structure area: 1,888
    • Total interior livable area: 1,888 sqft

    Property

    Parking
    • Total spaces: 1
    • Parking features: Driveway, On Street, Attached
    • Attached garage spaces: 1
    • Has uncovered spaces: Yes
    Accessibility
    • Accessibility features: Garage On Main, Natural Lighting, Accessibility
    Features
    • Levels: Tri Level
    • Stories: 3
    • Patio & porch: Deck
    • Fencing: Fenced
    Lot
    • Size: 2,613 Square Feet
    • Features: Level, Sprinkler, SqFt 0K to 2999
    Details
    • Parcel number: 144506052

    Construction

    Type & style
    • Home type: Townhouse
    • Property subtype: Residential, Townhouse
    • Attached to another structure: Yes
    Materials
    • Brick, Vinyl Siding
    • Foundation: Concrete Perimeter
    • Roof: Composition
    Condition
    • Resale
    • New construction: No
    • Year built: 2004

    Utilities & green energy

    • Gas: Gas
    • Sewer: Public Sewer
    • Water: Public
    • Utilities for property: Cable Connected, Satellite Internet Service

    Community & HOA

    HOA
    • Has HOA: Yes
    • Amenities included: Exterior Maintenance, Front Yard Landscaping, Maintenance Grounds, Management
    • HOA fee: $238 monthly
    Location
    • Region: Vancouver

    Financial & listing details

    • Price per square foot: $209/sqft
    • Tax assessed value: $352,405
    • Annual tax amount: $3,948
    • Date on market: 4/23/2026
    • Cumulative days on market: 13 days
    • Listing terms: Cash,Conventional,FHA,VA Loan
    • Road surface type: Concrete, Paved

    Price history

    DateEventPrice
    5/28/2026Sold$395,000$209/sqft
    Source: RMLS (OR) #443392558 Report a problem
    5/6/2026Pending sale$395,000$209/sqft
    Source: RMLS (OR) #443392558 Report a problem
    4/24/2026Listed for sale$395,000+0.9%$209/sqft
    Source: RMLS (OR) #443392558 Report a problem
    12/2/2022Sold$391,400+69.4%$207/sqft
    Source: Public Record Report a problem
    5/19/2019Listing removed$1,695$1/sqft
    Source: Utmost Property Management Report a problem
    5/9/2019Listed for rent$1,695$1/sqft
    Source: Zillow Rental Network Report a problem
    5/9/2018Listing removed$1,695$1/sqft
    Source: Utmost Property Management Report a problem
    4/25/2018Listed for rent$1,695+9.4%$1/sqft
    Source: Utmost Property Management Report a problem
    5/14/2016Listing removed$1,550+3.7%$1/sqft
    Source: Real Living Property Management Report a problem
    5/23/2015Listing removed$1,495$1/sqft
    Source: Real Living Property Management Report a problem
    5/21/2015Price change$1,495+3.1%$1/sqft
    Source: Real Living Property Management Report a problem
    3/27/2013Listed for rent$1,450$1/sqft
    Source: vFlyer Rentals Report a problem
    8/16/2006Sold$231,000+18.3%$122/sqft
    Source: NWMLS as distributed by MLS GRID #26077348 Report a problem
    7/28/2005Sold$195,306$103/sqft
    Source: Public Record Report a problem

    Public tax history

    YearProperty taxesTax assessment
    2024$3,539 +11%$352,405 +4.9%
    2023$3,189 +2.5%$335,784 -8.2%
    2022$3,113 +8.3%$365,822 +21.9%
    2021$2,873 +3.1%$300,218 +15.5%
    2020$2,788 $259,823 +0.1%
    2019$2,788 +3.3%$259,636 -0.7%
    2018$2,698 -5.9%$261,386 +12.9%
    2017$2,868 +15.2%$231,431 +9.7%
    2016$2,490 +0.6%$210,978 +8.2%
    2015$2,476 +0.1%$194,928 +6.3%
    2014$2,473 $183,442 +26.3%
    2013$2,473 +4.7%$145,258 -0.7%
    2012$2,361 +0.1%$146,227 -12.1%
    2011$2,359 +5.1%$166,282 -3.6%
    2010$2,243 -5.8%$172,470 -5.3%
    2009$2,382 $182,040 -17.6%
    2008-- $220,800
    2007-- $220,800 +401.8%
    2005-- $44,000
    Find assessor info on the county website

    Neighborhood: Hazel Dell North

    Nearby schools

    GreatSchools rating
    Schools provided by the listing agent
    • Elementary: Hazel Dell
    • Middle: Gaiser
    • High: Skyview

    Source: RMLS (OR). This data may not be complete. We recommend contacting the local school district to confirm school assignments for this home.

    Get a cash offer in 3 minutes
    Find out how much your home could sell for in as little as 3 minutes with a no-obligation cash offer.
    Estimated market value
    $395,900
    Get a cash offer in 3 minutes
    Find out how much your home could sell for in as little as 3 minutes with a no-obligation cash offer.
    Estimated market value
    $395,900