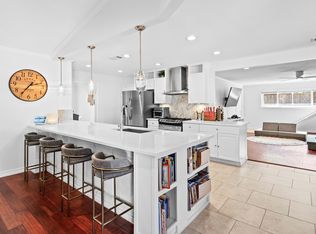
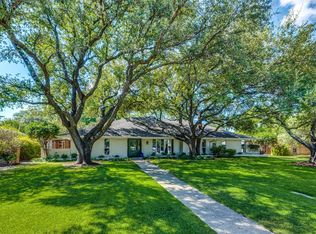
Welcome to this stunning 3,300 sq ft residence in the coveted Underwood Estates,perfectly situated on a spacious,tree-lined lot.This completely renovated home boasts gorgeous hardwoods,vaulted ceilings a chef’s kitchen featuring Taj Mahal quartzite countertops,double island,a walk-in butler’s pantry.The open floor plan seamlessly connects the living and family rooms, enhanced by a formal dining room w versatile flex space. The oversized primary bdrm offers a resort-style spa bath and expansive walk-in closet, while three additional bedrooms include a private mother-in-law suite.Enjoy outdoor living with a circular driveway, landscaped grounds, a 2-car garage, and a backyard patio ideal for entertaining. Recent upgrades include new irrigation, plumbing, electrical, windows, and more, with serviced water heaters and AC units ensuring modern comfort.
Experience luxury and sophistication in this elegantly renovated home,where every detail has been thoughtfully designed for refined living
Sold
Price Unknown
3715 Pallos Verdas Dr, Dallas, TX 75229
4beds
3,300sqft
Single Family Residence
Built in 1969
0.38 Acres Lot
$1,371,600 Zestimate®
$--/sqft
$4,802 Estimated rent
Home value
$1,371,600
$1.28M - $1.50M
$4,802/mo
Zestimate® history
Owner options
List your home for rent
$4,802/mo
Rent Zestimate®
Find your next renter with Zillow Rental Manager. Plus, with online applications, you can quickly screen prospective tenants – for free.
$4,802/mo
Rent Zestimate®
Refinance and save
Refinancing to a lower rate could help reduce your monthly payments and save thousands over the life of the loan.
Explore your selling options
Work with a Zillow partner agent
Leverage their expertise and Zillow's premium Showcase listings to get your home seen by more buyers.
Get startedList with your own agent
Get your home in front of millions of buyers by listing it on Zillow.
Learn how to do itSell it yourself
Take full control of how buyers see your home on Zillow by listing For Sale by Owner (FSBO).
List your homeWhat's special
Private mother-in-law suiteBackyard patioOpen floor planSpacious tree-lined lotFormal dining roomOutdoor livingExpansive walk-in closet
Zillow last checked:
Listing updated:
Listed by:
Michael Humphries 0669363 214-521-7355,
Allie Beth Allman & Assoc. 214-521-7355
Bought with:
Piper Young
Christies International R.E.
Source: NTREIS,MLS#: 20704263
Facts & features
Interior
Bedrooms & bathrooms
- Bedrooms: 4
- Bathrooms: 3
- Full bathrooms: 3
Primary bedroom
- Features: Dual Sinks, Walk-In Closet(s)
- Level: First
- Dimensions: 16 x 18
Bedroom
- Level: First
- Dimensions: 13 x 12
Bedroom
- Level: First
- Dimensions: 13 x 15
Bedroom
- Level: First
- Dimensions: 13 x 10
Primary bathroom
- Features: Built-in Features, Closet Cabinetry, Garden Tub/Roman Tub, Bath in Primary Bedroom, Stone Counters
- Level: First
- Dimensions: 13 x 9
Bonus room
- Level: First
- Dimensions: 24 x 15
Dining room
- Level: First
- Dimensions: 13 x 13
Other
- Level: First
- Dimensions: 9 x 5
Other
- Level: First
- Dimensions: 13 x 8
Kitchen
- Features: Built-in Features, Butler's Pantry, Eat-in Kitchen, Kitchen Island, Stone Counters, Walk-In Pantry
- Level: First
- Dimensions: 19 x 15
Living room
- Features: Fireplace
- Level: First
- Dimensions: 14 x 16
Office
- Level: First
- Dimensions: 18 x 12
Utility room
- Features: Built-in Features
- Level: First
- Dimensions: 9 x 8
Appliances
- Included: Dishwasher, Gas Cooktop, Gas Oven
Features
- Decorative/Designer Lighting Fixtures, Eat-in Kitchen, Kitchen Island, Open Floorplan, Vaulted Ceiling(s)
- Flooring: Reclaimed Wood
- Has basement: No
- Number of fireplaces: 1
- Fireplace features: Gas, Masonry
Interior area
- Total interior livable area: 3,300 sqft
Property
Parking
- Total spaces: 2
- Parking features: Circular Driveway
- Attached garage spaces: 2
- Has uncovered spaces: Yes
Features
- Levels: One
- Stories: 1
- Patio & porch: Covered
- Pool features: None
- Fencing: Wood
Lot
- Size: 0.38 Acres
- Dimensions: 103 x 163
- Features: Sprinkler System
Details
- Parcel number: 00000595414000000
Construction
Type & style
- Home type: SingleFamily
- Architectural style: Traditional,Detached
- Property subtype: Single Family Residence
Materials
- Brick
- Foundation: Slab
- Roof: Composition,Shingle
Condition
- Year built: 1969
Utilities & green energy
- Sewer: Public Sewer
- Water: Public
- Utilities for property: Sewer Available, Water Available
Community & HOA
Community
- Subdivision: Underwood Estates
HOA
- Has HOA: No
Location
- Region: Dallas
Financial & listing details
- Tax assessed value: $1,340,000
- Annual tax amount: $15,423
- Date on market: 10/3/2024
- Cumulative days on market: 3 days
- Listing terms: Cash,Conventional
- Exclusions: None
Price history
| Date | Event | Price |
|---|---|---|
| 10/31/2024 | Sold | -- |
Source: NTREIS #20704263 Report a problem | ||
| 10/14/2024 | Pending sale | $1,349,000$409/sqft |
Source: NTREIS #20704263 Report a problem | ||
| 10/7/2024 | Contingent | $1,349,000$409/sqft |
Source: NTREIS #20704263 Report a problem | ||
| 10/3/2024 | Listed for sale | $1,349,000+79.9%$409/sqft |
Source: NTREIS #20704263 Report a problem | ||
| 9/28/2023 | Sold | -- |
Source: NTREIS #20382754 Report a problem | ||
| 8/30/2023 | Pending sale | $750,000$227/sqft |
Source: NTREIS #20382754 Report a problem | ||
| 8/26/2023 | Listed for sale | $750,000$227/sqft |
Source: NTREIS #20382754 Report a problem | ||
| 8/17/2023 | Pending sale | $750,000$227/sqft |
Source: NTREIS #20382754 Report a problem | ||
| 8/17/2023 | Listed for sale | $750,000$227/sqft |
Source: NTREIS #20382754 Report a problem | ||
| 7/28/2023 | Pending sale | $750,000$227/sqft |
Source: NTREIS #20382754 Report a problem | ||
| 7/22/2023 | Listed for sale | $750,000$227/sqft |
Source: NTREIS #20382754 Report a problem | ||
Public tax history
| Year | Property taxes | Tax assessment |
|---|---|---|
| 2025 | $23,811 +44.9% | $1,340,000 +82.2% |
| 2024 | $16,436 +6.6% | $735,390 +9.4% |
| 2023 | $15,423 -8.6% | $672,100 |
| 2022 | $16,872 | $672,100 +15.8% |
| 2021 | -- | $580,240 |
| 2020 | -- | $580,240 |
| 2019 | -- | $580,240 +21.8% |
| 2018 | -- | $476,440 |
| 2017 | -- | $476,440 +9.6% |
| 2016 | -- | $434,840 +9.7% |
| 2015 | -- | $396,440 +6.4% |
| 2014 | -- | $372,670 |
| 2013 | -- | -- |
| 2012 | -- | -- |
| 2011 | -- | -- |
| 2010 | -- | -- |
| 2009 | -- | -- |
| 2008 | -- | -- |
| 2007 | -- | -- |
| 2005 | -- | -- |
| 2004 | -- | -- |
| 2003 | -- | -- |
| 2002 | -- | -- |
| 2001 | -- | -- |
Find assessor info on the county website
Neighborhood: 75229
Nearby homes
- $914,6004 bd3 ba3k sqft3707 Pallos Verdas Dr, Dallas, TX 75229Off Market
- $993,5004 bd3 ba2.9k sqft3721 Pallos Verdas Dr, Dallas, TX 75229Off Market

- $--4 bd3 ba2.7k sqft3734 Shady Hill Dr, Dallas, TX 75229Sold
- $1,513,4004 bd3 ba3.6k sqft3728 Shady Hill Dr, Dallas, TX 75229Off Market
- $979,3004 bd3 ba2.8k sqft3714 Pallos Verdas Dr, Dallas, TX 75229Off Market
- $948,5004 bd3 ba3.1k sqft3729 Pallos Verdas Dr, Dallas, TX 75229Off Market
- $983,3005 bd3 ba3k sqft3720 Pallos Verdas Dr, Dallas, TX 75229Off Market
- $1,143,1004 bd3 ba2.8k sqft3706 Pallos Verdas Dr, Dallas, TX 75229Off Market
Nearby schools
GreatSchools rating
- 8/10Harry C Withers Elementary SchoolGrades: PK-6Distance: 0.6 mi
- 6/10Ewell D Walker Middle SchoolGrades: 7-8Distance: 2.8 mi
- 4/10W T White High SchoolGrades: 9-12Distance: 1.6 mi
Schools provided by the listing agent
- Elementary: Walnuthill
- Middle: Cary
- High: Jefferson
- District: Dallas ISD
Source: NTREIS. This data may not be complete. We recommend contacting the local school district to confirm school assignments for this home.
Get a cash offer in 3 minutes
Find out how much your home could sell for in as little as 3 minutes with a no-obligation cash offer.
Estimated market value
$1,371,600
Get a cash offer in 3 minutes
Find out how much your home could sell for in as little as 3 minutes with a no-obligation cash offer.
Estimated market value
$1,371,600
- Texas
- Dallas County
- Dallas
- 75229
- 3715 Pallos Verdas Dr
Nearby cities
Nearby neighborhoods
Nearby zip codes
Other Dallas Topics
