Skip main navigation
For sale
  • Price cut: $1K (6/16)
    $458,900

    3715 Pecan Ct, Waldorf, MD 20602

    4beds
    2,103sqft
    : 
    Loading
    Get pre-qualified
    Single Family Residence
    Built in 1986
    8,434 Square Feet Lot
    $458,500 Zestimate®
    $218/sqft
    $49/mo HOA

    What's special

    Private driveway and garageFully fenced backyardStainless steel appliancesPeaceful cul-de-sacSunny breakfast nookNewer windows and flooringComfortable family room
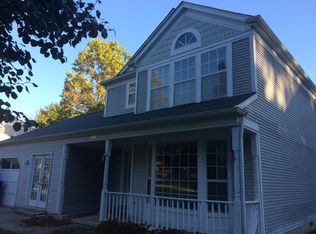
    Tucked away on a peaceful cul-de-sac in Waldorf’s desirable Huntington community, 3715 Pecan Court offers the perfect balance of space, comfort and everyday convenience. This classic colonial spans over 2,100 square feet across two finished levels, featuring 4 generously sized bedrooms and 2.5 baths. Inside, the layout flows effortlessly with both formal and casual living spaces, including separate living and dining rooms, a comfortable family room, and an eat-in kitchen with a sunny breakfast nook. Thoughtful updates throughout include stainless steel appliances, refreshed cabinetry and countertops, along with newer windows and flooring. A major system upgrade adds peace of mind, with a brand new HVAC and heating system installed in 2025. A welcoming front porch sets the tone, ideal for morning coffee or unwinding in the evening, while a private driveway and garage ensure convenience. Step outside to enjoy a spacious rear deck overlooking a fully fenced backyard, offering plenty of room to entertain, garden, or simply relax. Residents of Huntington enjoy access to a range of community amenities, including a pool, playground, and tennis and badminton courts. With close proximity to shopping, dining, and major commuter routes, this location makes getting into Washington, D.C. and Northern Virginia a breeze while still enjoying a quieter suburban setting.
    107 days
    |
    588
    |
    42
    |

    Zillow last checked:

    Listing updated:

    Listed by:

    Phoenix Wright 202-997-2467,

    Compass (202) 386-6330,

    Listing Team: Home Keys Team, Co-Listing Team: Home Keys Team,Co-Listing Agent: Ishika Kaur Malhotra 301-461-7329,

    Compass

    Source: Bright MLS,MLS#: MDCH2053064MLS Logo

    Loading...

      Facts & features

      Interior

      Bedrooms & bathrooms
      • Bedrooms: 4
      • Bathrooms: 3
      • Full bathrooms: 2
      • 1/2 bathrooms: 1
      • Main level bathrooms: 1
      Basement
      • Area: 0
      Heating
      • Heat Pump, Electric
      Cooling
      • Central Air, Electric
      Appliances
      • Included: Electric Water Heater
      Features
      • Flooring: Laminate
      • Has basement: No
      • Has fireplace: No
      Interior area
      • Total structure area: 2,103
      • Total interior livable area: 2,103 sqft
      • Finished area above ground: 2,103
      • Finished area below ground: 0

      Property

      Parking
      • Total spaces: 4
      • Parking features: Inside Entrance, Attached, Driveway
      • Attached garage spaces: 1
      • Uncovered spaces: 3
      Accessibility
      • Accessibility features: 2+ Access Exits
      Features
      • Levels: Two
      • Stories: 2
      • Pool features: Community
      Lot
      • Size: 8,434 Square Feet
      Details
      • Additional structures: Above Grade, Below Grade, Outbuilding
      • Parcel number: 0906139515
      • Zoning: PUD
      • Special conditions: Standard

      Construction

      Type & style
      • Home type: SingleFamily
      • Architectural style: Colonial
      • Property subtype: Single Family Residence
      Materials
      • Brick, Vinyl Siding
      • Foundation: Slab
      • Roof: Shingle
      Condition
      • New construction: No
      • Year built: 1986

      Utilities & green energy

      • Sewer: Public Sewer
      • Water: Public

      Community & HOA

      Community
      • Subdivision: St Charles Sub - Huntington
      HOA
      • Has HOA: Yes
      • HOA fee: $592 annually
      • HOA name: HUNTINGTON NEIGHBORHOOD
      Location
      • Region: Waldorf

      Financial & listing details

      • Price per square foot: $218/sqft
      • Tax assessed value: $321,500
      • Annual tax amount: $4,123
      • Date on market: 4/3/2026
      • Listing agreement: Exclusive Right To Sell
      • Ownership: Fee Simple

        Estimated market value

        $458,500

        $436,000 - $481,000

        $3,087/mo

        Price history

        DateEventPrice
        6/16/2026Price change$458,900-0.2%$218/sqft
        Source: Bright MLS #MDCH2053064 Report a problem
        5/15/2026Price change$459,900-1.1%$219/sqft
        Source: Bright MLS #MDCH2053064 Report a problem
        5/7/2026Price change$464,900-1.1%$221/sqft
        Source: Bright MLS #MDCH2053064 Report a problem
        4/3/2026Listed for sale$469,900+8%$223/sqft
        Source: Bright MLS #MDCH2053064 Report a problem
        9/12/2023Sold$435,000$207/sqft
        Source: Bright MLS #MDCH2023054 Report a problem
        8/14/2023Contingent$435,000$207/sqft
        Source: Bright MLS #MDCH2023054 Report a problem
        7/16/2023Listed for sale$435,000-2.2%$207/sqft
        Source: Bright MLS #MDCH2023054 Report a problem
        7/10/2023Contingent$445,000$212/sqft
        Source: Bright MLS #MDCH2023054 Report a problem
        6/19/2023Listed for sale$445,000-5.3%$212/sqft
        Source: Bright MLS #MDCH2023054 Report a problem
        6/15/2023Contingent$469,900+5.6%$223/sqft
        Source: Bright MLS #MDCH2023054 Report a problem
        6/7/2023Listed for sale$445,000+4.7%$212/sqft
        Source: Bright MLS #MDCH2023054 Report a problem
        8/15/2022Sold$425,000+3.7%$202/sqft
        Source: Bright MLS #MDCH2013818 Report a problem
        7/16/2022Pending sale$410,000$195/sqft
        Source: Bright MLS #MDCH2013818 Report a problem
        7/15/2022Listing removed$410,000$195/sqft
        Source: Bright MLS #MDCH2013818 Report a problem
        6/23/2022Listed for sale$410,000+80.2%$195/sqft
        Source: Bright MLS #MDCH2013818 Report a problem
        6/20/2016Sold$227,500+3.9%$108/sqft
        Source: Public Record Report a problem
        3/22/2016Pending sale$219,000$104/sqft
        Source: CENTURY 21 New Millennium #CH9534177 Report a problem
        12/9/2015Listed for sale$219,000-27%$104/sqft
        Source: Century 21 New Millennium #CH9534177 Report a problem
        3/13/2011Listing removed$2,100$1/sqft
        Source: Century 21 New Millennium #CH7539455 Report a problem
        3/1/2011Listed for rent$2,100$1/sqft
        Source: Century 21 New Millennium #CH7539455 Report a problem
        11/9/2009Sold$300,000-18.5%$143/sqft
        Source: Public Record Report a problem
        7/25/2008Listing removed$368,000$175/sqft
        Source: Owner Report a problem
        7/15/2008Price change$368,000-2.4%$175/sqft
        Source: Owner Report a problem
        6/24/2008Listed for sale$377,000-9.2%$179/sqft
        Source: Owner Report a problem
        2/4/2008Listing removed$415,000$197/sqft
        Source: Owner Report a problem
        8/28/2007Listed for sale$415,000$197/sqft
        Source: Owner Report a problem

        Public tax history

        YearProperty taxesTax assessment
        2025$5,370 +8.8%$378,500 +8.8%
        2024$4,936 +22.5%$347,800 +8.2%
        2023$4,028 +22.7%$321,500 -7.6%
        2022$3,283 -2.6%$347,800 +29.3%
        2021$3,369 +2.8%$268,900 +2.8%
        2020$3,277 -2.1%$261,500 -2.8%
        2019$3,347 +3%$268,900 +9%
        2018$3,249 +3.5%$246,700 +3.5%
        2017$3,139 +10.9%$238,333 +3.6%
        2016$2,831 $229,967 +3.8%
        2015$2,831 $221,600
        2014$2,831 $221,600
        2013-- $221,600 -5.3%
        2012-- $233,900
        2011-- $233,900
        2010-- $233,900 -33.1%
        2009-- $349,470 +16.4%
        2008-- $300,226 +19.6%
        2007-- $250,983 +24.4%
        2006-- $201,740 +8.5%
        2005-- $186,000 +9.2%
        2004-- $170,260 +10.2%
        2003-- $154,520 +2.1%
        2002-- $151,272 +2.2%
        2001-- $148,026
        Find assessor info on the county website

        Monthly payment

        Est. payment

        Payment breakdown

        Explore the cost of this home by adjusting the details. Changes won't be saved.
        All calculations are estimates and provided by Zillow, Inc. for informational purposes only. Actual amounts may vary.
        HOA fees may include property taxes on listings classified as Co-Ops. Contact the listing agent and/or owner for fee details.
        Mortgage interest rates are dependent on a number of factors, including credit score, down payment, and repayment length. Interest rate data provided by Zillow Group Marketplace, Inc. as of 1/1/1970 from various mortgage lenders with which we have lead or other similar arrangements; the Estimated Payment is an average of those rates.
        See how much you could borrow to make a competitive offer.

        Climate risks

        Neighborhood: 20602

        Getting around

        5 / 100
        Car-Dependent
        26 / 100
        Somewhat Bikeable

        Nearby schools

        GreatSchools rating
        Schools provided by the listing agent
        • High: Thomas Stone
        • District: Charles County Public Schools

        Source: Bright MLS. This data may not be complete. We recommend contacting the local school district to confirm school assignments for this home.

        A local agent can set up tours, give advice and negotiate with sellers.

        Browse local experts

        Similar homes