Skip main navigation
Sold for $770,000
  • $770,000

    3715 Pentland Hills Dr, Upper Marlboro, MD 20774

    5beds
    5,274sqft
    Single Family Residence
    Built in 2019
    6,380 Square Feet Lot
    $752,700 Zestimate®
    $146/sqft
    $4,864 Estimated rent

    Home value

    $752,700

    $670,000 - $851,000

    $4,864/mo

    Zestimate® history
    Loading
    Loading...

    Owner options

    List your home for rent

    $4,864/mo

    Rent Zestimate®

    Find your next renter with Zillow Rental Manager. Plus, with online applications, you can quickly screen prospective tenants – for free.

    Learn more

    $4,864/mo

    Rent Zestimate®

    Refinance and save

    $4,950/mo

    Est. payment

    Refinancing to a lower rate could help reduce your monthly payments and save thousands over the life of the loan.

    See today's rates

    $4,950/mo

    Est. payment

    Explore your selling options

    Work with a Zillow partner agent

    Leverage their expertise and Zillow's premium Showcase listings to get your home seen by more buyers.

    Get started

    List with your own agent

    Get your home in front of millions of buyers by listing it on Zillow.

    Learn how to do it

    Sell it yourself

    Take full control of how buyers see your home on Zillow by listing For Sale by Owner (FSBO).

    List your home

    What's special

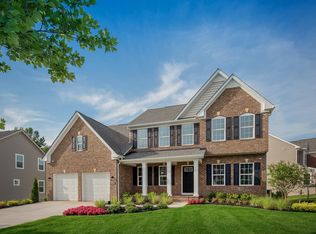
    Welcome to 3715 Pentland Hills Dr, a stunning and spacious single-family home in the highly sought-after Beechtree community of Upper Marlboro. This meticulously designed 5-bedroom, 4.5-bathroom home with a movie room, den, and ample storage, offers the perfect blend of comfort, convenience, and modern living in a prime location. The main floor features a versatile bedroom, ideal for a guest suite or home office, along with a convenient half-bathroom. The open-concept layout includes a bright and airy living room, dining area, and a chef’s kitchen—perfect for everyday living and entertaining. Upstairs, you'll find four generously sized bedrooms, including a luxurious primary suite with an elegant en-suite bathroom. The three additional bedrooms share access to full bathrooms, ensuring privacy and comfort for family members or guests. The fully finished basement provides even more living space, with a full bathroom and partial kitchen, making it ideal for a recreation room, home gym, or additional guest quarters. The large, unfinished storage room offers endless possibilities for future customization. Step outside and enjoy the serene forest views from your 2021-built deck and patio—perfect for outdoor relaxation or entertaining. The home also features a two-car garage, ample driveway parking, and a backyard designed for both leisure and social gatherings. Located within the vibrant Beechtree community, you’ll have access to top-tier amenities, including a community center, gym, pool, tennis courts, nature trails, and pickleball courts. With its flexible floor plan, modern features, and prime location, 3715 Pentland Hills Dr is a home you won’t want to miss. Contact us today to schedule a showing!

    Zillow last checked:

    Listing updated:

    Listed by:

    Shelby Colette Weaver 240-417-4939,

    Redfin Corp

    Bought with:

    Angela Moore

    Keller Williams Preferred Properties

    Source: Bright MLS,MLS#: MDPG2147482MLS Logo

    Facts & features

    Interior

    Bedrooms & bathrooms
    • Bedrooms: 5
    • Bathrooms: 5
    • Full bathrooms: 4
    • 1/2 bathrooms: 1
    • Main level bathrooms: 1
    • Main level bedrooms: 1
    Basement
    • Area: 0
    Heating
    • Programmable Thermostat, Natural Gas
    Cooling
    • Central Air, Electric
    Appliances
    • Included: Stainless Steel Appliance(s), Microwave, Cooktop, Dishwasher, Double Oven, Refrigerator, Ice Maker, Electric Water Heater
    Features
    • Open Floorplan, Recessed Lighting, Ceiling Fan(s), Family Room Off Kitchen, Kitchen Island, Upgraded Countertops, Formal/Separate Dining Room, Chair Railings, Crown Molding, Walk-In Closet(s), Primary Bath(s), Butlers Pantry, Bar
    • Flooring: Carpet
    • Basement: Finished
    • Has fireplace: No
    Interior area
    • Total structure area: 5,274
    • Total interior livable area: 5,274 sqft
    • Finished area above ground: 5,274
    • Finished area below ground: 0

    Property

    Parking
    • Total spaces: 2
    • Parking features: Garage Faces Front, Garage Door Opener, Driveway, Attached
    • Attached garage spaces: 2
    • Has uncovered spaces: Yes
    Accessibility
    • Accessibility features: None
    Features
    • Levels: Three
    • Stories: 3
    • Pool features: Community
    Lot
    • Size: 6,380 Square Feet
    Details
    • Additional structures: Above Grade, Below Grade
    • Parcel number: 17035599792
    • Zoning: LCD
    • Special conditions: Standard

    Construction

    Type & style
    • Home type: SingleFamily
    • Architectural style: Colonial
    • Property subtype: Single Family Residence
    Materials
    • Frame
    • Foundation: Other
    Condition
    • New construction: No
    • Year built: 2019

    Utilities & green energy

    • Sewer: Public Sewer
    • Water: Public

    Community & HOA

    Community
    • Subdivision: Beech Tree South Village
    HOA
    • Has HOA: Yes
    • Amenities included: Clubhouse, Tennis Court(s), Pool, Tot Lots/Playground
    • Services included: Trash, Pool(s), Snow Removal, Recreation Facility
    • HOA fee: $100 monthly
    Location
    • Region: Upper Marlboro

    Financial & listing details

    • Price per square foot: $146/sqft
    • Tax assessed value: $676,567
    • Annual tax amount: $9,769
    • Date on market: 4/3/2025
    • Listing agreement: Exclusive Right To Sell
    • Inclusions: All The Tv's Convey With The Property
    • Ownership: Fee Simple

    Price history

    DateEventPrice
    5/28/2025Sold$770,000-1.3%$146/sqft
    Source: Bright MLS #MDPG2147482 Report a problem
    5/1/2025Pending sale$780,000$148/sqft
    Source: Bright MLS #MDPG2147482 Report a problem
    4/3/2025Price change$780,000-1.3%$148/sqft
    Source: Bright MLS #MDPG2147482 Report a problem
    3/21/2025Price change$790,000-3.7%$150/sqft
    Source: Bright MLS #MDPG2143004 Report a problem
    2/28/2025Price change$820,000-11.4%$155/sqft
    Source: Bright MLS #MDPG2143004 Report a problem
    2/11/2025Price change$925,000-2.4%$175/sqft
    Source: Bright MLS #MDPG2132756 Report a problem
    2/5/2025Price change$948,000-0.1%$180/sqft
    Source: Bright MLS #MDPG2132756 Report a problem
    1/24/2025Listed for sale$949,000$180/sqft
    Source: Bright MLS #MDPG2132756 Report a problem
    12/21/2024Listing removed$949,000$180/sqft
    Source: Bright MLS #MDPG2132756 Report a problem
    12/4/2024Listed for sale$949,000+46%$180/sqft
    Source: Bright MLS #MDPG2132756 Report a problem
    8/19/2020Sold$650,000$123/sqft
    Source: Public Record Report a problem
    6/22/2020Listed for sale$650,000+11.2%$123/sqft
    Source: Bright MLS #MDPG571654 Report a problem
    7/10/2019Sold$584,636$111/sqft
    Source: Public Record Report a problem

    Public tax history

    YearProperty taxesTax assessment
    2025$10,881 +44.6%$727,300 +7.5%
    2024$7,523 +8.1%$676,567 +8.1%
    2023$6,959 +8.8%$625,833 +8.8%
    2022$6,395 +3.5%$575,100 +3.5%
    2021$6,180 +3.6%$555,733 +3.6%
    2020$5,964 +449.3%$536,367 +613.3%
    2019$1,086 $75,200
    2018$1,086 +552.5%$75,200 +571.4%
    2017$166 $11,200
    Find assessor info on the county website

    Neighborhood: 20774

    Nearby schools

    GreatSchools rating
    Schools provided by the listing agent
    • District: Prince George's County Public Schools

    Source: Bright MLS. This data may not be complete. We recommend contacting the local school district to confirm school assignments for this home.

    Get a cash offer in 3 minutes
    Find out how much your home could sell for in as little as 3 minutes with a no-obligation cash offer.
    Estimated market value
    $752,700
    Get a cash offer in 3 minutes
    Find out how much your home could sell for in as little as 3 minutes with a no-obligation cash offer.
    Estimated market value
    $752,700