Welcome to this exceptional home nestled in one of Dublin Ranch’s most desirable cul-de-sacs. Brimming with natural light, the residence features an open and airy formal living room and an additional versatile space—perfect for a home office or personal library. The elegant dining area boasts soaring ceilings and a dramatic showcase staircase. The expansive family room seamlessly connects to a gourmet kitchen equipped with a large center island, breakfast nook, and sliding glass doors leading to the oversized backyard offers endless possibilities for creating your dream outdoor oasis.. The kitchen is appointed with high-end features including a built-in refrigerator, double oven, brand-new gas cooktop, and updated fixtures. New energy-efficient LED lighting throughout the home. A convenient downstairs bedroom and full bathroom are perfect for guests or multigenerational living. Upstairs, the luxurious primary suite includes a cozy sitting area, dual walk-in closets, and a spa-like bathroom featuring dual vanities, and a dedicated makeup/powder space. 3 additional bedrooms and 2 full bathrooms complete the upper level, along with a built-in study area in the hallway. Additional upgrades include fresh interior and exterior paint. Located close to top-rated schools, beautiful parks.
Sold for $2,869,000
$2,869,000
3715 Penwood Pl, Dublin, CA 94568
5beds
4,005sqft
Residential, Single Family Residence
Built in 2001
9,543 Square Feet Lot
$2,765,900 Zestimate®
$716/sqft
$6,790 Estimated rent
Home value
$2,765,900
$2.49M - $3.07M
$6,790/mo
Zestimate® history
Owner options
List your home for rent
$6,790/mo
Rent Zestimate®
Find your next renter with Zillow Rental Manager. Plus, with online applications, you can quickly screen prospective tenants – for free.
$6,790/mo
Rent Zestimate®
Refinance and save
$18,611/mo
Est. payment
Refinancing to a lower rate could help reduce your monthly payments and save thousands over the life of the loan.
$18,611/mo
Est. payment
Explore your selling options
Work with a Zillow partner agent
Leverage their expertise and Zillow's premium Showcase listings to get your home seen by more buyers.
Get startedList with your own agent
Get your home in front of millions of buyers by listing it on Zillow.
Learn how to do itSell it yourself
Take full control of how buyers see your home on Zillow by listing For Sale by Owner (FSBO).
List your homeWhat's special
Zillow last checked:
Listing updated:
Listed by:
Steve Lee DRE #02030671 925-918-1175,
Compass
Bought with:
Shu Liu, DRE #02076542
Re/max Accord
Source: Bay East AOR,MLS#: 41092694
Facts & features
Interior
Bedrooms & bathrooms
- Bedrooms: 5
- Bathrooms: 5
- Full bathrooms: 4
- Partial bathrooms: 1
Rooms
- Room types: 1 Bedroom, 1.5 Baths, Main Entry, Family Room, Living Room
Kitchen
- Features: Breakfast Bar, Breakfast Nook, Counter - Stone, Dishwasher, Double Oven, Eat In Kitchen, Garbage Disposal, Gas Range/Cooktop, Island, Microwave, Pantry, Refrigerator, Updated Kitchen
Heating
- Forced Air
Cooling
- Has cooling: Yes
Appliances
- Included: Dishwasher, Double Oven, Gas Range, Microwave, Refrigerator
- Laundry: Hookups Only
Features
- Breakfast Bar, Breakfast Nook, Pantry, Updated Kitchen
- Flooring: Tile
- Number of fireplaces: 2
- Fireplace features: Dining Room, Family Room
Interior area
- Total structure area: 4,005
- Total interior livable area: 4,005 sqft
Property
Parking
- Total spaces: 3
- Parking features: Garage Door Opener
- Attached garage spaces: 3
Features
- Levels: Two
- Stories: 2
- Patio & porch: Deck
- Pool features: None
- Fencing: Fenced
Lot
- Size: 9,543 Square Feet
- Features: Cul-De-Sac, Back Yard, Front Yard, Side Yard
Details
- Parcel number: 9852599
- Special conditions: Standard
- Other equipment: Irrigation Equipment
Construction
Type & style
- Home type: SingleFamily
- Architectural style: Contemporary
- Property subtype: Residential, Single Family Residence
Materials
- Stucco
- Roof: Tile
Condition
- Existing
- New construction: No
- Year built: 2001
Utilities & green energy
- Electric: No Solar
Community & HOA
Community
- Security: Carbon Monoxide Detector(s)
- Subdivision: Dublin Ranch
HOA
- Has HOA: Yes
- Amenities included: Pool, Other
- Services included: Common Area Maint, Management Fee
- HOA fee: $89 monthly
- HOA name: DUBLIN RANCH
- HOA phone: 925-743-3080
Location
- Region: Dublin
Financial & listing details
- Price per square foot: $716/sqft
- Tax assessed value: $1,568,001
- Price range: $2.9M - $2.9M
- Date on market: 4/9/2025
- Listing agreement: Excl Right
- Listing terms: Cash,Conventional
Price history
| Date | Event | Price |
|---|---|---|
| 4/30/2025 | Sold | $2,869,000+6.3%$716/sqft |
Source:  Bay East AOR #41092694 Report a problem Bay East AOR #41092694 Report a problem | ||
| 4/13/2025 | Pending sale | $2,698,000$674/sqft |
Source:  bridgeMLS/CCAR/Bay East AOR #41092694 Report a problem bridgeMLS/CCAR/Bay East AOR #41092694 Report a problem | ||
| 4/9/2025 | Listed for sale | $2,698,000+139.8%$674/sqft |
Source: bridgeMLS/CCAR/Bay East AOR #41092694 Report a problem | ||
| 12/21/2004 | Sold | $1,125,000+27.8%$281/sqft |
Source: Bay East AOR #40050677 Report a problem | ||
| 12/5/2003 | Sold | $880,000+4.5%$220/sqft |
Source: Bay East AOR #11205615 Report a problem | ||
| 2/11/2002 | Sold | $842,500$210/sqft |
Source: Public Record Report a problem | ||
Public tax history
| Year | Property taxes | Tax assessment |
|---|---|---|
| 2025 | -- | $1,568,001 +2% |
| 2024 | $20,300 +1% | $1,537,267 +2% |
| 2023 | $20,092 +1.2% | $1,507,128 +2% |
| 2022 | $19,854 +0.8% | $1,477,585 +2% |
| 2021 | $19,690 +6.9% | $1,448,617 +1% |
| 2020 | $18,424 -0.2% | $1,433,767 +2% |
| 2019 | $18,464 +3.6% | $1,405,664 +2% |
| 2018 | $17,817 | $1,378,113 +2% |
| 2017 | $17,817 +9.7% | $1,351,101 +2% |
| 2016 | $16,236 +16.9% | $1,324,620 +11.1% |
| 2015 | $13,884 | $1,192,000 +6% |
| 2014 | $13,884 | $1,125,000 +16.8% |
| 2013 | -- | $963,000 +10.8% |
| 2012 | -- | $869,000 -3.4% |
| 2011 | -- | $900,000 |
| 2010 | -- | $900,000 +1.7% |
| 2009 | -- | $885,000 -22.4% |
| 2008 | -- | $1,140,000 -2.6% |
| 2007 | -- | $1,170,450 +2% |
| 2006 | -- | $1,147,500 +2% |
| 2005 | -- | $1,125,000 +27.8% |
| 2004 | -- | $880,000 +2.4% |
| 2003 | -- | $859,350 +63.7% |
| 2002 | -- | $525,038 +119.3% |
| 2001 | $2,578 | $239,400 |
Find assessor info on the county website
Neighborhood: 94568
Nearby homes
- $2,300,8004 bd3 ba3.8k sqft3713 Penwood Pl, Dublin, CA 94568Off Market
- $2,403,2004 bd3 ba3.8k sqft3714 Penwood Pl, Dublin, CA 94568Off Market
- $2,281,7005 bd4 ba3.9k sqft6110 Ledgewood Ter, Dublin, CA 94568Off Market
- $2,028,3004 bd3 ba4k sqft6108 Ledgewood Ter, Dublin, CA 94568Off Market
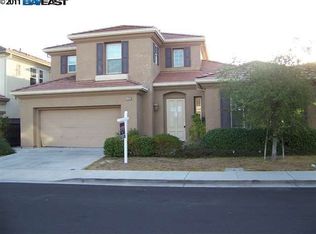
- $2,406,4005 bd5 ba4k sqft6112 Ledgewood Ter, Dublin, CA 94568Off Market
- $2,221,8005 bd4 ba4k sqft3711 Penwood Pl, Dublin, CA 94568Off Market
- $2,171,3005 bd4 ba4k sqft6106 Ledgewood Ter, Dublin, CA 94568Off Market
- $2,762,4005 bd4 ba4k sqft3712 Penwood Pl, Dublin, CA 94568Off Market
Nearby schools
GreatSchools rating
- 9/10John Green Elementary SchoolGrades: K-5Distance: 0.5 mi
- 8/10Eleanor Murray Fallon SchoolGrades: 6-8Distance: 0.6 mi
- NAEmerald High SchoolGrades: 9-12Distance: 1.1 mi
Get a cash offer in 3 minutes
Find out how much your home could sell for in as little as 3 minutes with a no-obligation cash offer.
Estimated market value
$2,765,900
Get a cash offer in 3 minutes
Find out how much your home could sell for in as little as 3 minutes with a no-obligation cash offer.
Estimated market value
$2,765,900
- California
- Alameda County
- Dublin
- 94568
- 3715 Penwood Pl
Nearby cities
Nearby zip codes
Other Dublin Topics
