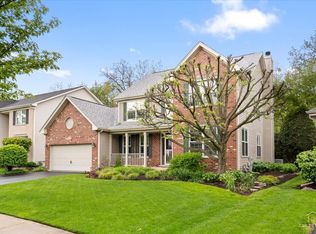
Multiple offers received! Please present highest and best by 6pm Sunday March 17th. Introducing a beautiful home nestled in the sought-after Renaux subdivision! Get ready to fall in love with this well-maintained two-story house, offering over 3600 square feet of luxurious living space. As you walk in, you'll be greeted by stunning hardwood floors that lead you through the carefully designed layout of this 4-bedroom, 3-bathroom sanctuary. The living room and dining area have been tastefully redesigned into a peaceful retreat, while a conveniently placed office with stylish French doors awaits on the first floor for those who need a dedicated workspace. The kitchen, the heart of the home, is a chef's delight, featuring stainless steel appliances, plenty of cabinets, and a spacious pantry. Flowing seamlessly into the cozy family room, a beautiful Bamboo accent wall adorned with built-in shelves and a concrete mantel creates the perfect atmosphere for gatherings and cherished memories. Head up the stairs to find four generously sized bedrooms, each equipped with ceiling fans for added comfort. The master suite, a private oasis, boasts a large walk-in closet and a recently updated master bath, complete with a separate shower and dual sinks, renovated just two years ago. Downstairs, the fully finished basement offers flexibility as an in-law suite, with a full bathroom and extra entertainment space, catering to various needs and lifestyles. Outside, the enchanting outdoor space awaits, with a sprawling stamped concrete patio, a relaxing hot tub, and a scenic pond, perfect for outdoor dining and unwinding. With a 3-car tandem garage, there's ample space for vehicles and storage needs. Updates are plentiful, including new carpeting, a new furnace in 2018, a replaced A/C unit in 2021, a four-year-old roof, a water heater replaced six years ago, and a brand-new sump pump installed in 2024, providing peace of mind for years to come. Just unpack and start living the dream - this exceptional home is ready for its new owners!
Closed
$514,000
3715 Provence Dr, Saint Charles, IL 60175
4beds
3,634sqft
Single Family Residence
Built in 2000
-- sqft lot
$598,800 Zestimate®
$141/sqft
$4,140 Estimated rent
Home value
$598,800
$569,000 - $629,000
$4,140/mo
Zestimate® history
Owner options
List your home for rent
$4,140/mo
Rent Zestimate®
Find your next renter with Zillow Rental Manager. Plus, with online applications, you can quickly screen prospective tenants – for free.
$4,140/mo
Rent Zestimate®
Refinance and save
$4,040/mo
Est. payment
Refinancing to a lower rate could help reduce your monthly payments and save thousands over the life of the loan.
$4,040/mo
Est. payment
Explore your selling options
Work with a Zillow partner agent
Leverage their expertise and Zillow's premium Showcase listings to get your home seen by more buyers.
Get startedList with your own agent
Get your home in front of millions of buyers by listing it on Zillow.
Learn how to do itSell it yourself
Take full control of how buyers see your home on Zillow by listing For Sale by Owner (FSBO).
List your homeWhat's special
Scenic pondExtra entertainment spaceMaster suitePrivate oasisCozy family roomSpacious pantryCarefully designed layout
Zillow last checked:
Listing updated:
Listed by:
Christine Evensen 630-399-2696,
Realstar Realty, Inc
Bought with:
Craig Doherty
@properties Christies International Real Estate
Source: MRED as distributed by MLS GRID,MLS#: 11985216
Facts & features
Interior
Bedrooms & bathrooms
- Bedrooms: 4
- Bathrooms: 4
- Full bathrooms: 3
- 1/2 bathrooms: 1
Rooms
- Room types: Office, Game Room, Exercise Room, Family Room, Other Room, Breakfast Room
Primary bedroom
- Features: Flooring (Carpet), Bathroom (Full)
- Level: Second
- Area: 208 Square Feet
- Dimensions: 16X13
Bedroom 2
- Features: Flooring (Carpet)
- Level: Second
- Area: 132 Square Feet
- Dimensions: 12X11
Bedroom 3
- Features: Flooring (Carpet)
- Level: Second
- Area: 132 Square Feet
- Dimensions: 12X11
Bedroom 4
- Features: Flooring (Carpet)
- Level: Second
- Area: 110 Square Feet
- Dimensions: 11X10
Breakfast room
- Features: Flooring (Hardwood)
- Level: Main
- Area: 120 Square Feet
- Dimensions: 12X10
Dining room
- Features: Flooring (Carpet)
- Level: Main
- Area: 156 Square Feet
- Dimensions: 13X12
Exercise room
- Features: Flooring (Other)
- Level: Basement
- Area: 144 Square Feet
- Dimensions: 12X12
Family room
- Features: Flooring (Hardwood)
- Level: Main
- Area: 270 Square Feet
- Dimensions: 18X15
Other
- Features: Flooring (Carpet)
- Level: Basement
- Area: 231 Square Feet
- Dimensions: 21X11
Game room
- Features: Flooring (Vinyl)
- Level: Basement
- Area: 468 Square Feet
- Dimensions: 26X18
Kitchen
- Features: Kitchen (Eating Area-Breakfast Bar, Pantry-Closet), Flooring (Hardwood)
- Level: Main
- Area: 210 Square Feet
- Dimensions: 15X14
Laundry
- Level: Main
- Area: 54 Square Feet
- Dimensions: 9X6
Living room
- Features: Flooring (Carpet)
- Level: Main
- Area: 208 Square Feet
- Dimensions: 16X13
Office
- Features: Flooring (Carpet)
- Level: Main
- Area: 110 Square Feet
- Dimensions: 11X10
Other
- Level: Basement
- Area: 135 Square Feet
- Dimensions: 15X9
Heating
- Natural Gas
Cooling
- Central Air
Appliances
- Included: Range, Microwave, Dishwasher, High End Refrigerator, Washer, Dryer
Features
- Cathedral Ceiling(s), Walk-In Closet(s)
- Flooring: Hardwood, Carpet
- Windows: Screens
- Basement: Finished,Full
- Number of fireplaces: 1
- Fireplace features: Wood Burning, Gas Starter, Family Room
Interior area
- Total structure area: 1,046
- Total interior livable area: 3,634 sqft
- Finished area below ground: 1,046
Property
Parking
- Total spaces: 3
- Parking features: Concrete, Garage Door Opener, On Site, Garage Owned, Attached, Garage
- Attached garage spaces: 3
- Has uncovered spaces: Yes
Accessibility
- Accessibility features: No Disability Access
Features
- Stories: 2
- Patio & porch: Patio
- Has spa: Yes
- Spa features: Outdoor Hot Tub
- On waterfront: Yes
- Waterfront features: Pond
Lot
- Dimensions: 93X154X6.9X56X196
- Features: Landscaped
Details
- Parcel number: 0930228042
- Special conditions: None
- Other equipment: Ceiling Fan(s), Sump Pump, Radon Mitigation System
Construction
Type & style
- Home type: SingleFamily
- Property subtype: Single Family Residence
Materials
- Aluminum Siding
- Roof: Asphalt
Condition
- New construction: No
- Year built: 2000
Utilities & green energy
- Electric: Circuit Breakers
- Sewer: Public Sewer
- Water: Public
Community & HOA
Community
- Features: Park, Lake, Curbs, Sidewalks, Street Lights, Street Paved
- Security: Carbon Monoxide Detector(s)
- Subdivision: Renaux Manor
HOA
- Has HOA: Yes
- Services included: Insurance
- HOA fee: $318 annually
Location
- Region: Saint Charles
Financial & listing details
- Price per square foot: $141/sqft
- Tax assessed value: $473,088
- Annual tax amount: $9,719
- Date on market: 3/14/2024
- Listing terms: Conventional
- Ownership: Fee Simple w/ HO Assn.
Price history
| Date | Event | Price |
|---|---|---|
| 6/7/2024 | Sold | $514,000+8.2%$141/sqft |
Source:  MRED as distributed by MLS GRID #11985216 Report a problem MRED as distributed by MLS GRID #11985216 Report a problem | ||
| 3/18/2024 | Contingent | $474,900$131/sqft |
Source: MRED as distributed by MLS GRID #11985216 Report a problem | ||
| 3/14/2024 | Listed for sale | $474,900+54.7%$131/sqft |
Source: MRED as distributed by MLS GRID #11985216 Report a problem | ||
| 12/22/2000 | Sold | $307,000$84/sqft |
Source: Public Record Report a problem | ||
Public tax history
| Year | Property taxes | Tax assessment |
|---|---|---|
| 2024 | $11,112 +12.2% | $157,696 +19.7% |
| 2023 | $9,902 +1.9% | $131,719 +4.2% |
| 2022 | $9,719 +4.1% | $126,375 +4.9% |
| 2021 | $9,335 +1.1% | $120,460 +1.9% |
| 2020 | $9,235 +1.8% | $118,214 +2% |
| 2019 | $9,068 -0.1% | $115,874 +0.4% |
| 2018 | $9,080 +2.7% | $115,469 +3.5% |
| 2017 | $8,842 -10.1% | $111,521 +3.6% |
| 2016 | $9,830 | $107,605 +5.3% |
| 2015 | -- | $102,172 +2.3% |
| 2014 | -- | $99,866 -4.2% |
| 2013 | -- | $104,261 -3.6% |
| 2012 | -- | $108,133 -0.3% |
| 2011 | -- | $108,485 -5.2% |
| 2010 | -- | $114,376 -6.1% |
| 2009 | -- | $121,822 -6.1% |
| 2008 | -- | $129,797 +2.9% |
| 2007 | -- | $126,194 +4.3% |
| 2006 | -- | $120,971 +6.1% |
| 2005 | -- | $113,965 +6.3% |
| 2004 | -- | $107,253 -0.6% |
| 2003 | -- | $107,877 +5.1% |
| 2002 | -- | $102,612 +3.5% |
| 2001 | -- | $99,174 +2361.5% |
| 2000 | -- | $4,029 |
Find assessor info on the county website
Neighborhood: 60175
Nearby homes
- $530,1004 bd2 ba2.6k sqft3709 Provence Dr, St Charles, IL 60175Off Market
- $581,5005 bd4 ba2.8k sqft3723 Antoine Ct, Saint Charles, IL 60175Off Market
- $569,3004 bd3 ba2.7k sqft3719 Antoine Ct, St Charles, IL 60175Off Market

- $615,0004 bd4 ba2.7k sqft3705 Provence Dr, Saint Charles, IL 60175Sold
- $552,5003 bd2 ba1.9k sqft38W314 State Route 64, St Charles, IL 60175Off Market
- $603,9005 bd4 ba3.2k sqft3727 Antoine Ct, St Charles, IL 60175Off Market
- $602,3006 bd2 ba3.5k sqft3701 Provence Dr, St Charles, IL 60175Off Market
- $558,4005 bd3 ba2.8k sqft3718 Provence Dr, St Charles, IL 60175Off Market
Nearby schools
GreatSchools rating
- 8/10Richmond Intermediate SchoolGrades: K-5Distance: 2.1 mi
- 7/10Thompson Middle SchoolGrades: 6-8Distance: 2.3 mi
- 7/10St Charles East High SchoolGrades: 9-12Distance: 4.3 mi
Schools provided by the listing agent
- Elementary: Davis Richmond Elementary School
- Middle: Thompson Middle School
- High: St Charles East High School
- District: 303
Source: MRED as distributed by MLS GRID. This data may not be complete. We recommend contacting the local school district to confirm school assignments for this home.
Get a cash offer in 3 minutes
Find out how much your home could sell for in as little as 3 minutes with a no-obligation cash offer.
Estimated market value
$598,800
Get a cash offer in 3 minutes
Find out how much your home could sell for in as little as 3 minutes with a no-obligation cash offer.
Estimated market value
$598,800
- Illinois
- Kane County
- Saint Charles
- 60175
- 3715 Provence Dr
Nearby cities
Nearby neighborhoods
Nearby zip codes
Other Saint Charles Topics
