Skip main navigation
Sold for $172,000
  • $172,000

    3715 S LAKE ORLANDO PARKWAY #11, ORLANDO, FL 32808

    2beds
    1,021sqft
    Condominium
    Built in 1999
    -- sqft lot
    $170,000 Zestimate®
    $168/sqft
    $1,632 Estimated rent

    Home value

    $170,000

    Estimated sales range

    Not available

    $1,632/mo

    Zestimate® history
    Loading
    Loading...

    Owner options

    List your home for rent

    $1,632/mo

    Rent Zestimate®

    Find your next renter with Zillow Rental Manager. Plus, with online applications, you can quickly screen prospective tenants – for free.

    Learn more

    $1,632/mo

    Rent Zestimate®

    Refinance and save

    $1,591/mo

    Est. payment

    Refinancing to a lower rate could help reduce your monthly payments and save thousands over the life of the loan.

    See today's rates

    $1,591/mo

    Est. payment

    Explore your selling options

    Work with a Zillow partner agent

    Leverage their expertise and Zillow's premium Showcase listings to get your home seen by more buyers.

    Get started

    List with your own agent

    Get your home in front of millions of buyers by listing it on Zillow.

    Learn how to do it

    Sell it yourself

    Take full control of how buyers see your home on Zillow by listing For Sale by Owner (FSBO).

    List your home

    What's special

    Screened lanaiGranite countertopsNewer washer and dryerPrivate storage closetLaminate flooringDining areaUpdated kitchen
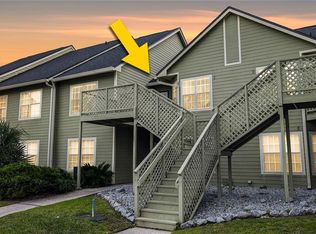
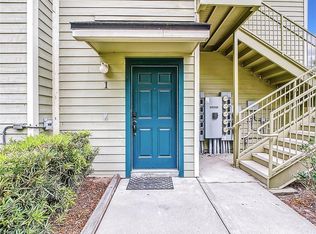
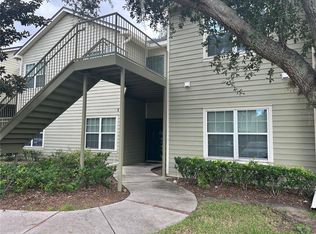
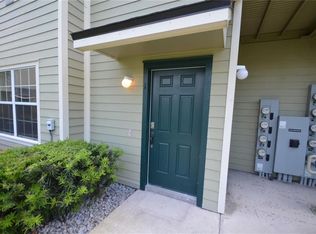
    Discover this beautifully updated condo in the Ashley Court community. The spacious living room features sliding glass doors that lead to a screened lanai and is perfect for relaxing or entertaining. A private storage closet on the lanai adds convenience for outdoor essentials. Next to the living room is a dining area, which flows into the stylish, updated kitchen. Highlights include granite countertops, stainless steel appliances, a walk-in pantry, laminate flooring, and a newer washer and dryer for everyday functionality. Both bedrooms are thoughtfully positioned off the main hallway. The first bedroom is located across from a full bathroom with granite countertops and a tub/shower combo. The primary suite offers its own ensuite bath with a walk-in shower and a granite single vanity sink. The room also features a walk-in closet and sliding glass doors that open to the outdoor patio with tranquil backyard views. Recent updates include: a/c 2023, water heater: 2021; kitchen appliances and washer and dryer: 2021 and newer flooring throughout the property. The Ashley Court community offers a sparkling pool, car wash area, and a relaxed atmosphere. It's located just minutes from shopping and restaurants. Enjoy peaceful living with no rear neighbors. Take advantage of future convenience as the property backs to the planned RoseArts District which will feature a blend of lakeside living, commercial and retail spaces.

    Zillow last checked:

    Listing updated:

    Listed by:

    Jenny Lake 407-607-4878,

    FANNIE HILLMAN & ASSOCIATES 407-644-1234

    Bought with:

    Matthew Gordon, 3474145

    COLDWELL BANKER REALTY

    Source: Stellar MLS,MLS#: O6310947MLS LogoOriginating MLS: Orlando Regional

    Facts & features

    Interior

    Bedrooms & bathrooms
    • Bedrooms: 2
    • Bathrooms: 2
    • Full bathrooms: 2
    Primary bedroom
    • Description: Room4
    • Features: Ceiling Fan(s), Walk-In Closet(s)
    • Level: First
    • Area: 165 Square Feet
    • Dimensions: 11x15
    Bedroom 2
    • Description: Room5
    • Features: Ceiling Fan(s), Built-in Closet
    • Level: First
    • Area: 110 Square Feet
    • Dimensions: 10x11
    Dining room
    • Description: Room3
    • Level: First
    • Area: 72 Square Feet
    • Dimensions: 8x9
    Kitchen
    • Description: Room2
    • Features: Pantry, Ceiling Fan(s), Granite Counters
    • Level: First
    • Area: 99 Square Feet
    • Dimensions: 9x11
    Living room
    • Description: Room1
    • Features: Ceiling Fan(s)
    • Level: First
    • Area: 210 Square Feet
    • Dimensions: 14x15
    Heating
    • Central, Electric
    Cooling
    • Central Air
    Appliances
    • Included: Dishwasher, Disposal, Dryer, Electric Water Heater, Freezer, Ice Maker, Microwave, Range, Refrigerator, Washer
    • Laundry: In Kitchen
    Features
    • Ceiling Fan(s), Living Room/Dining Room Combo, Stone Counters, Thermostat, Walk-In Closet(s)
    • Flooring: Carpet, Laminate
    • Doors: Sliding Doors
    • Windows: Blinds, Window Treatments
    • Has fireplace: No
    • Common walls with other units/homes: End Unit
    Interior area
    • Total structure area: 1,021
    • Total interior livable area: 1,021 sqft

    Property

    Parking
    • Parking features: Assigned, Guest
    Features
    • Levels: One
    • Stories: 1
    • Patio & porch: Rear Porch, Screened
    • Exterior features: Rain Gutters, Sidewalk, Storage
    Lot
    • Size: 1,411 Square Feet
    Details
    • Parcel number: 292209031003110
    • Zoning: R-3B/W
    • Special conditions: None

    Construction

    Type & style
    • Home type: Condo
    • Architectural style: Traditional
    • Property subtype: Condominium
    • Attached to another structure: Yes
    Materials
    • Block, Stucco
    • Foundation: Block, Slab
    • Roof: Shingle
    Condition
    • New construction: No
    • Year built: 1999

    Utilities & green energy

    • Sewer: Public Sewer
    • Water: Public
    • Utilities for property: BB/HS Internet Available, Cable Connected, Electricity Connected, Fire Hydrant, Phone Available, Public, Sewer Connected, Underground Utilities, Water Connected

    Community & HOA

    Community
    • Features: Community Mailbox, Sidewalks
    • Security: Fire Sprinkler System, Smoke Detector(s)
    • Pet fee: $0 monthly
    • Subdivision: ASHLEY COURT CONDO
    HOA
    • Has HOA: Yes
    • Amenities included: Pool
    • Services included: Cable TV, Community Pool, Reserve Fund, Insurance, Internet, Maintenance Structure, Maintenance Grounds, Trash
    • HOA fee: $315 monthly
    • HOA name: Aspire Management/Maurice Remillard
    • HOA phone: 407-614-6144
    Location
    • Region: Orlando

    Financial & listing details

    • Price per square foot: $168/sqft
    • Tax assessed value: $137,800
    • Annual tax amount: $483
    • Date on market: 5/21/2025
    • Cumulative days on market: 17 days
    • Listing terms: Cash,Conventional
    • Ownership: Fee Simple
    • Total actual rent: 0
    • Electric utility on property: Yes
    • Road surface type: Asphalt

    Price history

    DateEventPrice
    7/11/2025Sold$172,000-3.4%$168/sqft
    Source: Stellar MLS #O6310947 Report a problem
    6/12/2025Pending sale$178,000$174/sqft
    Source: Stellar MLS #O6310947 Report a problem
    5/31/2025Price change$178,000-3.8%$174/sqft
    Source: Stellar MLS #O6310947 Report a problem
    5/27/2025Pending sale$185,000$181/sqft
    Source: Stellar MLS #O6310947 Report a problem
    5/21/2025Listed for sale$185,000+45.9%$181/sqft
    Source: Stellar MLS #O6310947 Report a problem
    4/7/2021Sold$126,800-4.7%$124/sqft
    Source: Public Record Report a problem
    1/23/2006Sold$133,000+43.6%$130/sqft
    Source: Public Record Report a problem
    9/17/2004Sold$92,600+22%$91/sqft
    Source: Public Record Report a problem
    1/28/2003Sold$75,900+2.3%$74/sqft
    Source: Public Record Report a problem
    9/3/1999Sold$74,200$73/sqft
    Source: Public Record Report a problem

    Public tax history

    YearProperty taxesTax assessment
    2024$483 +9.3%$84,021 +3%
    2023$442 +3.2%$81,574 +3%
    2022$428 -70.9%$79,198 +3.4%
    2021$1,472 +6.7%$76,593 +10%
    2020$1,379 +10.2%$69,630 +10%
    2019$1,252 +5.5%$63,300 +6.9%
    2018$1,187 $59,200 +5.3%
    2017$1,187 +4.1%$56,200 -3.6%
    2016$1,140 -0.4%$58,300 +6.4%
    2015$1,145 +9.4%$54,800
    2014$1,046 +10.2%$54,800 +0.8%
    2013$949 +21.9%$54,352 +42.4%
    2012$779 +10.7%$38,161 +14.9%
    2011$703 $33,210 -58%
    2009-- $79,000 -13.7%
    2008$988 -34.8%$91,500 -16.4%
    2007$1,516 +27.8%$109,500 +13.8%
    2006$1,186 +1.1%$96,250 +16%
    2005$1,173 -27.5%$83,000 +1.7%
    2004$1,617 -1.2%$81,650
    2003$1,638 +0%$81,650
    2002$1,637 $81,650
    Find assessor info on the county website

    Neighborhood: Rosemont

    Nearby schools

    GreatSchools rating
    Schools provided by the listing agent
    • Elementary: Rosemont Elem
    • Middle: College Park Middle
    • High: Edgewater High

    Source: Stellar MLS. This data may not be complete. We recommend contacting the local school district to confirm school assignments for this home.

    Get a cash offer in 3 minutes
    Find out how much your home could sell for in as little as 3 minutes with a no-obligation cash offer.
    Estimated market value
    $170,000
    Get a cash offer in 3 minutes
    Find out how much your home could sell for in as little as 3 minutes with a no-obligation cash offer.
    Estimated market value
    $170,000