Navigate to address 18955 SW Blanton St., Beaverton, OR due to new subdivision. Buyers' incentives: Closing costs & FREE appliances (offer must receive by 09/18/23)!! 3 brand new homes with amenities and features: An open great room, dining, and kitchen floor plan with high ceilings and natural light! A 4 bedrooms/2.5 Baths (spacious rooms of 1,880 Sq-Ft) with high quality selected stainless-steel appliances such as gas stove, microwave oven, and dish washer. All neutral finishes including laminated floors, slab quartz and tiled countertops, interior paints, and carpets. Island kitchen w/ walk-in pantry, large counter sitting room, and large stainless-steel sink. Primary bedroom suite w/ vaulted ceilings, large walk-in closet w/ installed shelves, dual vanity, and walk-in shower. Protected green way and fully fenced back yard provided instantly privacy and security for your family (children and pets) as well as your garden space for flower and vegetable beds. Sit back and relax in your back yard w/ a book or entertain your family and friends for a cookout and a grill treats. AC/HVAC system ensure to give your family (including your pets) the comfort during the HOT and COLD days. The 2-car garage (DON'T settle for a one car garage!) offers secure and plenty of parking and storage space. A gas fireplace adds to the cozy, inviting, convenient and warm to your home. The spacious laundry room w/ storage cabinets is super conveniently located upstairs for your chores. HVAC system location for easy to service and maintain (no, it is not in the attic!). Dead-end street for your family safety. Great/convenient location for public transportation, walk to work (health, environmentally friendly and save gas: ie. Intel Corp.-Aloha), shops, restaurants, and services. 2-story homes (DON'T pick 3 levels!). NO MORE fixer homes worry for maintenance and repairs. Phase 2 of subdivision (across street) to be coming soon w/ 6 more new houses. Ready to move, please check us out!
Sold
$579,900
3715 SW 190th Ct Lot 5, Beaverton, OR 97078
4beds
1,888sqft
Residential, Single Family Residence
Built in 2023
-- sqft lot
$572,400 Zestimate®
$307/sqft
$3,183 Estimated rent
Home value
$572,400
$544,000 - $601,000
$3,183/mo
Zestimate® history
Owner options
List your home for rent
$3,183/mo
Rent Zestimate®
Find your next renter with Zillow Rental Manager. Plus, with online applications, you can quickly screen prospective tenants – for free.
$3,183/mo
Rent Zestimate®
Refinance and save
$3,607/mo
Est. payment
Refinancing to a lower rate could help reduce your monthly payments and save thousands over the life of the loan.
$3,607/mo
Est. payment
Explore your selling options
Work with a Zillow partner agent
Leverage their expertise and Zillow's premium Showcase listings to get your home seen by more buyers.
Get startedList with your own agent
Get your home in front of millions of buyers by listing it on Zillow.
Learn how to do itSell it yourself
Take full control of how buyers see your home on Zillow by listing For Sale by Owner (FSBO).
List your homeWhat's special
Gas fireplaceIsland kitchenProtected green wayWalk-in showerInterior paintsSlab quartzLaminated floors
Zillow last checked:
Listing updated:
Listed by:
Trinh Vu 503-680-2880,
Stone Creek Realty Inc,
Bought with:
Atussa Valenti, 201206205
Coldwell Banker Bain
Source: RMLS (OR),MLS#: 23245907
Facts & features
Interior
Bedrooms & bathrooms
- Bedrooms: 4
- Bathrooms: 3
- Full bathrooms: 2
- Partial bathrooms: 1
- Main level bathrooms: 1
Rooms
- Room types: Bedroom 4, Laundry, Bedroom 2, Bedroom 3, Dining Room, Family Room, Kitchen, Living Room, Primary Bedroom
Primary bedroom
- Features: Bathroom, Closet Organizer, Double Sinks, Vaulted Ceiling, Walkin Closet, Wallto Wall Carpet
- Level: Upper
- Area: 255
- Dimensions: 17 x 15
Bedroom 2
- Features: Closet, Wallto Wall Carpet
- Level: Upper
- Area: 144
- Dimensions: 12 x 12
Bedroom 3
- Features: Closet, Wallto Wall Carpet
- Level: Upper
- Area: 144
- Dimensions: 12 x 12
Bedroom 4
- Features: Closet, Wallto Wall Carpet
- Level: Upper
- Area: 120
- Dimensions: 12 x 10
Dining room
- Features: Sliding Doors, Laminate Flooring
- Level: Main
- Area: 168
- Dimensions: 14 x 12
Kitchen
- Features: Dishwasher, Eat Bar, Island, Microwave, Pantry, Free Standing Range, Laminate Flooring, Quartz
- Level: Main
- Area: 117
- Width: 9
Living room
- Features: Disposal, Fireplace, Laminate Flooring
- Level: Main
- Area: 144
- Dimensions: 12 x 12
Heating
- Forced Air, Fireplace(s)
Cooling
- Central Air
Appliances
- Included: Dishwasher, Disposal, Free-Standing Gas Range, Microwave, Plumbed For Ice Maker, Range Hood, Stainless Steel Appliance(s), Free-Standing Range, Electric Water Heater
- Laundry: Laundry Room
Features
- Quartz, Vaulted Ceiling(s), Closet, Eat Bar, Kitchen Island, Pantry, Bathroom, Closet Organizer, Double Vanity, Walk-In Closet(s)
- Flooring: Laminate, Vinyl, Wall to Wall Carpet
- Doors: Sliding Doors
- Windows: Double Pane Windows, Vinyl Frames
- Basement: Crawl Space
- Number of fireplaces: 1
- Fireplace features: Gas
Interior area
- Total structure area: 1,888
- Total interior livable area: 1,888 sqft
Property
Parking
- Total spaces: 2
- Parking features: Driveway, Off Street, Attached
- Attached garage spaces: 2
- Has uncovered spaces: Yes
Accessibility
- Accessibility features: Garage On Main, Accessibility
Features
- Levels: Two
- Stories: 2
- Patio & porch: Patio
- Exterior features: Yard
- Fencing: Fenced
Lot
- Features: Greenbelt, Level, Sprinkler, SqFt 3000 to 4999
Details
- Parcel number: R2222279
- Zoning: Res
Construction
Type & style
- Home type: SingleFamily
- Architectural style: Traditional
- Property subtype: Residential, Single Family Residence
Materials
- Cement Siding, Lap Siding
- Foundation: Concrete Perimeter
- Roof: Composition
Condition
- New Construction
- New construction: Yes
- Year built: 2023
Details
- Warranty included: Yes
Utilities & green energy
- Gas: Gas
- Sewer: Public Sewer
- Water: Public
Community & HOA
Community
- Security: Security Lights
- Subdivision: Blanton Gardens
HOA
- Has HOA: Yes
- Amenities included: Maintenance Grounds, Road Maintenance
- HOA fee: $90 monthly
Location
- Region: Beaverton
Financial & listing details
- Price per square foot: $307/sqft
- Annual tax amount: $423
- Date on market: 5/26/2023
- Cumulative days on market: 105 days
- Listing terms: Cash,Conventional,FHA,VA Loan
- Road surface type: Paved
Price history
| Date | Event | Price |
|---|---|---|
| 11/6/2023 | Sold | $579,900$307/sqft |
Source:  RMLS (OR) #23245907 Report a problem RMLS (OR) #23245907 Report a problem | ||
| 9/8/2023 | Pending sale | $579,900$307/sqft |
Source: RMLS (OR) #23245907 Report a problem | ||
| 5/26/2023 | Listed for sale | $579,900$307/sqft |
Source: RMLS (OR) #23245907 Report a problem | ||
Public tax history
Tax history is unavailable.
Neighborhood: Aloha
Nearby homes
- $3,1004 bd3 ba1.8k sqft3715 SW 190th Ter, Beaverton, OR 97008For Rent

- $545,0004 bd3 ba1.8k sqft3733 SW 190th Ter, Beaverton, OR 97078Sold
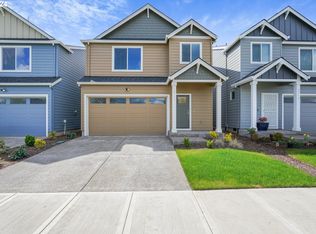
- $555,0004 bd3 ba1.8k sqft3747 SW 190th Ter, Beaverton, OR 97078Sold
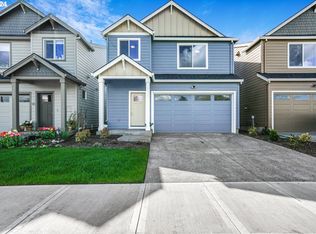
- $579,9004 bd3 ba1.8k sqft3771 SW 190th Ter LOT 2, Beaverton, OR 97008Sold
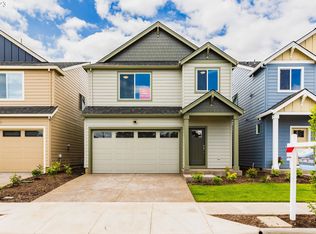
- $550,2004 bd3 ba1.8k sqft3799 SW 190th Ter, Beaverton, OR 97008Off Market
- $592,3003 bd1 ba1.5k sqft18955 SW Blanton St, Aloha, OR 97078Off Market
- $---- bd-- ba-- sqft18982 SW Shaw St, Beaverton, OR 97078Off Market
- $550,0000.45 Acres18915 SW Blanton St, Beaverton, OR 97078Sold
Nearby schools
GreatSchools rating
- 2/10Kinnaman Elementary SchoolGrades: PK-5Distance: 0.3 mi
- 3/10Mountain View Middle SchoolGrades: 6-8Distance: 1.2 mi
- 5/10Aloha High SchoolGrades: 9-12Distance: 0.6 mi
Schools provided by the listing agent
- Elementary: Kinnaman
- Middle: Mountain View
- High: Aloha
Source: RMLS (OR). This data may not be complete. We recommend contacting the local school district to confirm school assignments for this home.
Get a cash offer in 3 minutes
Find out how much your home could sell for in as little as 3 minutes with a no-obligation cash offer.
Estimated market value
$572,400
Get a cash offer in 3 minutes
Find out how much your home could sell for in as little as 3 minutes with a no-obligation cash offer.
Estimated market value
$572,400
- Oregon
- Washington County
- Beaverton
- 97078
- Aloha
- 3715 SW 190th Ct Lot 5
Nearby cities
Nearby neighborhoods
Nearby zip codes
Other Beaverton Topics
