Like new construction in sold out Osage subdivision! Pristine 3 bed, 2.5 bath, 2 Sty with low HOA's boasts appealing open concept. Attractive entry welcomes you with a striking modern architectural wall, attractive millwork above doors, designer paint colors and wide plank manufactured wood floors. Great room provides comfortable living space and lots of natural light. Stylish kitchen features quartz counters, gold hardware, SS appliances, upgraded lighting, custom pull-out lower cabs and pantry. All looks out to a lovely back with private patio, perfect space for relaxation and faces East. Second level features a large primary bedroom and handsome bath with a walk-in closet. Nicely sized additional bedrooms and a 2nd full bath (2 bedrooms will accommodate king beds) plus convenient second level laundry. Basement features huge space with egress window that easily could be finished for a bedroom, rec area, exercise room or storage and plumbed for a bath. Double garage is oversized and immaculate with coated floors for larger vehicles. HOA provides an inviting rec area for all to enjoy with clubhouse, pool, playground and picnic/ BBQ. No need to build, this one is beautifully maintained, close to all and has easy hwy access!
Sold
Zillow last checked:
Listing updated:
Bought with:
Aravind Pentapati, SP00239449
Platinum Realty LLC
Source: Heartland MLS as distributed by MLS GRID,MLS#: 2536302
Price history
| Date | Event | Price |
|---|---|---|
| 7/10/2025 | Listing removed | $2,150$1/sqft |
Source: Zillow Rentals Report a problem | ||
| 6/26/2025 | Listed for rent | $2,150$1/sqft |
Source: Zillow Rentals Report a problem | ||
| 5/12/2025 | Sold | -- |
Source:  Heartland MLS as distributed by MLS GRID #2536302 Report a problem Heartland MLS as distributed by MLS GRID #2536302 Report a problem | ||
| 4/25/2025 | Pending sale | $320,000$191/sqft |
Source: Heartland MLS as distributed by MLS GRID #2536302 Report a problem | ||
| 4/2/2025 | Contingent | $320,000$191/sqft |
Source: Heartland MLS as distributed by MLS GRID #2536302 Report a problem | ||
| 3/20/2025 | Listed for sale | $320,000+6.7%$191/sqft |
Source: Heartland MLS as distributed by MLS GRID #2536302 Report a problem | ||
| 12/9/2022 | Sold | -- |
Source: Heartland MLS as distributed by MLS GRID #2393739 Report a problem | ||
| 11/19/2022 | Pending sale | $299,950$179/sqft |
Source: Heartland MLS as distributed by MLS GRID #2393739 Report a problem | ||
| 9/17/2022 | Price change | $299,950-3.2%$179/sqft |
Source: Heartland MLS as distributed by MLS GRID #2393739 Report a problem | ||
| 7/15/2022 | Listed for sale | $309,950$185/sqft |
Source: Heartland MLS as distributed by MLS GRID #2393739 Report a problem | ||
Nearby homes
- $293,0003 bd3 ba1.5k sqft3715 SW Walsh Dr #7C, Lees Summit, MO 64081Off Market
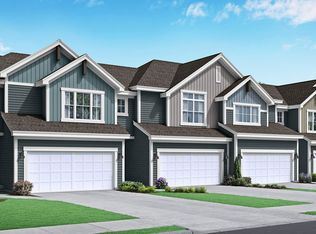
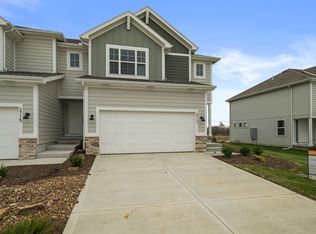
- $349,0004 bd4 ba-- sqft3713 SW Walsh Dr #1, Lees Summit, MO 64082Off Market

- $293,0003 bd3 ba1.5k sqft3713 SW Walsh Dr #7B, Lees Summit, MO 64081Off Market
- $296,2003 bd3 ba1.5k sqft3717 SW Walsh Dr #7D, Lees Summit, MO 64081Off Market
Get a cash offer in 3 minutes
Find out how much your home could sell for in as little as 3 minutes with a no-obligation cash offer.
Estimated market value
$325,000
