Fully Renovated 4/2 Smart Home with Designer Touches & Backyard Oasis. Welcome to this beautifully updated 4-bedroom, 2-bathroom home, nestled on a quiet cul-de-sac less than 1 mile from Barber Park, off Conway Road & Gatlin Ave. With nearly 1,900 sq ft of stylish living space, this home combines outdoor comfort, designed upgrades, modern features, and an unbeatable location. Interior Highlights: Vaulted cathedral ceilings, recently painted interior, with all-new doors. Renovated kitchen with quartz countertops, modern cabinetry, stainless steel appliances, and a built-in dry bar with wine cooler. Fully updated bathrooms with contemporary finishes. New A/C system (2023) and new drain field - septic tank (2024). Intelligent home features all accessed via one high-security encrypted mobile app: interactive security alarm system with sensors on all doors and windows, front lock with access control and keyless entry, smart thermostat, remote-controlled indoor and outdoor lights, automated garage opener, interactive sprinkler system, megapixel surveillance cameras, video doorbell, and closed-circuit TV. Outdoor Living: Enjoy your own private oasis with a professionally landscaped yard, custom lights, and a new irrigation system. The spacious backyard includes a covered wet bar, pergola-covered grilling station, pavered cozy fire pit area, and an outdoor Gazebo with screen, projector, and Bluetooth speakers - perfect for relaxing, karaoke, or nighttime entertaining. A long, extended driveway and a spacious 2-car garage for added convenience or storage. Top-Rated School Zone: Located in the highly sought-after and highly rated Orange County Public Schools district, zoned for: Lake George Elementary School Conway Middle School Boone High School (A-rated with strong academic programs and community reputation) Prime Location: Walking distance from Barber Park. 5 miles from Orlando International Airport. 6 miles from Downtown Orlando. 8 miles from Lake Nona. 20 miles from Disney, Epcot, SeaWorld, Universal, and other Theme Parks. Quick access to SR836 Semoran Blvd, and Highways 408 & 528. This fully renovated home offers the perfect balance of indoor comfort, outdoor upgrades, modern features, and a location that fits every lifestyle. Schedule your private tour today!
Sold for $569,000
$569,000
3715 SARASOTA COURT, ORLANDO, FL 32812
4beds
1,857sqft
Single Family Residence
Built in 1987
10,509 Square Feet Lot
$565,400 Zestimate®
$306/sqft
$2,955 Estimated rent
Home value
$565,400
$515,000 - $622,000
$2,955/mo
Zestimate® history
Owner options
List your home for rent
$2,955/mo
Rent Zestimate®
Find your next renter with Zillow Rental Manager. Plus, with online applications, you can quickly screen prospective tenants – for free.
$2,955/mo
Rent Zestimate®
Refinance and save
$4,070/mo
Est. payment
Refinancing to a lower rate could help reduce your monthly payments and save thousands over the life of the loan.
$4,070/mo
Est. payment
Explore your selling options
Work with a Zillow partner agent
Leverage their expertise and Zillow's premium Showcase listings to get your home seen by more buyers.
Get startedList with your own agent
Get your home in front of millions of buyers by listing it on Zillow.
Learn how to do itSell it yourself
Take full control of how buyers see your home on Zillow by listing For Sale by Owner (FSBO).
List your homeWhat's special
Renovated kitchenVaulted cathedral ceilingsQuartz countertopsCovered wet barCustom lightsModern cabinetryQuiet cul-de-sac
Zillow last checked:
Listing updated:
Listed by:
Ramon Rovira 305-951-4008,
NONA LEGACY POWERED BY LA ROSA 407-270-6841,
Claudia Rovira 305-510-1613,
NONA LEGACY POWERED BY LA ROSA
Bought with:
Amy Fouraker, 3052691
4 ACRE REALTY LLC
Source: Stellar MLS,MLS#: S5129644 Originating MLS: Osceola
Originating MLS: Osceola
Facts & features
Interior
Bedrooms & bathrooms
- Bedrooms: 4
- Bathrooms: 2
- Full bathrooms: 2
Rooms
- Room types: Attic
Primary bedroom
- Features: Built-in Closet
- Level: First
- Area: 28028 Square Feet
- Dimensions: 196x143
Bedroom 2
- Features: Built-in Closet
- Level: First
- Area: 147312 Square Feet
- Dimensions: 1116x132
Bedroom 3
- Features: Built-in Closet
- Level: First
- Area: 20988 Square Feet
- Dimensions: 159x132
Primary bathroom
- Features: Tub with Separate Shower Stall, Built-in Closet
- Level: First
- Area: 19019 Square Feet
- Dimensions: 133x143
Bathroom 4
- Features: Built-in Closet
- Level: First
- Area: 21465 Square Feet
- Dimensions: 159x135
Kitchen
- Features: Stone Counters
- Level: First
- Area: 31050 Square Feet
- Dimensions: 207x150
Living room
- Level: First
- Area: 34221 Square Feet
- Dimensions: 183x187
Heating
- Electric
Cooling
- Central Air
Appliances
- Included: Oven, Convection Oven, Cooktop, Dishwasher, Dryer, Electric Water Heater, Microwave, Range Hood, Refrigerator, Washer, Wine Refrigerator
- Laundry: In Garage
Features
- Attic Fan, Built-in Features, Cathedral Ceiling(s), Ceiling Fan(s), Eating Space In Kitchen, High Ceilings, Open Floorplan, Primary Bedroom Main Floor, Smart Home, Solid Surface Counters, Solid Wood Cabinets, Stone Counters, Thermostat, Wet Bar
- Flooring: Ceramic Tile, Laminate
- Doors: Outdoor Grill, Sliding Doors
- Windows: Skylight(s)
- Has fireplace: No
- Fireplace features: Electric, Family Room, Living Room
Interior area
- Total structure area: 10,509
- Total interior livable area: 1,857 sqft
Property
Parking
- Total spaces: 2
- Parking features: Garage - Attached
- Attached garage spaces: 2
Features
- Levels: One
- Stories: 1
- Patio & porch: Covered, Front Porch, Rear Porch
- Exterior features: Irrigation System, Lighting, Outdoor Grill, Rain Gutters, Sidewalk, Sprinkler Metered
- Has private pool: Yes
- Pool features: In Ground
- Spa features: In Ground
- Fencing: Fenced,Vinyl
Lot
- Size: 10,509 Square Feet
- Features: Cul-De-Sac
- Residential vegetation: Trees/Landscaped
Details
- Parcel number: 082330937700650
- Zoning: X
- Special conditions: None
Construction
Type & style
- Home type: SingleFamily
- Property subtype: Single Family Residence
Materials
- Block
- Foundation: Concrete Perimeter
- Roof: Shingle
Condition
- New construction: No
- Year built: 1987
Utilities & green energy
- Sewer: Septic Tank
- Water: None
- Utilities for property: Cable Available, Electricity Available, Phone Available, Public, Sprinkler Recycled, Water Available
Community & HOA
Community
- Security: Closed Circuit Camera(s), Fire Alarm, Security Lights, Security System, Security System Owned, Smoke Detector(s), Touchless Entry
- Pet fee: $0 monthly
- Subdivision: WINDWARD PLACE
HOA
- Has HOA: Yes
- HOA fee: $39 monthly
- HOA name: WINDWARD PLACE C/O SENTRY MANAGEMENT
- HOA phone: 800-932-6636
Location
- Region: Orlando
Financial & listing details
- Price per square foot: $306/sqft
- Tax assessed value: $404,977
- Annual tax amount: $2,771
- Date on market: 6/27/2025
- Cumulative days on market: 25 days
- Listing terms: Cash,Conventional,FHA
- Ownership: Fee Simple
- Total actual rent: 0
- Electric utility on property: Yes
- Road surface type: Paved
Price history
| Date | Event | Price |
|---|---|---|
| 9/10/2025 | Sold | $569,000$306/sqft |
Source:  Stellar MLS #S5129644 Report a problem Stellar MLS #S5129644 Report a problem | ||
| 7/24/2025 | Contingent | $569,000$306/sqft |
Source: My State MLS #11526849 Report a problem | ||
| 7/23/2025 | Pending sale | $569,000$306/sqft |
Source: Stellar MLS #S5129644 Report a problem | ||
| 7/18/2025 | Price change | $569,000-1.7%$306/sqft |
Source: Stellar MLS #S5129644 Report a problem | ||
| 6/27/2025 | Listed for sale | $579,000+93%$312/sqft |
Source: Stellar MLS #S5129644 Report a problem | ||
| 4/2/2007 | Sold | $300,000+134.6%$162/sqft |
Source: Public Record Report a problem | ||
| 10/1/1997 | Sold | $127,900$69/sqft |
Source: Public Record Report a problem | ||
Public tax history
| Year | Property taxes | Tax assessment |
|---|---|---|
| 2024 | $2,771 +7.1% | $183,418 +3% |
| 2023 | $2,588 +4.7% | $178,076 +3% |
| 2022 | $2,473 +3.2% | $172,889 +4.2% |
| 2021 | $2,395 +1.1% | $165,912 +1.4% |
| 2020 | $2,370 +1.6% | $163,621 +2.3% |
| 2019 | $2,332 +1.4% | $159,942 +1.9% |
| 2018 | $2,299 | $156,960 -29.2% |
| 2017 | $2,299 +2.1% | $221,780 +1.8% |
| 2016 | $2,253 +1.3% | $217,811 +4.7% |
| 2015 | $2,224 -3.3% | $207,998 +15.4% |
| 2014 | $2,300 +2.1% | $180,299 +21.3% |
| 2013 | $2,252 +1.2% | $148,618 +3.4% |
| 2012 | $2,226 -5.5% | $143,701 -4.7% |
| 2011 | $2,355 +2.6% | $150,825 -3.7% |
| 2010 | $2,295 | $156,580 -12.2% |
| 2009 | -- | $178,401 -28.1% |
| 2008 | $4,409 +126% | $248,210 -7.2% |
| 2007 | $1,951 -5.2% | $267,523 +11.4% |
| 2006 | $2,057 +1.8% | $240,222 +44.9% |
| 2005 | $2,020 +4.7% | $165,736 +7.8% |
| 2004 | $1,929 +0.8% | $153,716 +6.7% |
| 2003 | $1,913 +3.1% | $144,125 +3.9% |
| 2002 | $1,856 -0.8% | $138,684 +6.3% |
| 2001 | $1,871 +2.5% | $130,424 +21.7% |
| 2000 | $1,825 | $107,179 |
Find assessor info on the county website
Neighborhood: 32812
Nearby homes
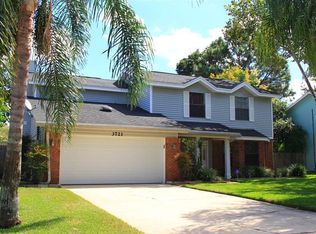
- $482,4004 bd3 ba1.9k sqft3721 Sarasota Ct, Orlando, FL 32812Off Market
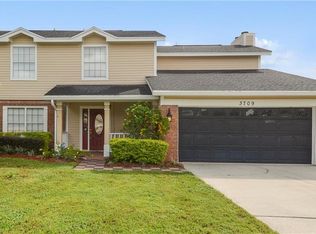
- $457,2004 bd3 ba1.9k sqft3709 Sarasota Ct, Orlando, FL 32812Off Market
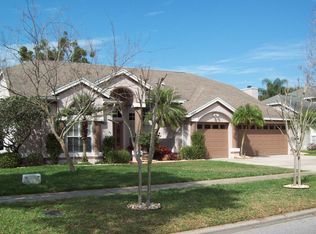
- $576,6004 bd2 ba2.3k sqft3808 Gatlin Place Cir, Orlando, FL 32812Off Market
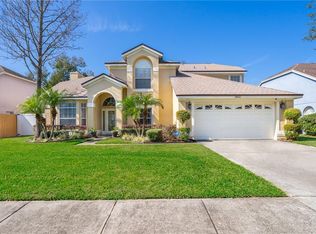
- $592,5004 bd3 ba2.6k sqft3802 Gatlin Place Cir, Orlando, FL 32812Off Market
- $444,1004 bd3 ba1.9k sqft3727 Sarasota Ct, Orlando, FL 32812Off Market
- $529,8004 bd2 ba2.6k sqft3814 Gatlin Place Cir, Orlando, FL 32812Off Market
- $572,3004 bd3 ba3.4k sqft3788 Gatlin Place Cir, Orlando, FL 32812Off Market
- $526,5005 bd3 ba2.1k sqft3703 Sarasota Ct, Orlando, FL 32812Off Market
Nearby schools
GreatSchools rating
- 7/10Lake George Elementary SchoolGrades: PK-5Distance: 0.7 mi
- 4/10Conway Middle SchoolGrades: 6-8Distance: 0.2 mi
- 6/10William R Boone High SchoolGrades: 9-12Distance: 2.7 mi
Schools provided by the listing agent
- Elementary: Lake George Elem
- Middle: Conway Middle
- High: Boone High
Source: Stellar MLS. This data may not be complete. We recommend contacting the local school district to confirm school assignments for this home.
Get a cash offer in 3 minutes
Find out how much your home could sell for in as little as 3 minutes with a no-obligation cash offer.
Estimated market value
$565,400
Get a cash offer in 3 minutes
Find out how much your home could sell for in as little as 3 minutes with a no-obligation cash offer.
Estimated market value
$565,400
- Florida
- Orange County
- Orlando
- 32812
- 3715 SARASOTA COURT
Nearby cities
Nearby neighborhoods
Nearby zip codes
Other Orlando Topics
