Welcome to this beautifully maintained, 4 bd / 3 ba pool home offering 2,772 sqft of single-story living in the gated Windermere Ridge Community. With a 3-car garage with a brand-new durable Shark Coating, impressive outdoor living space, and several new appliances, this home offers an exceptional combination of comfort, style and functionality. With grey, ceramic tile flooring throughout the whole property, the thoughtfully designed floor plan features generous living and entertaining spaces with plenty of flexibility for family and guests as well as a home office. At the heart of the home, the kitchen features a new double oven and gas cooktop and flows naturally into the surrounding living areas. The beautiful primary suite features an updated ensuite bathroom with large walk-in closet, modern bathtub as well as a separate shower, dual vanities and a water closet. Step outside to your own private Florida retreat featuring a sparkling saltwater pool heated by included solar panels (fully paid and convey), summer kitchen with new grill and mini fridge - perfect for entertaining, weekend cookouts, or relaxing poolside. Major improvements provide peace of mind, including a newer roof (2019), HVAC (2023), and water heater (2023). Security cameras on the exterior of the property are also paid in full and convey. As a private, gated community, Windermere Ridge offers an ideal location with everyday shopping and dining nearby, including The Grove at Isleworth, while Dr. Phillips' renowned Restaurant Row is just a few miles away. Outdoor recreation is also close at hand, with Bill Frederick Park at Turkey Lake close by and convenient access to the Butler Chain of Lakes through R.D. Keene Park and Boat Ramp. The Mall at Millenia, Universal Orlando Resort, International Drive and downtown Orlando are all within easy reach. Beautifully cared for and thoughtfully updated with amazing access to food and fun, this all-in-one property is a great place to call home! **All room measurements and HOA details to be verified by Buyers Agent**
Sold for $859,900
$859,900
3715 SIR ANDREW STREET, ORLANDO, FL 32835
4beds
2,772sqft
Single Family Residence
Built in 2003
0.3 Acres Lot
$859,800 Zestimate®
$310/sqft
$3,683 Estimated rent
Home value
$859,800
$791,000 - $929,000
$3,683/mo
Zestimate® history
Owner options
List your home for rent
$3,683/mo
Rent Zestimate®
Find your next renter with Zillow Rental Manager. Plus, with online applications, you can quickly screen prospective tenants – for free.
$3,683/mo
Rent Zestimate®
Refinance and save
$6,710/mo
Est. payment
Refinancing to a lower rate could help reduce your monthly payments and save thousands over the life of the loan.
$6,710/mo
Est. payment
Explore your selling options
Work with a Zillow partner agent
Leverage their expertise and Zillow's premium Showcase listings to get your home seen by more buyers.
Get startedList with your own agent
Get your home in front of millions of buyers by listing it on Zillow.
Learn how to do itSell it yourself
Take full control of how buyers see your home on Zillow by listing For Sale by Owner (FSBO).
List your homeWhat's special
Zillow last checked:
Listing updated:
Listed by:
Morgan Howland Cook 407-431-0991,
ZEN LIVING HOMES LLC 407-800-2717
Bought with:
Sina Albekord, 3471163
CORCORAN PREMIER REALTY
Source: Stellar MLS,MLS#: O6436889 Originating MLS: Orlando Regional
Originating MLS: Orlando Regional
Facts & features
Interior
Bedrooms & bathrooms
- Bedrooms: 4
- Bathrooms: 3
- Full bathrooms: 3
Rooms
- Room types: Utility Room
Primary bedroom
- Features: Walk-In Closet(s)
- Level: First
- Area: 224 Square Feet
- Dimensions: 16x14
Bedroom 2
- Features: Walk-In Closet(s)
- Level: First
- Area: 132 Square Feet
- Dimensions: 11x12
Bedroom 3
- Features: Walk-In Closet(s)
- Level: First
- Area: 156 Square Feet
- Dimensions: 12x13
Bedroom 4
- Features: Walk-In Closet(s)
- Level: First
- Area: 144 Square Feet
- Dimensions: 12x12
Dinette
- Level: First
- Area: 120 Square Feet
- Dimensions: 12x10
Dining room
- Level: First
- Area: 144 Square Feet
- Dimensions: 12x12
Family room
- Level: First
- Area: 288 Square Feet
- Dimensions: 18x16
Kitchen
- Level: First
- Area: 224 Square Feet
- Dimensions: 16x14
Office
- Level: First
- Area: 120 Square Feet
- Dimensions: 12x10
Heating
- Central, Electric, Natural Gas
Cooling
- Central Air
Appliances
- Included: Bar Fridge, Oven, Convection Oven, Cooktop, Dishwasher, Disposal, Dryer, Gas Water Heater, Microwave, Range Hood, Refrigerator, Washer, Wine Refrigerator
- Laundry: Inside, Laundry Room
Features
- Ceiling Fan(s), Crown Molding, Eating Space In Kitchen, High Ceilings, Kitchen/Family Room Combo, Open Floorplan, Primary Bedroom Main Floor, Split Bedroom, Stone Counters, Thermostat, Walk-In Closet(s)
- Flooring: Ceramic Tile
- Doors: French Doors, Outdoor Grill, Outdoor Kitchen
- Has fireplace: No
Interior area
- Total structure area: 3,964
- Total interior livable area: 2,772 sqft
Property
Parking
- Total spaces: 3
- Parking features: Driveway, Garage Door Opener
- Attached garage spaces: 3
- Has uncovered spaces: Yes
Features
- Levels: One
- Stories: 1
- Exterior features: Irrigation System, Outdoor Grill, Outdoor Kitchen, Sidewalk
- Has private pool: Yes
- Pool features: Child Safety Fence, Salt Water, Screen Enclosure
Lot
- Size: 0.3 Acres
- Features: Oversized Lot
Details
- Parcel number: 102328935500400
- Zoning: P-D
- Special conditions: None
Construction
Type & style
- Home type: SingleFamily
- Architectural style: Contemporary
- Property subtype: Single Family Residence
Materials
- Stucco
- Foundation: Slab
- Roof: Shingle
Condition
- New construction: No
- Year built: 2003
Utilities & green energy
- Sewer: Public Sewer
- Water: Public
- Utilities for property: Cable Available, Electricity Connected, Natural Gas Connected, Public, Sewer Connected, Sprinkler Meter, Street Lights, Underground Utilities, Water Connected
Community & HOA
Community
- Security: Closed Circuit Camera(s)
- Pet fee: $0 monthly
- Subdivision: WINDERMERE RIDGE 47 50
HOA
- Has HOA: Yes
- HOA fee: $180 monthly
- HOA name: Stephanie Mahoney
- HOA phone: 407-494-1099
Location
- Region: Orlando
Financial & listing details
- Price per square foot: $310/sqft
- Tax assessed value: $756,821
- Annual tax amount: $13,600
- Date on market: 8/28/2026
- Ownership: Fee Simple
- Total actual rent: 0
- Electric utility on property: Yes
- Road surface type: Asphalt
Price history
| Date | Event | Price |
|---|---|---|
| 10/2/2026 | Sold | $859,900$310/sqft |
Source:  Stellar MLS #O6436889 Report a problem Stellar MLS #O6436889 Report a problem | ||
| 8/28/2026 | Pending sale | $859,900+29.8%$310/sqft |
Source: Stellar MLS #O6436889 Report a problem | ||
| 7/9/2021 | Sold | $662,500+84%$239/sqft |
Source: Public Record Report a problem | ||
| 4/28/2004 | Sold | $360,000+6.7%$130/sqft |
Source: Public Record Report a problem | ||
| 12/2/2003 | Sold | $337,300$122/sqft |
Source: Public Record Report a problem | ||
Public tax history
| Year | Property taxes | Tax assessment |
|---|---|---|
| 2024 | $12,585 +12.4% | $701,361 +10% |
| 2023 | $11,198 +14.6% | $637,601 +10% |
| 2022 | $9,767 +61.2% | $579,637 +49.5% |
| 2021 | $6,059 +0.8% | $387,686 +1.4% |
| 2020 | $6,011 +1.1% | $382,333 +2.3% |
| 2019 | $5,943 +0.8% | $373,737 +1.9% |
| 2018 | $5,893 +0% | $366,768 -11.1% |
| 2017 | $5,893 +1.3% | $412,638 +3.9% |
| 2016 | $5,815 +0.5% | $397,285 +3.1% |
| 2015 | $5,784 -2.9% | $385,422 +5.1% |
| 2014 | $5,955 +2.1% | $366,658 +7.4% |
| 2013 | $5,832 +1.3% | $341,494 +1.5% |
| 2012 | $5,759 -2.9% | $336,567 -2.3% |
| 2011 | $5,930 -4.5% | $344,512 -6.5% |
| 2010 | $6,210 | $368,350 -14.2% |
| 2009 | -- | $429,232 -19.6% |
| 2008 | $6,113 +0.9% | $534,157 -0.4% |
| 2007 | $6,058 +0.4% | $536,483 +23.2% |
| 2006 | $6,036 +0.4% | $435,290 +34.8% |
| 2005 | $6,013 +12.1% | $323,017 +10.2% |
| 2004 | $5,364 +458.9% | $293,225 +486.4% |
| 2003 | $960 +1% | $50,000 |
| 2002 | $951 | $50,000 |
Find assessor info on the county website
Neighborhood: 32835
Nearby homes
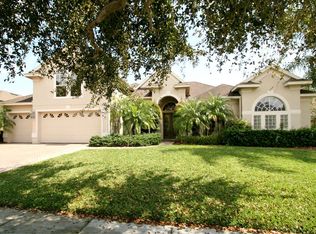
- $937,6004 bd3 ba3.4k sqft3721 Sir Andrew St, Orlando, FL 32835Off Market
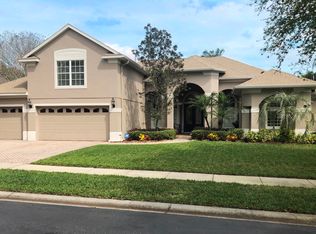
- $1,024,2005 bd5 ba3.7k sqft3709 Sir Andrew St, Orlando, FL 32835Off Market
- $1,067,0005 bd4 ba3.6k sqft3438 King George Dr, Orlando, FL 32835Off Market
- $853,3004 bd3 ba2.7k sqft3444 King George Dr, Orlando, FL 32835Off Market
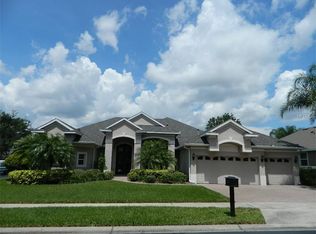
- $919,5004 bd3 ba3.5k sqft3432 King George Dr, Orlando, FL 32835Off Market
- $995,7004 bd4 ba3.7k sqft3714 Sir Andrew St, Orlando, FL 32835Off Market
- $889,8004 bd3 ba2.9k sqft3703 Sir Andrew St, Orlando, FL 32835Off Market
- $947,6004 bd3 ba3.4k sqft3708 Sir Andrew St, Orlando, FL 32835Off Market
Nearby schools
GreatSchools rating
- 9/10Windy Ridge K-8Grades: PK-8Distance: 0.5 mi
- 5/10Olympia High SchoolGrades: 9-12Distance: 0.3 mi
- 3/10Chain Of Lakes Middle SchoolGrades: 6-8Distance: 0.8 mi
Schools provided by the listing agent
- Elementary: Windy Ridge Elem
- Middle: Chain of Lakes Middle
- High: Olympia High
Source: Stellar MLS. This data may not be complete. We recommend contacting the local school district to confirm school assignments for this home.
Get a cash offer in 3 minutes
Find out how much your home could sell for in as little as 3 minutes with a no-obligation cash offer.
Estimated market value
$859,800
Get a cash offer in 3 minutes
Find out how much your home could sell for in as little as 3 minutes with a no-obligation cash offer.
Estimated market value
$859,800
- Florida
- Orange County
- Orlando
- 32835
- 3715 SIR ANDREW STREET
