Skip main navigation
Off market
  • $311,200

    3715 Sycamore Ln, Rockwall, TX 75032

    4beds
    1,493sqft
    Single Family Residence
    Built in 2000
    8,123.94 Square Feet Lot
    $311,200 Zestimate®
    $208/sqft
    $2,176 Estimated rent

    Home value

    $311,200

    $296,000 - $327,000

    $2,176/mo

    Zestimate® history
    Loading
    Loading...

    Owner options

    List your home for rent

    $2,176/mo

    Rent Zestimate®

    Find your next renter with Zillow Rental Manager. Plus, with online applications, you can quickly screen prospective tenants – for free.

    Learn more

    $2,176/mo

    Rent Zestimate®

    Refinance and save

    $2,041/mo

    Est. payment

    Refinancing to a lower rate could help reduce your monthly payments and save thousands over the life of the loan.

    See today's rates

    $2,041/mo

    Est. payment

    Explore your selling options

    Work with a Zillow partner agent

    Leverage their expertise and Zillow's premium Showcase listings to get your home seen by more buyers.

    Get started

    List with your own agent

    Get your home in front of millions of buyers by listing it on Zillow.

    Learn how to do it

    Sell it yourself

    Take full control of how buyers see your home on Zillow by listing For Sale by Owner (FSBO).

    List your home

    What's special

    Air conditioning systemRemodeled bathroomsNew roofLocal amenities

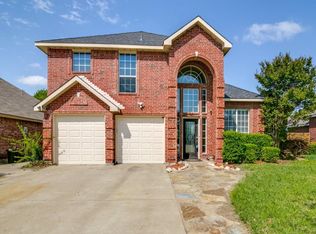
    Welcome to this charming Rockwall, TX home! 3 generous bedrooms, 2 full baths, and the option to convert the office into a fourth bedroom, it caters perfectly to growing families. Nestled in a friendly and serene neighborhood, this property strikes a harmonious balance between tranquility and convenience. Enjoy the best of suburban living with easy access to I30, hospitals, and local amenities, all while savoring the privacy it provides. Recent updates include, In 2022, a new roof, water heater, and electric range were installed, ensuring modern functionality. The air conditioning system and dishwasher were replaced in 2021, contributing to a comfortable and efficient living environment. Furthermore, the remodeled bathrooms and kitchen add a fresh and contemporary touch to the interior. Hurry!

    This property is off market, which means it's not currently listed for sale or rent on Zillow. This may be different from what's available on other websites or public sources.
    Zillow last checked:

    Listing updated:

    Listed by:

    Esther Flanagain 0779017 214-705-7705,

    Vivo Realty 214-705-7705

    Bought with:

    Danielle Watkins

    CENTURY 21 Judge Fite Co.

    Source: NTREIS,MLS#: 20327829

    Facts & features

    Interior

    Bedrooms & bathrooms
    • Bedrooms: 4
    • Bathrooms: 2
    • Full bathrooms: 2
    Primary bedroom
    • Features: Walk-In Closet(s)
    • Level: First
    • Dimensions: 11 x 14
    Bedroom
    • Level: First
    • Dimensions: 12 x 11
    Bedroom
    • Level: First
    • Dimensions: 8 x 12
    Primary bathroom
    • Features: Dual Sinks, Double Vanity, Garden Tub/Roman Tub, Jetted Tub, Separate Shower
    • Level: First
    • Dimensions: 9 x 9
    Bathroom
    • Features: Built-in Features, Granite Counters, Stone Counters
    • Level: First
    • Dimensions: 5 x 8
    Kitchen
    • Features: Breakfast Bar, Built-in Features, Eat-in Kitchen, Granite Counters, Solid Surface Counters, Walk-In Pantry
    • Level: First
    • Dimensions: 10 x 10
    Office
    • Level: First
    • Dimensions: 9 x 12
    Utility room
    • Features: Closet
    • Level: First
    • Dimensions: 6 x 2
    Heating
    • Central, ENERGY STAR Qualified Equipment
    Cooling
    • Central Air, Ceiling Fan(s), ENERGY STAR Qualified Equipment
    Appliances
    • Included: Dishwasher, Electric Cooktop, Electric Oven, Disposal
    • Laundry: Washer Hookup, Electric Dryer Hookup, In Hall
    Features
    • Eat-in Kitchen, Granite Counters, High Speed Internet, Open Floorplan, Pantry, Cable TV
    • Flooring: Hardwood, Tile, Vinyl
    • Has basement: No
    • Number of fireplaces: 1
    • Fireplace features: Family Room, Masonry, Wood Burning
    Interior area
    • Total interior livable area: 1,493 sqft

    Property

    Parking
    • Total spaces: 2
    • Parking features: Door-Multi, Garage Faces Front
    • Attached garage spaces: 2
    Features
    • Levels: One
    • Stories: 1
    • Exterior features: Garden, Rain Gutters, Storage
    • Pool features: None
    • Fencing: Metal,Privacy,Wood
    • Waterfront features: Creek
    Lot
    • Size: 8,123 sqft
    • Features: Backs to Greenbelt/Park, Retaining Wall
    Details
    • Parcel number: 000000047862

    Construction

    Type & style
    • Home type: SingleFamily
    • Architectural style: Detached
    • Property subtype: Single Family Residence
    Materials
    • Brick
    • Foundation: Slab
    • Roof: Composition,Shingle
    Condition
    • Year built: 2000

    Utilities & green energy

    • Sewer: Public Sewer
    • Water: Public
    • Utilities for property: Electricity Available, Electricity Connected, Phone Available, Sewer Available, Separate Meters, Underground Utilities, Water Available, Cable Available

    Community & neighborhood

    Security
    • Security features: Security System, Fire Alarm, Smoke Detector(s)
    Community
    • Community features: Fenced Yard, Playground, Trails/Paths, Curbs, Sidewalks
    Location
    • Region: Rockwall
    • Subdivision: Windmill Ridge Estates #4

    Other

    Other facts
    • Listing terms: Cash,Conventional,FHA,VA Loan

    Price history

    DateEventPrice
    7/7/2023Sold--
    Source: NTREIS #20327829 Report a problem
    6/19/2023Contingent$339,000$227/sqft
    Source: NTREIS #20327829 Report a problem
    6/1/2023Listed for sale$339,000$227/sqft
    Source: NTREIS #20327829 Report a problem

    Public tax history

    YearProperty taxesTax assessment
    2025$5,042 -4.9%$320,069 -0.5%
    2024$5,305 +75.7%$321,682 +24.7%
    2023$3,020 -19.2%$258,008 +10%
    2022$3,735 -2%$234,553 +10%
    2021$3,811 +0.5%$213,230 +3.2%
    2020$3,792 $206,690 +5.2%
    2019-- $196,560 +3.9%
    2018$3,566 +8.3%$189,140 +9.8%
    2017$3,294 +16.5%$172,280 +14.8%
    2016$2,828 $150,090 +9%
    2015$2,828 $137,640 +5.4%
    2014$2,828 $130,560 +5.3%
    2013-- $123,960 +0.8%
    2012-- $123,000 -0.9%
    2011-- $124,150 -0.9%
    2010-- $125,270 -0.9%
    2009-- $126,400 -0.9%
    2008-- $127,540 -0.9%
    2007-- $128,670 +1.7%
    2006-- $126,460 +2.2%
    2005-- $123,730
    2004-- $123,730 +3.2%
    2003-- $119,890
    2002-- $119,890 +1.6%
    2001-- $117,980

    Find assessor info on the county website

    Neighborhood: Willow Ridge Estates

    Nearby schools

    GreatSchools rating
    Schools provided by the listing agent
    • Elementary: Amanda Rochell
    • Middle: Cain
    • High: Heath
    • District: Rockwall ISD

    Source: NTREIS. This data may not be complete. We recommend contacting the local school district to confirm school assignments for this home.

    Get a cash offer in 3 minutes
    Find out how much your home could sell for in as little as 3 minutes with a no-obligation cash offer.
    Estimated market value
    $311,200
    Get a cash offer in 3 minutes
    Find out how much your home could sell for in as little as 3 minutes with a no-obligation cash offer.
    Estimated market value
    $311,200