***BIG savings THIS WEEKEND ONLY*** READY NOW- CLOSING NO SOONER THAN JAN 2ND 2024.** ***Special Financing Available-Below Market Interest Rate*** Home will be completed in November. This Essex has it ALL: five bedrooms, a loft, four full bathrooms, an open-concept kitchen, 1st floor guest suite, flex room, an second level laundry, and a standard three-car garage! As you pull up to this home, you will instantly fall in love with the artisan exterior elevation- beautiful brick and hardy plank siding displayed. Once you get out of your car and stand on the driveway, the beautiful pond and landscape across the street will immediately catch your eye- not only an amazing view, but maximum privacy with no other home directly across the street! As you enter the front door, a closed study with double doors sits to the side of the home. Perfect for your home office- especially with the beautiful bay windows brining in all that extra sunlight! As you make your way through the foyer, you'll find a coat closet and an adjacent staircase- featuring elite mission stained rails, painted spindles and beautifully stained OAK stairs. From here, the home opens beautifully to the main living spaces, which includes the kitchen, breakfast area, family room with a fireplace, AND an additional morning room! The kitchen is lined with sparkling quartz countertops, 42" dark, soft close cabinetry and has a large center quartz island with a farm sink. Tucked into the corner of the kitchen is the entry to the private mud room entrance, which provides lots of space for taking off boots and coats during the cold Chicago winters. A spacious pantry for non-perishables and dry goods completes the kitchen. Heading towards the morning room, you'll find an entryway that leads to the first-floor guest room with a walk-in closet and full bathroom! The full bath features beautiful tile surrounding the bath and on the floor, while also being detached from the guest room- accessible to not only the guest, but for the entire main level as well! Upstairs, the Essex holds four bedrooms and a loft. The owner's suite sits in the rear corner of the home and has a private en-suite bathroom attached. This suite features a luxury walk-in shower, double bowl sink, upgraded tile on the floor and shower with a thick, glass swing door.. truly luxurious! The bathroom leads to a LARGE walk-in closet, and a separate linen closet as well. The three secondary bedrooms share no walls, creating maximum privacy within the home. Bedrooms 3 and 4 share a hall bathroom while bedroom 2 has its own attached en-suite tiled bathroom, with a nice walk-in closet as well. Finishing off this floor is the convenient second level laundry room- completed with cabinetry above the space for a washer/dryer and a full laundry sink base & cabinet. A large linen closet is across the hallway from the laundry room. Rounding out this home is a fully insulated basement with nine foot ceilings and a rough in for a future full bathroom. The nice backyard space is a huge bonus on top of the premium location of this beautiful home! The Essex is waiting for you to call it home; are you ready? Welcome to Better. Welcome to the Essex! *Photos and Virtual Tour are of a model home, not subject home*Broker must be present at clients first visit to any M/I Homes community. Lot 370
Closed
$874,400
3715 Tall Grass Dr, Naperville, IL 60564
5beds
3,026sqft
Single Family Residence
Built in 2023
0.26 Acres Lot
$947,000 Zestimate®
$289/sqft
$4,942 Estimated rent
Home value
$947,000
$900,000 - $994,000
$4,942/mo
Zestimate® history
Owner options
List your home for rent
$4,942/mo
Rent Zestimate®
Find your next renter with Zillow Rental Manager. Plus, with online applications, you can quickly screen prospective tenants – for free.
$4,942/mo
Rent Zestimate®
Refinance and save
$7,146/mo
Est. payment
Refinancing to a lower rate could help reduce your monthly payments and save thousands over the life of the loan.
$7,146/mo
Est. payment
Explore your selling options
Work with a Zillow partner agent
Leverage their expertise and Zillow's premium Showcase listings to get your home seen by more buyers.
Get startedList with your own agent
Get your home in front of millions of buyers by listing it on Zillow.
Learn how to do itSell it yourself
Take full control of how buyers see your home on Zillow by listing For Sale by Owner (FSBO).
List your homeWhat's special
Walk-in closetLarge walk-in closetLarge linen closetPrivate en-suite bathroomLaundry roomHall bathroomCoat closet
Zillow last checked:
Listing updated:
Listed by:
Linda Little, CNC,CSC,E-PRO,RSPS,SFR,SRES 630-334-0575,
Little Realty,
Cheryl Bonk 630-405-4982,
Little Realty
Bought with:
Non Member
NON MEMBER
Source: MRED as distributed by MLS GRID,MLS#: 11915062
Facts & features
Interior
Bedrooms & bathrooms
- Bedrooms: 5
- Bathrooms: 4
- Full bathrooms: 4
Rooms
- Room types: Eating Area, Sun Room, Bedroom 5, Loft, Bonus Room
Primary bedroom
- Features: Bathroom (Full)
- Level: Second
- Area: 240 Square Feet
- Dimensions: 16X15
Bedroom 2
- Level: Second
- Area: 156 Square Feet
- Dimensions: 13X12
Bedroom 3
- Level: Second
- Area: 132 Square Feet
- Dimensions: 12X11
Bedroom 4
- Level: Second
- Area: 144 Square Feet
- Dimensions: 12X12
Bedroom 5
- Level: Main
- Area: 110 Square Feet
- Dimensions: 11X10
Bonus room
- Level: Main
- Area: 120 Square Feet
- Dimensions: 12X10
Eating area
- Level: Main
- Area: 143 Square Feet
- Dimensions: 13X11
Family room
- Level: Main
- Area: 288 Square Feet
- Dimensions: 18X16
Kitchen
- Features: Kitchen (Eating Area-Table Space, Island, Pantry-Closet)
- Level: Main
- Area: 130 Square Feet
- Dimensions: 13X10
Laundry
- Level: Second
- Area: 48 Square Feet
- Dimensions: 08X06
Loft
- Level: Second
- Area: 216 Square Feet
- Dimensions: 18X12
Sun room
- Level: Main
- Area: 117 Square Feet
- Dimensions: 13X9
Heating
- Natural Gas, Forced Air
Cooling
- Central Air
Appliances
- Included: Range, Dishwasher
- Laundry: Upper Level
Features
- Basement: Unfinished,Bath/Stubbed,Full
- Number of fireplaces: 1
- Fireplace features: Heatilator, Family Room
Interior area
- Total structure area: 0
- Total interior livable area: 3,026 sqft
Property
Parking
- Total spaces: 3
- Parking features: Asphalt, On Site, Garage Owned, Attached, Garage
- Attached garage spaces: 3
Accessibility
- Accessibility features: No Disability Access
Features
- Stories: 2
Lot
- Size: 0.26 Acres
- Dimensions: 72 X 150
Details
- Parcel number: 0701093080200000
- Special conditions: None
- Other equipment: Sump Pump
Construction
Type & style
- Home type: SingleFamily
- Architectural style: Traditional
- Property subtype: Single Family Residence
Materials
- Stone, Other
- Roof: Asphalt
Condition
- New Construction
- New construction: Yes
- Year built: 2023
Details
- Builder model: ESSEX- AR
Utilities & green energy
- Electric: Circuit Breakers
- Sewer: Public Sewer
- Water: Lake Michigan, Public
Green energy
- Green verification: Other
Community & HOA
Community
- Security: Carbon Monoxide Detector(s)
- Subdivision: Tall Grass
HOA
- Has HOA: Yes
- Services included: Other
- HOA fee: $768 annually
Location
- Region: Naperville
Financial & listing details
- Price per square foot: $289/sqft
- Tax assessed value: $814,953
- Annual tax amount: $17,745
- Date on market: 10/23/2023
- Listing terms: Conventional
- Ownership: Fee Simple w/ HO Assn.
Price history
| Date | Event | Price |
|---|---|---|
| 1/25/2024 | Sold | $874,400-9.9%$289/sqft |
Source:  MRED as distributed by MLS GRID #11915062 Report a problem MRED as distributed by MLS GRID #11915062 Report a problem | ||
| 11/17/2023 | Contingent | $969,990$321/sqft |
Source: MRED as distributed by MLS GRID #11915062 Report a problem | ||
| 11/3/2023 | Price change | $969,990-0.5%$321/sqft |
Source: MRED as distributed by MLS GRID #11915062 Report a problem | ||
| 10/30/2023 | Price change | $974,400+0.1%$322/sqft |
Source: MRED as distributed by MLS GRID #11915062 Report a problem | ||
| 10/17/2023 | Price change | $973,110+0.1%$322/sqft |
Source: MRED as distributed by MLS GRID #11858136 Report a problem | ||
| 10/1/2023 | Price change | $971,860+0.3%$321/sqft |
Source: MRED as distributed by MLS GRID #11858136 Report a problem | ||
| 8/11/2023 | Price change | $968,860+0.5%$320/sqft |
Source: MRED as distributed by MLS GRID #11803570 Report a problem | ||
| 6/16/2023 | Price change | $963,860+13.1%$319/sqft |
Source: MRED as distributed by MLS GRID #11803570 Report a problem | ||
| 6/7/2023 | Listed for sale | $851,920+161.7%$282/sqft |
Source:  M/I Homes Report a problem M/I Homes Report a problem | ||
| 1/19/2023 | Sold | $325,500+27.6%$108/sqft |
Source: Public Record Report a problem | ||
| 9/8/2022 | Listing removed | -- |
Source: MRED as distributed by MLS GRID #11484924 Report a problem | ||
| 8/5/2022 | Listed for sale | $255,000-68.1%$84/sqft |
Source: MRED as distributed by MLS GRID #11484924 Report a problem | ||
| 1/19/2021 | Listing removed | -- |
Source:  MRED as distributed by MLS GRID Report a problem MRED as distributed by MLS GRID Report a problem | ||
| 12/13/2019 | Listed for sale | $800,000-13.5%$264/sqft |
Source: Mary Louise Properties #10592135 Report a problem | ||
| 9/11/2010 | Listing removed | $925,000$306/sqft |
Source: Baird & Warner - Naperville #07545885 Report a problem | ||
| 7/25/2010 | Listed for sale | $925,000+295.3%$306/sqft |
Source: Baird & Warner - Naperville #07545885 Report a problem | ||
| 12/28/1999 | Sold | $234,000$77/sqft |
Source: Public Record Report a problem | ||
Public tax history
| Year | Property taxes | Tax assessment |
|---|---|---|
| 2024 | $17,745 +326.1% | $271,651 +363.6% |
| 2023 | $4,165 +3.7% | $58,597 +5.7% |
| 2022 | $4,016 +4.4% | $55,432 +5% |
| 2021 | $3,845 +1.9% | $52,792 +1.6% |
| 2020 | $3,775 +1.6% | $51,956 +2.9% |
| 2019 | $3,714 +0.4% | $50,492 +2.2% |
| 2018 | $3,699 +1.4% | $49,381 +2.7% |
| 2017 | $3,646 +0.1% | $48,106 +2.2% |
| 2016 | $3,643 -3.8% | $47,070 +4% |
| 2015 | $3,786 | $45,260 0% |
| 2014 | $3,786 +1.7% | $45,270 |
| 2013 | $3,724 +4.1% | $45,270 |
| 2012 | $3,579 +8.1% | $45,270 |
| 2011 | $3,310 +5.7% | $45,270 -0.3% |
| 2010 | $3,132 +6.1% | $45,405 -1.7% |
| 2009 | $2,952 +0.9% | $46,190 |
| 2008 | $2,926 | $46,190 -9.6% |
| 2007 | -- | $51,110 +4.2% |
| 2006 | $3,201 +2% | $49,066 +6.2% |
| 2005 | $3,140 +17.4% | $46,188 +21.5% |
| 2004 | $2,674 -0.6% | $38,000 |
| 2003 | $2,690 | $38,000 |
Find assessor info on the county website
Neighborhood: Tall Grass
Nearby homes
- $824,600-- bd2 ba3k sqft3711 Tall Grass Dr, Naperville, IL 60564Off Market
- $908,0005 bd5 ba3.6k sqft3719 Tall Grass Dr, Naperville, IL 60564Off Market
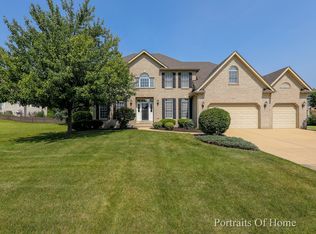
- $928,5005 bd5 ba3.6k sqft3628 Kerriell Ct, Naperville, IL 60564Off Market

- $859,1004 bd4 ba3.3k sqft3707 Tall Grass Dr, Naperville, IL 60564Off Market
- $950,300-- bd3 ba3.6k sqft3624 Kerriell Ct, Naperville, IL 60564Off Market
- $999,9905 bd5 ba3.4k sqft3552 Sweet Maggie Ln, Naperville, IL 60564Sold
- $1,017,3005 bd5 ba3.8k sqft3620 Kerriell Ct, Naperville, IL 60564Off Market
- $986,1005 bd5 ba3.7k sqft3712 Tall Grass Dr, Naperville, IL 60564Off Market
Nearby schools
GreatSchools rating
- 10/10Fry Elementary SchoolGrades: K-5Distance: 0.6 mi
- 9/10Scullen Middle SchoolGrades: 6-8Distance: 0.5 mi
- 9/10Waubonsie Valley High SchoolGrades: 9-12Distance: 3.6 mi
Schools provided by the listing agent
- Elementary: Fry Elementary School
- Middle: Scullen Middle School
- High: Waubonsie Valley High School
- District: 204
Source: MRED as distributed by MLS GRID. This data may not be complete. We recommend contacting the local school district to confirm school assignments for this home.
Get a cash offer in 3 minutes
Find out how much your home could sell for in as little as 3 minutes with a no-obligation cash offer.
Estimated market value
$947,000
Get a cash offer in 3 minutes
Find out how much your home could sell for in as little as 3 minutes with a no-obligation cash offer.
Estimated market value
$947,000
- Illinois
- Will County
- Naperville
- 60564
- Tall Grass
- 3715 Tall Grass Dr
Nearby cities
Nearby neighborhoods
Nearby zip codes
Other Naperville Topics
