Welcome to this beautifully updated and meticulously maintained end of group townhome, where thoughtful improvements throughout make it truly move-in ready! Step inside and you are warmly greeted by the spacious kitchen with granite countertops, brand new kitchen windows (2025), soft-close cabinetry, and new dishwasher, microwave, and refrigerator (2026). Continue on into the inviting living room featuring gleaming vinyl plank floors and neutral tones that complement any décor, and a beautiful french door leading from living room out to deck (2024). Upstairs, you’ll find a relaxing primary bedroom with a wall of closets, along with two additional bedrooms and a wonderful full bath. New flooring was installed in 2022, adding to the home’s fresh, updated feel. The fully remodeled lower level (2023) offers a generous living area and beautifully renovated full bathroom, creating the perfect space for a family room, guest suite, home office, or additional entertaining area. Major updates provide even more peace of mind, including a new roof (2020), carpet (2020), hot water heater (2025), and washer and dryer (2025). Outside, enjoy the private backyard complete with a new fence (2024) and lovely large custom deck with steps leading down to backyard, perfect for outdoor dining, entertaining, or simply relaxing. The added covered patio with overhead lighting under the deck allows for multi-tiered outdoor living spaces all year round! With extensive updates already completed and a convenient, central location, this home offers the perfect combination of comfort, style, and functionality!
Pending
$325,000
3715 Timahoe Cir, Baltimore, MD 21236
3beds
1,430sqft
Townhouse
Built in 1989
3,325 Square Feet Lot
$323,200 Zestimate®
$227/sqft
$41/mo HOA
What's special
Private backyardGleaming vinyl plank floorsNew fenceNew roofSoft-close cabinetry
- 39 days
- 344
- 6
Likely to sell faster than
Zillow last checked:
Listing updated:
Listed by:
Michael Soper 443-839-9776,
Next Step Realty 4439012200,
Listing Team: W Home Group
Source: Bright MLS,MLS#: MDBC2174116
Facts & features
Interior
Bedrooms & bathrooms
- Bedrooms: 3
- Bathrooms: 2
- Full bathrooms: 2
Basement
- Area: 560
Heating
- Heat Pump, Electric
Cooling
- Central Air, Electric
Appliances
- Included: Microwave, Dishwasher, Exhaust Fan, Refrigerator, Cooktop, Water Heater, Electric Water Heater
- Laundry: In Basement
Features
- Breakfast Area, Combination Dining/Living, Kitchen - Country, Eat-in Kitchen, Dry Wall
- Flooring: Laminate, Carpet
- Windows: Bay/Bow
- Basement: Partial,Full,Exterior Entry,Finished,Sump Pump
- Number of fireplaces: 1
Interior area
- Total structure area: 1,720
- Total interior livable area: 1,430 sqft
- Finished area above ground: 1,160
- Finished area below ground: 270
Property
Parking
- Parking features: Parking Fee, Public, Unassigned, On Street
- Has uncovered spaces: Yes
Accessibility
- Accessibility features: Accessible Entrance
Features
- Levels: Three
- Stories: 3
- Patio & porch: Deck, Porch
- Exterior features: Sidewalks, Play Area
- Pool features: None
Lot
- Size: 3,325 Square Feet
- Features: Backs - Open Common Area, Front Yard, Level, Corner Lot/Unit
Details
- Additional structures: Above Grade, Below Grade
- Parcel number: 04112100007341
- Zoning: RESIDENTIAL
- Special conditions: Standard
Construction
Type & style
- Home type: Townhouse
- Architectural style: Traditional
- Property subtype: Townhouse
Materials
- Brick Front, Combination, Vinyl Siding
- Foundation: Slab
- Roof: Asphalt
Condition
- New construction: No
- Year built: 1989
Utilities & green energy
- Sewer: Public Sewer
- Water: Public
Community & HOA
Community
- Subdivision: Ridgelys Choice
HOA
- Has HOA: Yes
- HOA fee: $244 semi-annually
Location
- Region: Baltimore
Financial & listing details
- Price per square foot: $227/sqft
- Tax assessed value: $270,400
- Annual tax amount: $3,039
- Date on market: 8/28/2026
- Listing agreement: Exclusive Agency
- Ownership: Fee Simple
- Road surface type: Black Top
Estimated market value
$323,200
$307,000 - $339,000
$2,425/mo
Price history
| Date | Event | Price |
|---|---|---|
| 9/9/2026 | Pending sale | $325,000$227/sqft |
Source:  Bright MLS #MDBC2174116 Report a problem Bright MLS #MDBC2174116 Report a problem | ||
| 8/28/2026 | Listed for sale | $325,000+69.3%$227/sqft |
Source: Bright MLS #MDBC2174116 Report a problem | ||
| 1/27/2021 | Sold | $192,000+1.1%$134/sqft |
Source: Public Record Report a problem | ||
| 8/22/2020 | Listing removed | $189,900$133/sqft |
Source: Northup Real Estate #MDBC503468 Report a problem | ||
| 8/19/2020 | Listed for sale | $189,900+86.2%$133/sqft |
Source: Northup Real Estate #MDBC503468 Report a problem | ||
| 1/3/2001 | Sold | $102,000$71/sqft |
Source: Public Record Report a problem | ||
Public tax history
| Year | Property taxes | Tax assessment |
|---|---|---|
| 2026 | $4,308 +8.1% | $270,400 +7.8% |
| 2025 | $3,986 +42.3% | $250,733 +8.5% |
| 2024 | $2,801 +9.3% | $231,067 +9.3% |
| 2023 | $2,562 +2.5% | $211,400 |
| 2022 | $2,499 +2.6% | $211,400 +5.2% |
| 2021 | $2,436 +2.7% | $201,000 +2.7% |
| 2020 | $2,373 +0.9% | $195,800 |
| 2019 | $2,352 +0.9% | $195,800 +1.8% |
| 2018 | $2,330 +0.9% | $192,267 +0.9% |
| 2017 | $2,309 -5.6% | $190,500 +0.9% |
| 2016 | $2,447 | $188,767 +0.9% |
| 2015 | $2,447 | $187,033 +0.9% |
| 2014 | $2,447 | $185,300 |
| 2013 | -- | $185,300 |
| 2012 | -- | $185,300 -19.7% |
| 2011 | -- | $230,900 +5.5% |
| 2010 | -- | $218,896 +5.8% |
| 2009 | -- | $206,893 +6.2% |
| 2008 | -- | $194,890 +15.3% |
| 2007 | -- | $168,972 +18.1% |
| 2006 | -- | $143,056 +22.1% |
| 2005 | -- | $117,140 +4.1% |
| 2004 | -- | $112,566 +4.2% |
| 2003 | -- | $107,993 +4.4% |
| 2002 | -- | $103,420 +1.3% |
| 2001 | -- | $102,136 |
Find assessor info on the county website
Monthly payment
Est. payment
Payment breakdown
Explore the cost of this home by adjusting the details. Changes won't be saved.Climate risks
Neighborhood: 21236
Nearby schools
Schools provided by the listing agent
- High: Perry Hall
- District: Baltimore County Public Schools
Source: Bright MLS. This data may not be complete. We recommend contacting the local school district to confirm school assignments for this home.


Similar homes
- $325,0003 bd2 ba1.2k sqft12 Hallview Ct, Nottingham, MD 21236For Sale

 MLS ID #MDBC2177610, Samantha He, DMV Landmark Realty, LLC. Bright MLS
 - $349,9003 bd4 ba1.6k sqft3716 Foxford Stream Rd, Baltimore, MD 21236For Sale
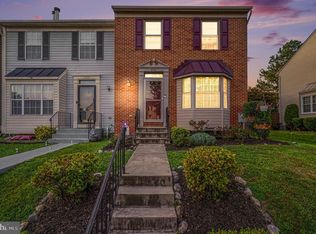 MLS ID #MDBC2174816, Bethanie Fincato, Cummings & Co. Realtors. Bright MLS
 - $320,0003 bd2 ba1.7k sqft42 Sandstone Ct, Baltimore, MD 21236For Sale
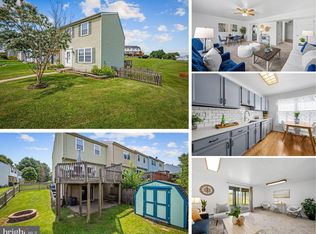 MLS ID #MDBC2171234, Jennifer Bayne, Long & Foster Real Estate, Inc.. Bright MLS
 - $339,9003 bd2 ba1.6k sqft49 Bellfalls Way, Baltimore, MD 21236For Sale
 MLS ID #MDBC2173522, Erik Grooms, Douglas Realty, LLC. Bright MLS
 - $330,0003 bd3 ba1.7k sqft44 Gunfalls Garth, Baltimore, MD 21236For SaleMLS ID #MDBC2169642, Michele Reid, Cummings & Co. Realtors. Bright MLS
- $335,0004 bd3 ba1.6k sqft22 Powderview Ct, Baltimore, MD 21236For SaleMLS ID #MDBC2175322, Michele McFadden, RE/MAX Advantage Realty. Bright MLS
- $324,9003 bd3 ba1.9k sqft70 Stone Park Pl, Baltimore, MD 21236For SaleMLS ID #MDBC2164260, PETE WONG, LPT Realty, LLC. Bright MLS
- $285,0003 bd2 ba1.5k sqft51 Stone Park Pl, Nottingham, MD 21236For SaleMLS ID #MDBC2176824, Ashley Dominick, Coldwell Banker Realty. Bright MLS
- $299,9003 bd3 ba1.6k sqftThe Village Sout, Nottingham, MD 21236For SaleMLS ID #MDBC2170050, Andrew Johns, Keller Williams Gateway LLC. Bright MLS
- $310,0003 bd2 ba1.8k sqft9238 Bellbeck Rd, Parkville, MD 21234For SaleMLS ID #MDBC2176734, Aly Anderson, Allfirst Realty, Inc.. Bright MLS
- $235,0002 bd2 ba977 sqft11 Laurel Path Ct #6, Baltimore, MD 21236For SaleMLS ID #MDBC2176918, Sandie Klein, Long & Foster Real Estate, Inc.. Bright MLS
- $274,9003 bd3 ba1.5k sqft43 Odeon Ct, Parkville, MD 21234For SaleMLS ID #MDBC2175108, STEPHEN PIPICH, LPT Realty, LLC. Bright MLS
- $359,9003 bd3 ba2k sqft6 Carriage Walk Ct, Baltimore, MD 21234For SaleMLS ID #MDBC2163926, Nicole Pulianas, Long & Foster Real Estate, Inc.. Bright MLS
- $339,0002 bd2 ba1.6k sqftPerry Hall Farms, Perry Hall, MD 21128For SaleMLS ID #MDBC2177020, Nanci Diamond, Long & Foster Real Estate, Inc.. Bright MLS
- $318,0002 bd3 ba1.7k sqft350 Barrister Ct, Bel Air, MD 21015For SaleMLS ID #MDHR2060738, Ryan Hollander, Kelly and Co Realty, LLC. Bright MLS
- $260,0003 bd2 ba1.4k sqft8746 Cimarron Cir, Baltimore, MD 21234For SaleMLS ID #MDBC2171274, Jessica Mack, Cummings & Co. Realtors. Bright MLS
- $364,9904 bd3 ba1.6k sqftPerry Hall Farms, Perry Hall, MD 21128For SaleMLS ID #MDBC2173298, Jeremy Martin, Coldwell Banker Realty. Bright MLS
- $325,0002 bd2 ba1.6k sqft4501 Talcott Ter #4501M, Perry Hall, MD 21128For SaleMLS ID #MDBC2175708, Mary Lynch, Cummings & Co. Realtors. Bright MLS
- $340,0003 bd3 ba1.4k sqft417 S Regester St, Baltimore, MD 21231For SaleMLS ID #MDBA2229568, Travis Forsyth, Forsyth Real Estate Group. Bright MLS
- $324,9003 bd2 ba1.4k sqft903 Richwood Rd, Bel Air, MD 21014For SaleMLS ID #MDHR2058778, Harold Kelly, Samson Properties. Bright MLS
