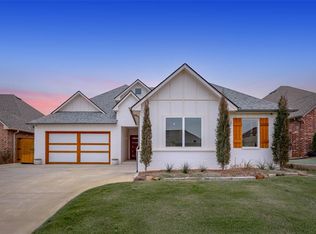
Welcome to this beautifully appointed 3-bedroom, 2.5-bath home with a versatile pocket office, over 2,000 square feet of thoughtfully designed living space, & an incredible outdoor living space in the highly desirable Vintage Creek community. With its grand curb appeal & private setting backing to open land, this home offers a rare combination of elegance, comfort, & privacy. Step inside to an inviting open-concept floor plan featuring rich hardwood floors, striking wood ceiling beams, plantation shutters, quality wood baseboards, & crown molding throughout. The chef's kitchen is designed to impress with a large leathered granite island, granite countertops, stainless steel appliances, abundant custom cabinetry with pull-out wood drawers, & an oversized walk-in pantry. The generous dining area easily accommodates a large table & features a convenient serving window that opens directly to the patio. The luxurious primary suite is a true retreat with hardwood floors, a sliding barn door, & a spa-inspired ensuite featuring dual vanities, a relaxing soaking tub, a beautifully tiled walk-in shower, & an expansive walk-in closet complete with a built-in dresser. The secondary bedrooms are thoughtfully located on the opposite side of the home, with one bedroom featuring a built-in storm shelter/safe room integrated into the closet. Additional premium features include a central vacuum system, built-in surround speakers in the living room, sprinkler system, & an impressive mudroom with extensive built-in cabinetry providing exceptional storage. Step outside to your own private backyard oasis. The expansive covered patio showcases a soaring cathedral ceiling & peaceful views of the private land behind the home. The fully equipped outdoor kitchen, features a built-in gas grill & flat-top grill. As a resident of Vintage Creek, you'll enjoy outstanding neighborhood amenities including a community swimming pool, clubhouse, scenic fishing ponds, & walking trails.
Sold for $425,000
Zillow last checked:
Listing updated:
Bought with:
Jordana Heldreth, 204925
H&W Realty Branch
Christie Green, 151877
H&W Realty Branch
Source: MLSOK/OKCMAR as distributed by MLS GRID,MLS#: 1239784
Price history
| Date | Event | Price |
|---|---|---|
| 9/22/2026 | Sold | $425,000-1.1%$209/sqft |
Source:  MLSOK/OKCMAR as distributed by MLS GRID #1239784 Report a problem MLSOK/OKCMAR as distributed by MLS GRID #1239784 Report a problem | ||
| 8/24/2026 | Pending sale | $429,900$211/sqft |
Source: MLSOK/OKCMAR as distributed by MLS GRID #1239784 Report a problem | ||
| 8/14/2026 | Listed for sale | $429,900$211/sqft |
Source: MLSOK/OKCMAR as distributed by MLS GRID #1239784 Report a problem | ||
| 7/31/2026 | Pending sale | $429,900$211/sqft |
Source: MLSOK/OKCMAR as distributed by MLS GRID #1239784 Report a problem | ||
| 7/20/2026 | Listed for sale | $429,900+2.7%$211/sqft |
Source: MLSOK/OKCMAR as distributed by MLS GRID #1239784 Report a problem | ||
| 11/24/2025 | Sold | $418,650-2%$206/sqft |
Source: MLSOK/OKCMAR as distributed by MLS GRID #1192130 Report a problem | ||
| 10/22/2025 | Pending sale | $427,000$210/sqft |
Source: MLSOK/OKCMAR as distributed by MLS GRID #1192130 Report a problem | ||
| 10/2/2025 | Price change | $427,000-0.2%$210/sqft |
Source: MLSOK/OKCMAR as distributed by MLS GRID #1192130 Report a problem | ||
| 9/19/2025 | Listed for sale | $427,700-0.5%$210/sqft |
Source: MLSOK/OKCMAR as distributed by MLS GRID #1192130 Report a problem | ||
| 9/5/2025 | Listing removed | $430,000$211/sqft |
Source: MLSOK/OKCMAR as distributed by MLS GRID #1174817 Report a problem | ||
| 8/28/2025 | Price change | $430,000-2.3%$211/sqft |
Source: MLSOK/OKCMAR as distributed by MLS GRID #1174817 Report a problem | ||
| 7/2/2025 | Price change | $440,000-2.2%$216/sqft |
Source: MLSOK/OKCMAR as distributed by MLS GRID #1174817 Report a problem | ||
| 6/24/2025 | Listed for sale | $450,000+44.2%$221/sqft |
Source: MLSOK/OKCMAR as distributed by MLS GRID #1174817 Report a problem | ||
| 3/1/2021 | Sold | $312,000-0.2%$153/sqft |
Source: Public Record Report a problem | ||
| 1/22/2018 | Sold | $312,500+537.8%$153/sqft |
Source: Public Record Report a problem | ||
| 7/24/2017 | Sold | $49,000$24/sqft |
Source: Public Record Report a problem | ||


Get a cash offer in 3 minutes
Find out how much your home could sell for in as little as 3 minutes with a no-obligation cash offer.
Estimated market value
$424,900
