Skip main navigation
Closed
  • $1,400,000

    3715 Upton Ave S, Minneapolis, MN 55410

    4beds
    4,945sqft
    Single Family
    Built in 1929
    7,405.2 Square Feet Lot
    $1,398,600 Zestimate®
    $283/sqft
    $5,004 Estimated rent

    Home value

    $1,398,600

    $1.30M - $1.50M

    $5,004/mo

    Zestimate® history
    Loading
    Loading...

    Owner options

    List your home for rent

    $5,004/mo

    Rent Zestimate®

    Find your next renter with Zillow Rental Manager. Plus, with online applications, you can quickly screen prospective tenants – for free.

    Learn more

    $5,004/mo

    Rent Zestimate®

    Refinance and save

    $7,284/mo

    Est. payment

    Refinancing to a lower rate could help reduce your monthly payments and save thousands over the life of the loan.

    See today's rates

    $7,284/mo

    Est. payment

    Explore your selling options

    Work with a Zillow partner agent

    Leverage their expertise and Zillow's premium Showcase listings to get your home seen by more buyers.

    Get started

    List with your own agent

    Get your home in front of millions of buyers by listing it on Zillow.

    Learn how to do it

    Sell it yourself

    Take full control of how buyers see your home on Zillow by listing For Sale by Owner (FSBO).

    List your home

    What's special

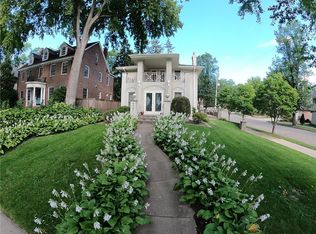
    Remarkable opportunity to own a beautifully restored Colonial in the highly sought-after Linden Hills neighborhood. Just steps from Thomas Beach and the shores of Bde Maka Ska, this home perfectly blends timeless 1920s character with thoughtful, high-end updates. Inside, you’ll find stunning original hardwood floors that have been fully refinished, designer finishes, and inviting living spaces anchored by a wood-burning fireplace. The updated kitchen offers modern functionality with premium appliances, custom touches, and seamless flow into the home’s main living areas. Upstairs, the home features fully renovated bathrooms with heated floors and stylish finishes, along with spacious bedrooms filled with natural light. A versatile third-floor bonus space provides approximately 600 square feet of additional finished area, perfect for a home office, studio, or flex space. Extensive improvements include a full kitchen remodel (2015) with updated appliances, new windows, mudroom addition, and main-level half bath. Both upper-level bathrooms were completely renovated in 2020 with heated floors. Mechanical updates include high-velocity AC (2021), boiler, and water heater (2020), and updated plumbing (copper/PEX). Finished lower level features an expansive family room with gas fireplace, large windows including an egress window, and updated flooring. Outside, enjoy a beautifully maintained setting featuring irrigation, a fenced yard, patio, and inviting outdoor spaces ideal for relaxing or entertaining. All this in one of Minneapolis’ most desirable neighborhoods, just a short walk to the lake, parks, and the vibrant shops and restaurants of Linden Hills, and Lake Harriet Elementary School. PLEASE NOTE that a new roof will be installed to house and garage prior to closing.

    Zillow last checked:

    Listing updated:

    Listed by:

    Paige M. Kahle 651-308-2754,

    The Real Estate Collaborative,

    Marc Byers 512-788-0922

    Bought with:

    Lana Dahlgren

    Prudden & Company

    Source: NorthstarMLS as distributed by MLS GRID,MLS#: 7056250MLS Logo

    Facts & features

    Interior

    Bedrooms & bathrooms
    • Bedrooms: 4
    • Bathrooms: 3
    • Full bathrooms: 1
    • 3/4 bathrooms: 1
    • 1/2 bathrooms: 1
    Bedroom
    • Level: Upper
    • Area: 234 Square Feet
    • Dimensions: 18 x 13
    Bedroom 2
    • Level: Upper
    • Area: 176 Square Feet
    • Dimensions: 11 x 16
    Bedroom 3
    • Level: Upper
    • Area: 210 Square Feet
    • Dimensions: 15 x 14
    Bedroom 4
    • Level: Upper
    • Area: 121 Square Feet
    • Dimensions: 11 x 11
    Bonus room
    • Level: Third
    • Area: 902 Square Feet
    • Dimensions: 22 x 41
    Dining room
    • Level: Main
    • Area: 225 Square Feet
    • Dimensions: 15 x 15
    Family room
    • Level: Lower
    • Area: 532 Square Feet
    • Dimensions: 14 x 38
    Foyer
    • Level: Main
    • Area: 160 Square Feet
    • Dimensions: 8 x 20
    Kitchen
    • Level: Main
    • Area: 288 Square Feet
    • Dimensions: 16 x 18
    Living room
    • Level: Main
    • Area: 420 Square Feet
    • Dimensions: 15 x 28
    Mud room
    • Level: Main
    • Area: 35 Square Feet
    • Dimensions: 5 x 7
    Sun room
    • Level: Main
    • Area: 165 Square Feet
    • Dimensions: 15 x 11
    Heating
    • Boiler
    Cooling
    • Central Air
    Appliances
    • Included: Cooktop, Dishwasher, Disposal, Dryer, Microwave, Range, Refrigerator, Stainless Steel Appliance(s), Washer
    • Laundry: Laundry Room
    Features
    • Basement: Block,Daylight,Egress Window(s),Finished,Partially Finished
    • Number of fireplaces: 2
    • Fireplace features: Electric, Wood Burning
    Interior area
    • Total structure area: 4,945
    • Total interior livable area: 4,945 sqft
    • Finished area above ground: 2,845
    • Finished area below ground: 698

    Property

    Parking
    • Total spaces: 2
    • Parking features: Detached Garage, Concrete, Shared Driveway, Garage Door Opener
    • Garage spaces: 2
    • Has uncovered spaces: Yes
    Accessibility
    • Accessibility features: None
    Features
    • Levels: More Than 2 Stories
    Lot
    • Size: 7,405 sqft
    • Dimensions: 62 x 121
    Details
    • Foundation area: 1640
    • Parcel number: 0502824430006
    • Zoning description: Residential-Single Family

    Construction

    Type & style
    • Home type: SingleFamily
    • Property subtype: Single Family
    Materials
    • Roof: Asphalt
    Condition
    • New construction: No
    • Year built: 1929

    Utilities & green energy

    • Gas: Natural Gas
    • Sewer: City Sewer/Connected
    • Water: City Water/Connected

    Community & neighborhood

    Location
    • Region: Minneapolis
    • Subdivision: Cottage City

    HOA & financial

    HOA
    • Has HOA: No

    Price history

    DateEventPrice
    6/8/2026Sold$1,400,000-1.4%$283/sqft
    Source: NorthstarMLS as distributed by MLS GRID #7056250 Report a problem
    5/21/2026Pending sale$1,420,000$287/sqft
    Source: NorthstarMLS as distributed by MLS GRID #7056250 Report a problem
    5/5/2026Price change$1,420,000-0.4%$287/sqft
    Source: NorthstarMLS as distributed by MLS GRID #7056250 Report a problem
    4/24/2026Listed for sale$1,425,000+69.6%$288/sqft
    Source: NorthstarMLS as distributed by MLS GRID #7056250 Report a problem
    8/1/2013Sold$840,000$170/sqft
    Source: Lake Superior Area Realtors as distributed by MLS GRID #2013947 Report a problem

    Public tax history

    YearProperty taxesTax assessment
    2025$18,536 +7.1%$1,223,000 +10%
    2024$17,305 +6.9%$1,112,000 -5.4%
    2023$16,185 +0.1%$1,176,000 +7.1%
    2022$16,168 +1.1%$1,098,000 +5.2%
    2021$15,985 -7.6%$1,044,000 -2.2%
    2020$17,297 +8.2%$1,068,000
    2019$15,985 -7.6%$1,068,000
    2018$17,297 +7.1%$1,068,000 +10%
    2017$16,153 -2.2%$971,000 +9.6%
    2016$16,523 +7.3%$886,000 +6.2%
    2015$15,395 +2%$834,500 +9.6%
    2014$15,098 +0.1%$761,500 -2.2%
    2013$15,081 +2.7%$779,000
    2012$14,679 -5.6%$779,000 -8.9%
    2011$15,545 +8.1%$855,000 -5%
    2010$14,384 -9.3%$900,000 -7.6%
    2009$15,851 +34.7%$973,500 +26%
    2006$11,772 +6.3%$772,500 +10.4%
    2005$11,074 +10%$700,000 +15%
    2004$10,068 +12.7%$608,700 +12%
    2002$8,932 -53.7%$543,500
    2001$19,309 --

    Find assessor info on the county website

    Neighborhood: Linden Hills

    Nearby schools

    GreatSchools rating
    Get a cash offer in 3 minutes
    Find out how much your home could sell for in as little as 3 minutes with a no-obligation cash offer.
    Estimated market value
    $1,398,600
    Get a cash offer in 3 minutes
    Find out how much your home could sell for in as little as 3 minutes with a no-obligation cash offer.
    Estimated market value
    $1,398,600