Welcome to 3715 Vawter Ave, where classic charm meets modern comfort! This delightful 3-bedroom, 1-bathroom Cape Cod home is a rare find, perfectly situated in Henrico County, just a stone’s throw away from shopping and amenities. This home boasts a brand-new roof and new vinyl siding, providing peace of mind and a touch of modern elegance. Enjoy year-round comfort with a brand new central heating and air conditioning system, ensuring you stay cozy in the winter and cool in the summer. As you step inside, you’ll be greeted by the warm glow of original hardwood flooring that flows seamlessly through the living areas and first-floor bedrooms, inviting you to make lasting memories. The freshly repainted interiors create a bright and airy atmosphere, while updated switches and outlets ensure both style and safety. Step outside onto your charming country-style covered front porch, the perfect spot to sip your morning coffee or watch the world go by. The recently landscaped yard offers a beautiful outdoor space for entertaining, gardening, or simply relaxing after a long day. Don't miss your chance to own this captivating home that balances timeless design with contemporary upgrades. Whether you’re a first-time homebuyer or looking to downsize without compromising on comfort, 3715 Vawter Ave is waiting for you! Check out the virtual tour; see the real thing in person and make this home yours today!
Sold for $260,000
$260,000
3715 Vawter Ave, Richmond, VA 23222
3beds
1,360sqft
Single Family Residence
Built in 1938
9,539 Square Feet Lot
$269,100 Zestimate®
$191/sqft
$1,700 Estimated rent
Home value
$269,100
$248,000 - $293,000
$1,700/mo
Zestimate® history
Owner options
List your home for rent
$1,700/mo
Rent Zestimate®
Find your next renter with Zillow Rental Manager. Plus, with online applications, you can quickly screen prospective tenants – for free.
$1,700/mo
Rent Zestimate®
Refinance and save
$1,568/mo
Est. payment
Refinancing to a lower rate could help reduce your monthly payments and save thousands over the life of the loan.
$1,568/mo
Est. payment
Explore your selling options
Work with a Zillow partner agent
Leverage their expertise and Zillow's premium Showcase listings to get your home seen by more buyers.
Get startedList with your own agent
Get your home in front of millions of buyers by listing it on Zillow.
Learn how to do itSell it yourself
Take full control of how buyers see your home on Zillow by listing For Sale by Owner (FSBO).
List your homeWhat's special
Zillow last checked:
Listing updated:
Listed by:
Daniel Harnsberger 804-380-1190,
EXP Realty LLC
Bought with:
Jon Gates, 0225236033
EXP Realty LLC
Source: CVRMLS,MLS#: 2500234 Originating MLS: Central Virginia Regional MLS
Originating MLS: Central Virginia Regional MLSFacts & features
Interior
Bedrooms & bathrooms
- Bedrooms: 3
- Bathrooms: 1
- Full bathrooms: 1
Primary bedroom
- Level: First
- Dimensions: 11.3 x 11.9
Bedroom 2
- Level: First
- Dimensions: 11.3 x 10.9
Additional room
- Level: Second
- Dimensions: 10.6 x 8.2
Additional room
- Level: Second
- Dimensions: 12.1 x 11.2
Dining room
- Level: First
- Dimensions: 11.4 x 10.8
Foyer
- Level: First
- Dimensions: 5.4 x 5.10
Other
- Description: Tub & Shower
- Level: First
Kitchen
- Level: First
- Dimensions: 11.4 x 10.0
Laundry
- Level: First
- Dimensions: 7.6 x 5.10
Living room
- Level: First
- Dimensions: 11.4 x 11.9
Heating
- Electric, Heat Pump
Cooling
- Central Air
Appliances
- Included: Electric Cooking, Electric Water Heater, Oven, Refrigerator, Smooth Cooktop
- Laundry: Washer Hookup, Dryer Hookup
Features
- Bedroom on Main Level, Ceiling Fan(s), Fireplace, Laminate Counters
- Flooring: Carpet, Linoleum, Tile, Wood
- Windows: Screens, Thermal Windows
- Basement: Crawl Space
- Attic: None
- Number of fireplaces: 1
- Fireplace features: Decorative, Masonry
Interior area
- Total interior livable area: 1,360 sqft
- Finished area above ground: 1,360
Property
Parking
- Parking features: No Garage, Off Street, On Street
- Has uncovered spaces: Yes
Features
- Levels: One
- Stories: 1
- Patio & porch: Front Porch, Porch
- Exterior features: Porch
- Pool features: None
- Fencing: None
Lot
- Size: 9,539 Square Feet
- Features: Level
Details
- Parcel number: 7987365128
- Zoning description: R4
Construction
Type & style
- Home type: SingleFamily
- Architectural style: Cape Cod
- Property subtype: Single Family Residence
Materials
- Frame, Vinyl Siding
- Roof: Shingle
Condition
- Resale
- New construction: No
- Year built: 1938
Utilities & green energy
- Sewer: Public Sewer
- Water: Public
Community & HOA
Community
- Subdivision: East Highland Park
Location
- Region: Richmond
Financial & listing details
- Price per square foot: $191/sqft
- Tax assessed value: $153,000
- Annual tax amount: $1,300
- Date on market: 1/16/2026
- Ownership: Individuals
- Ownership type: Sole Proprietor
Price history
| Date | Event | Price |
|---|---|---|
| 2/28/2025 | Sold | $260,000-3.7%$191/sqft |
Source:  CVRMLS #2500234 Report a problem CVRMLS #2500234 Report a problem | ||
| 1/16/2025 | Pending sale | $270,000$199/sqft |
Source: CVRMLS #2500234 Report a problem | ||
| 1/11/2025 | Listed for sale | $270,000+229.3%$199/sqft |
Source: CVRMLS #2500234 Report a problem | ||
| 3/9/2007 | Sold | $82,000+32.3%$60/sqft |
Source: Public Record Report a problem | ||
| 7/2/1999 | Sold | $62,000$46/sqft |
Source: Public Record Report a problem | ||
Public tax history
| Year | Property taxes | Tax assessment |
|---|---|---|
| 2025 | $1,428 +9.8% | $172,000 +12.4% |
| 2024 | $1,301 +7% | $153,000 +7% |
| 2023 | $1,216 +31.7% | $143,000 +31.7% |
| 2022 | $923 +27.1% | $108,600 +30.1% |
| 2021 | $726 +6.8% | $83,500 +4.5% |
| 2020 | $680 +3.3% | $79,900 +2.2% |
| 2019 | $659 | $78,200 +3.3% |
| 2018 | $659 +111.7% | $75,700 +5.9% |
| 2017 | $311 -49.4% | $71,500 +1.1% |
| 2016 | $615 | $70,700 |
| 2015 | $615 | $70,700 |
| 2014 | $615 | $70,700 |
| 2013 | -- | $70,700 -6.6% |
| 2012 | -- | $75,700 -7.7% |
| 2011 | -- | $82,000 |
| 2010 | -- | $82,000 -3.1% |
| 2009 | -- | $84,600 |
| 2008 | -- | -- |
| 2006 | -- | -- |
| 2005 | -- | -- |
| 2004 | -- | -- |
| 2003 | -- | -- |
| 2002 | -- | -- |
| 2001 | -- | $57,100 +2% |
| 2000 | -- | $56,000 |
Find assessor info on the county website
Neighborhood: 23222
Nearby homes
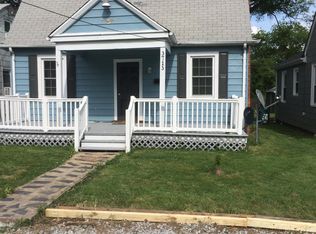
- $226,1003 bd1 ba1k sqft3713 Vawter Ave, Richmond, VA 23222Off Market
- $300,2003 bd2 ba1.8k sqft3719 Vawter Ave, Richmond, VA 23222Off Market
- $237,5002 bd1 ba1k sqft3711 Vawter Ave, Richmond, VA 23222Off Market
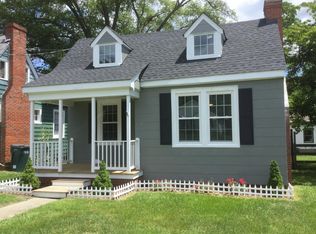
- $188,3003 bd1 ba1k sqft3721 Vawter Ave, Richmond, VA 23222Off Market
- $355,0004 bd2 ba2k sqft3707 Vawter Ave, Richmond, VA 23222Sold
- $191,3002 bd1 ba911 sqft1404 Young St, Richmond, VA 23222Off Market
- $274,4003 bd2 ba1.3k sqft3723 Vawter Ave, Richmond, VA 23222Off Market
- $315,5003 bd2 ba1.5k sqft3705 Vawter Ave, Richmond, VA 23222Off Market
Nearby schools
GreatSchools rating
- 1/10Glen Lea Elementary SchoolGrades: PK-5Distance: 0.6 mi
- 3/10L. Douglas Wilder Middle SchoolGrades: 6-8Distance: 2.9 mi
- 2/10Henrico High SchoolGrades: 9-12Distance: 2.1 mi
Schools provided by the listing agent
- Elementary: Glen Lea
- Middle: Douglas Wilder
- High: Henrico
Source: CVRMLS. This data may not be complete. We recommend contacting the local school district to confirm school assignments for this home.
Get a cash offer in 3 minutes
Find out how much your home could sell for in as little as 3 minutes with a no-obligation cash offer.
Estimated market value
$269,100
Get a cash offer in 3 minutes
Find out how much your home could sell for in as little as 3 minutes with a no-obligation cash offer.
Estimated market value
$269,100
- Virginia
- Henrico County
- East Highland Park
- 23222
- 3715 Vawter Ave
Nearby cities
Nearby zip codes
Other East Highland Park Topics
- Apartments for Rent in 23222
- Houses for Sale in 23222
- Houses for Rent in 23222
- 23222 Real Estate
- East Highland Park Condos
- Houses for Sale in East Highland Park
- Newest Listings in East Highland Park
- East Highland Park Home Values
- East Highland Park Real Estate Agents
- East Highland Park Refinance
- East Highland Park Mortgage Rates
