Nestled on one of the most sought-after streets in the prestigious Valmonte neighborhood, this custom-built, Doug Leach-designed residence defines luxury living. From hand-hewn hardwood floors to dramatic beamed ceilings, every detail exudes elegance and craftsmanship. As you step inside, a dramatic curved staircase welcomes you, complemented by travertine stone floors, multiple skylights, rounded-edge plaster walls and arched doorways. The main level boasts a formal living room adorned with a stone mantle and oversized windows, seamlessly flowing into the formal dining room featuring a hand-painted coved ceiling. The kitchen is as good as it gets featuring an oversized island with seating for 5, a 6-burner Wolf cooktop, brand new Sub-Zero refrigerator, charming arched window, Quartz countertops and brass hardware. French doors lead to the backyard, complete with pool, spa, covered dining area with heaters, outdoor kitchen, and hand-plastered fireplace with seating for 10. Thick stone surfaces, decorative imported tile and plaster details are quiet reminders of the quality construction. Just beyond lies a large grassy area with easy access to a walking trail, perfect for outdoor recreation. Unwind in the cozy family room with a curved fireplace and dramatic chandelier, or retreat to the rich wood-clad office with an attached bathroom. Upstairs, the primary suite awaits with vaulted ceilings, a private balcony overlooking the lush rear yard, and a luxurious ensuite bathroom featuring a large soaking tub, oversized shower, and dual sinks. From the bedroom, perfectly positioned windows capture views of the tree canopies while allowing in an abundance of natural light. Three additional bedrooms on the upper level offer custom elements such as a built-in desk, deep closets, Juliet balconies and direct access to bathrooms adorned with Walker Zanger tile, stone counters and dual sinks. The oversized laundry area is conveniently located on the upper level and has a small office area just to the rear. The triple car garage provides ample storage space with overhead metal shelving and built-in cabinets, offering convenience and functionality. With its impeccable design and premium amenities, this residence offers a rare opportunity to indulge in sophisticated living in the heart of Valmonte.
Sold for $4,493,125
Listed by: Vista Sotheby’s International Realty • Cari Corbalis • Contact: 310-704-4014
Bought with: Vista Sotheby’s International Realty
$4,493,125
3715 Via Palomino, Palos Verdes Estates, CA 90274
5beds
4,315sqft
Single Family Residence
Built in 1998
0.29 Acres Lot
$4,643,000 Zestimate®
$1,041/sqft
$9,127 Estimated rent
Home value
$4,643,000
$4.27M - $5.06M
$9,127/mo
Zestimate® history
Owner options
List your home for rent
$9,127/mo
Rent Zestimate®
Find your next renter with Zillow Rental Manager. Plus, with online applications, you can quickly screen prospective tenants – for free.
$9,127/mo
Rent Zestimate®
Refinance and save
$28,576/mo
Est. payment
Refinancing to a lower rate could help reduce your monthly payments and save thousands over the life of the loan.
$28,576/mo
Est. payment
Explore your selling options
Work with a Zillow partner agent
Leverage their expertise and Zillow's premium Showcase listings to get your home seen by more buyers.
Get startedList with your own agent
Get your home in front of millions of buyers by listing it on Zillow.
Learn how to do itSell it yourself
Take full control of how buyers see your home on Zillow by listing For Sale by Owner (FSBO).
List your homeWhat's special
Zillow last checked:
Listing updated:
Listed by:
Cari Corbalis DRE #00850678 310-546-7611,
Vista Sotheby’s International Realty,
Brittney Austin DRE #01799654 310-938-9167,
Vista Sotheby’s International Realty
Bought with:
Brittney Austin, DRE #01799654
Vista Sotheby’s International Realty
Source: CRMLS,MLS#: SB24072851 Originating MLS: California Regional MLS
Originating MLS: California Regional MLSFacts & features
Interior
Bedrooms & bathrooms
- Bedrooms: 5
- Bathrooms: 5
- Full bathrooms: 4
- 1/2 bathrooms: 1
- Main level bathrooms: 2
- Main level bedrooms: 1
Rooms
- Room types: Family Room, Living Room, Primary Bedroom, Dining Room
Primary bedroom
- Features: Primary Suite
Bathroom
- Features: Bathtub, Separate Shower
Kitchen
- Features: Kitchen Island
Heating
- Central
Cooling
- Central Air
Appliances
- Included: Dishwasher, Disposal, Gas Oven
- Laundry: Laundry Room
Features
- Wet Bar, Breakfast Bar, Breakfast Area, Separate/Formal Dining Room, Primary Suite
- Flooring: Carpet, Tile
- Has fireplace: Yes
- Fireplace features: Living Room, Primary Bedroom, Outside
- Common walls with other units/homes: No Common Walls
Interior area
- Total interior livable area: 4,315 sqft
Property
Parking
- Total spaces: 3
- Parking features: Door-Multi, Garage
- Attached garage spaces: 3
Accessibility
- Accessibility features: None
Features
- Levels: Two
- Stories: 2
- Entry location: S
- Has private pool: Yes
- Pool features: Heated, Private
- Has view: Yes
- View description: None
Lot
- Size: 0.29 Acres
- Features: Sprinkler System, Street Level
Details
- Parcel number: 7538022018
- Zoning: PVR1*
- Special conditions: Standard
- Horse amenities: Riding Trail
Construction
Type & style
- Home type: SingleFamily
- Architectural style: Spanish
- Property subtype: Single Family Residence
Materials
- Roof: Tile
Condition
- Turnkey
- New construction: No
- Year built: 1998
Utilities & green energy
- Sewer: Public Sewer
- Water: Public
- Utilities for property: Electricity Connected, Natural Gas Connected, Sewer Connected
Community & HOA
Community
- Features: Biking, Golf, Hiking, Horse Trails, Park
Location
- Region: Palos Verdes Estates
Financial & listing details
- Price per square foot: $1,041/sqft
- Tax assessed value: $4,582,987
- Date on market: 4/18/2024
- Cumulative days on market: 45 days
- Listing terms: Contract
Price history
| Date | Event | Price |
|---|---|---|
| 7/2/2024 | Sold | $4,493,125-2.3%$1,041/sqft |
Source:  CRMLS #SB24072851 Report a problem CRMLS #SB24072851 Report a problem | ||
| 6/17/2024 | Pending sale | $4,600,000$1,066/sqft |
Source: CRMLS #SB24072851 Report a problem | ||
| 6/4/2024 | Contingent | $4,600,000$1,066/sqft |
Source: CRMLS #SB24072851 Report a problem | ||
| 5/14/2024 | Listed for sale | $4,600,000$1,066/sqft |
Source: CRMLS #SB24072851 Report a problem | ||
| 4/26/2024 | Contingent | $4,600,000$1,066/sqft |
Source: CRMLS #SB24072851 Report a problem | ||
| 4/19/2024 | Listed for sale | $4,600,000+700%$1,066/sqft |
Source: CRMLS #SB24072851 Report a problem | ||
| 5/22/1996 | Sold | $575,000$133/sqft |
Source: Public Record Report a problem | ||
Public tax history
| Year | Property taxes | Tax assessment |
|---|---|---|
| 2026 | -- | $4,582,987 +2% |
| 2025 | $51,757 +126.1% | $4,493,125 +136.9% |
| 2024 | $22,890 +1.8% | $1,896,952 +2% |
| 2023 | $22,494 +5.1% | $1,859,758 +2% |
| 2022 | $21,412 +0% | $1,823,293 +2% |
| 2021 | $21,401 +1.3% | $1,787,543 +1% |
| 2020 | $21,120 | $1,769,215 +2% |
| 2019 | $21,120 +3.8% | $1,734,525 +2% |
| 2018 | $20,346 | $1,700,516 +2% |
| 2017 | $20,346 +8.5% | $1,667,173 +2% |
| 2016 | $18,747 -2.8% | $1,634,484 +1.5% |
| 2015 | $19,293 +2.8% | $1,609,934 +2.2% |
| 2014 | $18,771 | $1,575,447 +2.5% |
| 2012 | -- | $1,537,577 +2% |
| 2011 | -- | $1,507,430 +0.8% |
| 2010 | -- | $1,496,165 -0.2% |
| 2009 | -- | $1,499,721 +2% |
| 2008 | -- | $1,470,316 +2% |
| 2007 | -- | $1,441,487 +2% |
| 2006 | -- | $1,413,224 |
| 2005 | -- | $1,413,224 +4% |
| 2004 | -- | $1,358,349 +1.9% |
| 2003 | -- | $1,333,455 +2% |
| 2002 | -- | $1,307,309 +4% |
| 2000 | -- | $1,256,547 |
Find assessor info on the county website
Neighborhood: 90274
Nearby homes
- $3,483,0003 bd3 ba3.4k sqft3717 Via Palomino, Palos Verdes Estates, CA 90274Off Market
- $3,800,0004 bd3 ba2.5k sqft3705 Via Palomino, Palos Verdes Estates, CA 90274Sold
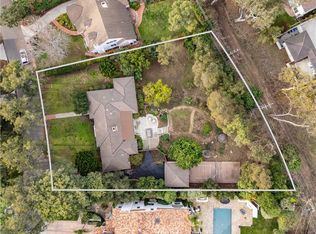
- $2,728,8003 bd3 ba2.5k sqft3721 Via Palomino, Palos Verdes Estates, CA 90274Off Market
- $3,086,6004 bd3 ba3.1k sqft3701 Via Palomino, Palos Verdes Estates, CA 90274Off Market
- $3,769,4004 bd3 ba3.3k sqft500 Via Bodega, Palos Verdes Estates, CA 90274Off Market
- $3,231,0004 bd3 ba2.5k sqft3704 Via Palomino, Palos Verdes Estates, CA 90274Off Market
- $2,047,4003 bd2 ba1.6k sqft3716 Palos Verdes Dr N, Palos Verdes Estates, CA 90274Off Market
- $259,6533 bd2 ba1.6k sqft3716 Palos Verdes Dr N, Palos Verdes Peninsula, CA 90274Off Market
Nearby schools
GreatSchools rating
- 8/10Silver Spur Elementary SchoolGrades: K-5Distance: 0.9 mi
- 8/10Palos Verdes Intermediate SchoolGrades: 6-8Distance: 3 mi
- 10/10Palos Verdes Peninsula High SchoolGrades: 9-12Distance: 1.4 mi
Get a cash offer in 3 minutes
Find out how much your home could sell for in as little as 3 minutes with a no-obligation cash offer.
Estimated market value
$4,643,000
Get a cash offer in 3 minutes
Find out how much your home could sell for in as little as 3 minutes with a no-obligation cash offer.
Estimated market value
$4,643,000
- California
- Los Angeles County
- Palos Verdes Estates
- 90274
- 3715 Via Palomino
Nearby cities
Nearby zip codes
Other Palos Verdes Estates Topics
- Apartments for Rent in 90274
- Houses for Sale in 90274
- Houses for Rent in 90274
- 90274 Real Estate
- Palos Verdes Estates Condos
- Houses for Sale in Palos Verdes Estates
- Newest Listings in Palos Verdes Estates
- Palos Verdes Estates Home Values
- Palos Verdes Estates Real Estate Agents
- Palos Verdes Estates Refinance
- Palos Verdes Estates Mortgage Rates
