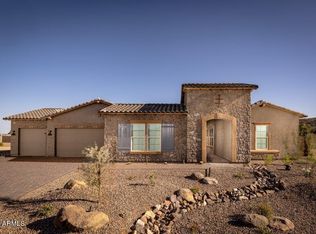
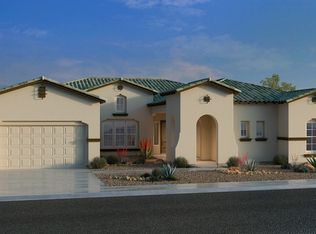
This well-designed plan maximizes every inch of the 3,509 sq. ft. that make-up the layout of this home. Welcomed by an outdoor courtyard at the entrance of the home to the spacious covered patio in the backyard, the use of outdoor space brings the opportunity to enjoy outdoor living in all the right places. A grandiose kitchen with formal dining space opens to the large gathering room, a layout truly serving as the definition of "the heart of the home." The primary suite is situated at the back of the home for ultimate privacy with backyard views. The primary bath boasts his/her walk-in closets and a garden tub providing a sanctuary for relaxation. Four additional bedrooms offer space to be used as traditional or guest bedrooms, fitness or hobby rooms, or the highly sought-after home office space. A flex room is nestled off the gathering room complete with walk-in closet and close by powder bath access. Storage is plentiful within this home with an array of coat, linen, reach-in, and walk-in closets, as well as a conveniently located drop zone, and large pantry off the kitchen. A split three-car garage layout is perfect for cars, toys, and additional storage needs. From time to time, there may not be homesites currently available without premiums. Please see a Community Sales Manager for information.
This property is not currently displayed as for sale or rent on Zillow. This may be different from what's on other websites or public sources.