Skip main navigation
Sold for $750,000
  • $750,000

    3715 W Brandon Way, Doylestown, PA 18902

    4beds
    3,402sqft
    Single Family Residence
    Built in 1998
    0.32 Acres Lot
    $877,100 Zestimate®
    $220/sqft
    $4,602 Estimated rent

    Home value

    $877,100

    $833,000 - $921,000

    $4,602/mo

    Zestimate® history
    Loading
    Loading...

    Owner options

    List your home for rent

    $4,602/mo

    Rent Zestimate®

    Find your next renter with Zillow Rental Manager. Plus, with online applications, you can quickly screen prospective tenants – for free.

    Learn more

    $4,602/mo

    Rent Zestimate®

    Refinance and save

    $5,190/mo

    Est. payment

    Refinancing to a lower rate could help reduce your monthly payments and save thousands over the life of the loan.

    See today's rates

    $5,190/mo

    Est. payment

    Explore your selling options

    Work with a Zillow partner agent

    Leverage their expertise and Zillow's premium Showcase listings to get your home seen by more buyers.

    Get started

    List with your own agent

    Get your home in front of millions of buyers by listing it on Zillow.

    Learn how to do it

    Sell it yourself

    Take full control of how buyers see your home on Zillow by listing For Sale by Owner (FSBO).

    List your home

    What's special

    Gas fireplaceLarge rear yardCoffered ceilingsHalf bathGranite countersOver-sized deckLarge home office
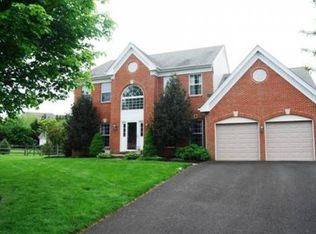
    Welcome to this 4/5 bedroom, 2.5 bathroom home in the desirable Hearthstone community with ponds and walking paths. As you enter the home, you will immediately notice the light-filled 2-story foyer and the 9' ceilings throughout the first floor creating a welcoming entry. As you walk to the back of the home you will encounter the updated Gourmet kitchen. You will find white cabinets, granite counters with under cabinet lighting, stainless steel appliances, 5-burner gas stainless steel cook-top, wine cooler and both recessed and pendant lighting. The breakfast area has a new sliding glass door leading to the back deck. Off the kitchen/breakfast area is the 2-Story family room with hardwood floors and a gas fireplace surrounded by a wall of windows letting lots of natural light shine through. What once was a formal Living Room is now being utilized as a large home office with hardwood floors and an abundance of natural sunlight. The Dining Room is nicely sized with hardwood floors and opens to the kitchen area. Completing the first floor is a half bath and laundry room with cabinets for extra storage. To access the second floor, there is a butterfly staircase. One way up is from the front foyer and the other is from the breakfast room. Once upstairs you will encounter the Primary Bedroom Suite with coffered ceilings, recessed lighting, 2 walk-in closets and a large updated bathroom. The main bathroom has a soaking tub, spacious shower with a "Rainfall" shower head, pebble stone floor & frame-less shower door. Three nicely sized bedrooms share the renovated hall bath which includes a tile shower/tub & ceramic tile flooring. The full finished basement offers attached luxury vinyl floors, glass enclosed cabinets, a TV/Game room area and another room currently being used as a 5th bedroom and has heat. There are many possibilities for the space in this lower level along with a large unfinished area for storage. Also noteworthy is the over-sized deck overlooking the large rear yard with shed and two car garage with newer shelving and custom floor. This home is located in the "Award-Winning" Central Bucks School District and in close proximity to commuter routes to NY, NJ and Philly.

    Zillow last checked:

    Listing updated:

    Listed by:

    Deana Corrigan 215-850-8792,

    Compass RE

    Bought with:

    Jamie Barton Lemberg, RS358500

    Keller Williams Real Estate-Doylestown

    Source: Bright MLS,MLS#: PABU2049296MLS Logo

    Facts & features

    Interior

    Bedrooms & bathrooms
    • Bedrooms: 4
    • Bathrooms: 3
    • Full bathrooms: 2
    • 1/2 bathrooms: 1
    • Main level bathrooms: 1
    Basement
    • Area: 600
    Heating
    • Forced Air, Natural Gas
    Cooling
    • Central Air, Electric
    Appliances
    • Included: Dishwasher, Built-In Range, Cooktop, Disposal, Gas Water Heater
    • Laundry: Main Level
    Features
    • Kitchen - Gourmet, Breakfast Area, Ceiling Fan(s), Family Room Off Kitchen, Primary Bath(s), Sound System, Walk-In Closet(s), 9'+ Ceilings, High Ceilings, Tray Ceiling(s)
    • Flooring: Wood, Carpet, Ceramic Tile
    • Basement: Finished
    • Number of fireplaces: 1
    Interior area
    • Total structure area: 3,402
    • Total interior livable area: 3,402 sqft
    • Finished area above ground: 2,802
    • Finished area below ground: 600

    Property

    Parking
    • Total spaces: 6
    • Parking features: Inside Entrance, Attached, Driveway
    • Attached garage spaces: 2
    • Uncovered spaces: 4
    Accessibility
    • Accessibility features: None
    Features
    • Levels: Two
    • Stories: 2
    • Patio & porch: Deck
    • Exterior features: Lighting
    • Pool features: None
    Lot
    • Size: 0.32 Acres
    • Features: Level, Front Yard, Rear Yard, SideYard(s)
    Details
    • Additional structures: Above Grade, Below Grade
    • Parcel number: 06062170
    • Zoning: R5
    • Special conditions: Standard

    Construction

    Type & style
    • Home type: SingleFamily
    • Architectural style: Colonial
    • Property subtype: Single Family Residence
    Materials
    • Frame
    • Foundation: Concrete Perimeter
    • Roof: Shingle
    Condition
    • New construction: No
    • Year built: 1998

    Utilities & green energy

    • Electric: 200+ Amp Service
    • Sewer: Public Sewer
    • Water: Public
    • Utilities for property: Cable Connected

    Community & neighborhood

    Location
    • Region: Doylestown
    • Subdivision: Hearthstone
    • Municipality: BUCKINGHAM TWP

    HOA & financial

    HOA
    • Has HOA: Yes
    • HOA fee: $430 semi-annually
    • Services included: Common Area Maintenance, Trash
    • Association name: HEARTHSTONE COMMUNITY ASSOCIATION

    Other

    Other facts
    • Listing agreement: Exclusive Right To Sell
    • Listing terms: Conventional,Cash,VA Loan
    • Ownership: Fee Simple

    Price history

    DateEventPrice
    8/16/2023Sold$750,000$220/sqft
    Source: Bright MLS #PABU2049296 Report a problem
    5/28/2023Pending sale$750,000$220/sqft
    Source: Bright MLS #PABU2049296 Report a problem
    5/16/2023Listed for sale$750,000+54.6%$220/sqft
    Source: Bright MLS #PABU2049296 Report a problem
    3/22/2017Sold$485,000-3%$143/sqft
    Source: Public Record Report a problem
    12/4/2016Price change$499,900-0.5%$147/sqft
    Source: RE/MAX Centre Realtors #6876317 Report a problem
    12/2/2016Price change$502,350-1.5%$148/sqft
    Source: RE/MAX Centre Realtors #6876317 Report a problem
    11/8/2016Price change$509,900-1.9%$150/sqft
    Source: RE/MAX Centre Realtors #6876317 Report a problem
    10/15/2016Listed for sale$519,9000%$153/sqft
    Source: RE/MAX Centre Realtors #6876317 Report a problem
    8/18/2015Listing removed$520,000$153/sqft
    Source: Keller Williams - Bucks County Central #6564227 Report a problem
    5/2/2015Price change$520,000-1.7%$153/sqft
    Source: Keller Williams - Bucks County Central #6564227 Report a problem
    3/10/2015Listed for sale$529,000+108.6%$155/sqft
    Source: Long & Foster Real Estate #6531026 Report a problem
    6/15/1999Sold$253,590$75/sqft
    Source: Public Record Report a problem

    Public tax history

    YearProperty taxesTax assessment
    2025$7,721 +0.4%$45,280
    2024$7,687 +7.9%$45,280
    2023$7,122 +1.2%$45,280
    2022$7,037 +1.2%$45,280
    2021$6,953 $45,280
    2020$6,953 +0.7%$45,280
    2018$6,907 -0.2%$45,280
    2017$6,919 $45,280
    2016$6,919 $45,280
    2015-- $45,280
    2014-- $45,280
    2013-- $45,280
    2012-- $45,280
    2011-- $45,280
    2010-- $45,280 -7.1%
    2009-- $48,720
    2008-- $48,720
    2007-- $48,720
    2006-- $48,720
    2005-- $48,720 +300%
    2004-- $12,180
    2003-- $12,180
    2002-- $12,180
    2000-- $12,180

    Find assessor info on the county website

    Neighborhood: 18902

    Nearby schools

    GreatSchools rating
    Schools provided by the listing agent
    • Elementary: Cold Spring
    • Middle: Holicong
    • High: Central Bucks High School East
    • District: Central Bucks

    Source: Bright MLS. This data may not be complete. We recommend contacting the local school district to confirm school assignments for this home.

    Get a cash offer in 3 minutes
    Find out how much your home could sell for in as little as 3 minutes with a no-obligation cash offer.
    Estimated market value
    $877,100
    Get a cash offer in 3 minutes
    Find out how much your home could sell for in as little as 3 minutes with a no-obligation cash offer.
    Estimated market value
    $877,100