Skip main navigation
Closed
  • $906,000

    3715 W Conestoga Trl, Crystal Lake, IL 60012

    5beds
    7,935sqft
    Single Family Residence
    Built in 2006
    1.01 Acres Lot
    $906,000 Zestimate®
    $114/sqft
    $6,182 Estimated rent

    Home value

    $906,000

    $861,000 - $969,000

    $6,182/mo

    Zestimate® history
    Loading
    Loading...

    Owner options

    List your home for rent

    $6,182/mo

    Rent Zestimate®

    Find your next renter with Zillow Rental Manager. Plus, with online applications, you can quickly screen prospective tenants – for free.

    Learn more

    $6,182/mo

    Rent Zestimate®

    Refinance and save

    $6,744/mo

    Est. payment

    Refinancing to a lower rate could help reduce your monthly payments and save thousands over the life of the loan.

    See today's rates

    $6,744/mo

    Est. payment

    Explore your selling options

    Work with a Zillow partner agent

    Leverage their expertise and Zillow's premium Showcase listings to get your home seen by more buyers.

    Get started

    List with your own agent

    Get your home in front of millions of buyers by listing it on Zillow.

    Learn how to do it

    Sell it yourself

    Take full control of how buyers see your home on Zillow by listing For Sale by Owner (FSBO).

    List your home

    What's special

    Warm fireplaceHot tubMature landscapingWall to wall windowsLarge game roomFunctional long islandTall ceilings

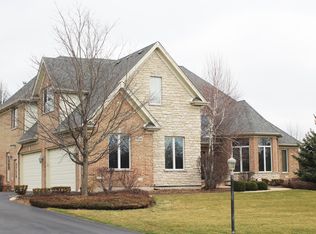
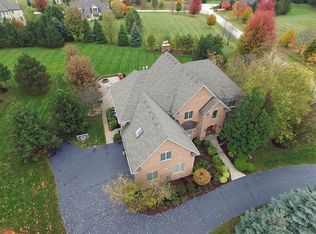
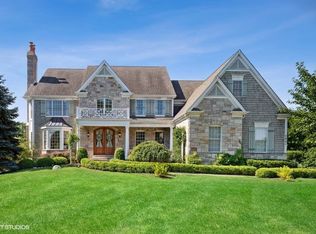
    One of a kind custom home located in tranquil Heritage Hills. Formally a builder's model this home features high end finishes along with all the bells and whistles! Prepare to enjoy the attention to detail and craftsmanship. This all-brick home rests on a peaceful lot with mature landscaping and takes advantage of a rolling hillside. A covered front porch entry way welcomes you and opens to a lovely and bright foyer. The dining room is located off this entry area and offers plenty of space to host your next gathering. The primary focus off the foyer is a tremendous and engaging living room that provides wall to wall windows and plenty of space to stretch out. Following past the living room is the heart of the home with a large kitchen with functional long island, eating area and opens to a family room. This space is great for entertaining, cooking and enjoying time at home. Lots of light, vaulted ceilings and warm fireplace provide charming accents to the space. Eat in area opens to a lovely paver patio with gardens! The owner's suite is also located on the main level. It is grand with tray ceiling, walk- in closets and full and spa like bath. Finishing off the first floor we have a large laundry, tandem entry and a 1/2 bath. Upstairs you will find 3 bedrooms that are large and offer walk-in closets and bathrooms! Plenty of room for all needs, an added perk to this home is the loft space on the second floor, which can be an office, playroom or additional seating area! This space offers tall ceilings, skylights and tons of function! The walkout basement provides room for recreation! A large game room walks out to a paver patio with hot tub! Super peaceful and private, it's a great spot to enjoy a dip! Additionally, the basement houses an additional bedroom and 1/2 bath. Need room for storage, a large unfinished area is ready for you to store seasonal items or personal belongings. Come see this stately turnkey home with quality that shines! Ready to move in and enjoy!

    This property is off market, which means it's not currently listed for sale or rent on Zillow. This may be different from what's available on other websites or public sources.

    Zillow last checked:

    Listing updated:

    Listed by:

    Roxana Naughton, SRS 815-575-0973,

    Berkshire Hathaway HomeServices Starck Real Estate

    Bought with:

    Stephen Lane

    Singular Properties Inc

    Source: MRED as distributed by MLS GRID,MLS#: 11703758MLS Logo

    Facts & features

    Interior

    Bedrooms & bathrooms
    • Bedrooms: 5
    • Bathrooms: 5
    • Full bathrooms: 3
    • 1/2 bathrooms: 2
    Rooms
    • Room types: Bedroom 5, Sitting Room, Recreation Room
    Primary bedroom
    • Features: Flooring (Carpet), Bathroom (Full, Double Sink, Whirlpool & Sep Shwr)
    • Level: Main
    • Area: 396 Square Feet
    • Dimensions: 18X22
    Bedroom 2
    • Features: Flooring (Carpet)
    • Level: Second
    • Area: 208 Square Feet
    • Dimensions: 13X16
    Bedroom 3
    • Level: Second
    • Area: 180 Square Feet
    • Dimensions: 12X15
    Bedroom 4
    • Level: Second
    • Area: 196 Square Feet
    • Dimensions: 14X14
    Bedroom 5
    • Features: Flooring (Carpet)
    • Level: Basement
    • Area: 150 Square Feet
    • Dimensions: 15X10
    Dining room
    • Features: Flooring (Hardwood)
    • Level: Main
    • Area: 224 Square Feet
    • Dimensions: 14X16
    Family room
    • Features: Flooring (Hardwood)
    • Level: Main
    • Area: 360 Square Feet
    • Dimensions: 20X18
    Kitchen
    • Features: Kitchen (Eating Area-Table Space, Island, Pantry-Butler, Pantry-Closet), Flooring (Hardwood)
    • Level: Main
    • Area: 360 Square Feet
    • Dimensions: 20X18
    Laundry
    • Features: Flooring (Ceramic Tile)
    • Level: Main
    • Area: 91 Square Feet
    • Dimensions: 13X7
    Living room
    • Features: Flooring (Carpet)
    • Level: Main
    • Area: 324 Square Feet
    • Dimensions: 18X18
    Recreation room
    • Features: Flooring (Carpet)
    • Level: Basement
    • Area: 1760 Square Feet
    • Dimensions: 44X40
    Sitting room
    • Level: Second
    • Area: 380 Square Feet
    • Dimensions: 19X20
    Heating
    • Natural Gas
    Cooling
    • Central Air, Dual
    Appliances
    • Included: Double Oven, Microwave, Dishwasher, High End Refrigerator, Freezer, Washer, Dryer, Disposal, Stainless Steel Appliance(s), Cooktop, Range Hood, Water Purifier, Water Softener
    • Laundry: Main Level, Gas Dryer Hookup, In Unit, Sink
    Features
    • Cathedral Ceiling(s), 1st Floor Bedroom, Built-in Features, Walk-In Closet(s), Coffered Ceiling(s), Open Floorplan, Granite Counters, Separate Dining Room
    • Flooring: Hardwood, Carpet
    • Windows: Skylight(s), Drapes
    • Basement: Finished,Rec/Family Area,Storage Space,Full,Walk-Out Access
    • Number of fireplaces: 1
    • Fireplace features: Gas Log, Gas Starter, Living Room
    Interior area
    • Total structure area: 7,935
    • Total interior livable area: 7,935 sqft
    • Finished area below ground: 3,093

    Property

    Parking
    • Total spaces: 3
    • Parking features: Asphalt, Garage Door Opener, On Site, Garage Owned, Attached, Garage
    • Attached garage spaces: 3
    • Has uncovered spaces: Yes
    Accessibility
    • Accessibility features: No Disability Access
    Features
    • Stories: 2
    • Patio & porch: Patio
    • Exterior features: Other
    • Has spa: Yes
    • Spa features: Outdoor Hot Tub, Indoor Hot Tub
    Lot
    • Size: 1.01 Acres
    • Features: Corner Lot, Cul-De-Sac
    Details
    • Parcel number: 1426176030
    • Special conditions: None

    Construction

    Type & style
    • Home type: SingleFamily
    • Property subtype: Single Family Residence
    Materials
    • Brick, Stone
    • Foundation: Concrete Perimeter
    • Roof: Asphalt
    Condition
    • New construction: No
    • Year built: 2006

    Utilities & green energy

    • Sewer: Septic Tank
    • Water: Well

    Community & HOA

    Community
    • Subdivision: Heritage Estates
    HOA
    • Has HOA: Yes
    • Services included: Other
    • HOA fee: $100 annually
    Location
    • Region: Crystal Lake

    Financial & listing details

    • Price per square foot: $114/sqft
    • Tax assessed value: $743,154
    • Annual tax amount: $14,559
    • Date on market: 6/11/2023
    • Listing terms: Conventional
    • Ownership: Fee Simple w/ HO Assn.

    Price history

    DateEventPrice
    6/21/2023Sold$790,000-5.4%$100/sqft
    Source: MRED as distributed by MLS GRID #11703758 Report a problem
    6/11/2023Listing removed--
    Source: MRED as distributed by MLS GRID #11703758 Report a problem
    4/11/2023Contingent$835,000$105/sqft
    Source: MRED as distributed by MLS GRID #11703758 Report a problem
    1/24/2023Listed for sale$835,000-1.8%$105/sqft
    Source: MRED as distributed by MLS GRID #11703758 Report a problem
    11/22/2022Listing removed--
    Source: BHHS broker feed Report a problem
    9/28/2022Listed for sale$850,000+41.7%$107/sqft
    Source: MRED as distributed by MLS GRID #11634314 Report a problem
    1/22/2011Listing removed$599,900$76/sqft
    Source: Agent:11809 #120591512 Report a problem
    8/27/2010Price change$599,900+9.1%$76/sqft
    Source: Agent:11809 #120591512 Report a problem
    8/26/2010Price change$550,000-8.3%$69/sqft
    Source: Agent:11809 #120591512 Report a problem
    8/19/2010Price change$599,900+9.1%$76/sqft
    Source: Agent:11809 #120591512 Report a problem
    8/18/2010Price change$550,000-8.3%$69/sqft
    Source: Agent:11809 #120591512 Report a problem
    7/2/2010Price change$599,900+9.1%$76/sqft
    Source: Michael J. Graft Builders #120591512 Report a problem
    6/27/2010Price change$550,000-8.3%$69/sqft
    Source: Michael J. Graft Builders #21044350 Report a problem
    2/6/2010Price change$599,900+0.2%$76/sqft
    Source: Michael J. Graft Builders #21044350 Report a problem
    11/14/2009Price change$599,000+8.9%$75/sqft
    Source: Michael J. Graft Builders #21044350 Report a problem
    11/8/2009Price change$550,000-31.2%$69/sqft
    Source: Michael J. Graft Builders #21044350 Report a problem
    10/25/2009Price change$799,000+6.7%$101/sqft
    Source: Michael J. Graft Builders #21044350 Report a problem
    10/21/2009Price change$749,000-6.3%$94/sqft
    Source: Michael J. Graft Builders #21044350 Report a problem
    10/20/2009Price change$799,000+6.7%$101/sqft
    Source: Michael J. Graft Builders #21044350 Report a problem
    10/19/2009Price change$749,000-6.3%$94/sqft
    Source: Michael J. Graft Builders #21044350 Report a problem
    10/10/2009Price change$799,000+6.7%$101/sqft
    Source: Michael J. Graft Builders #21044350 Report a problem
    10/7/2009Price change$749,000-6.3%$94/sqft
    Source: Michael J. Graft Builders #21044350 Report a problem
    8/16/2009Price change$799,000+6.7%$101/sqft
    Source: Michael J. Graft Builders #21044350 Report a problem
    8/14/2009Price change$749,000-6.3%$94/sqft
    Source: Michael J. Graft Builders #21044350 Report a problem
    6/22/2009Listed for sale$799,000+15.8%$101/sqft
    Source: Michael J. Graft Builders #21044350 Report a problem
    1/30/2007Sold$690,000$87/sqft
    Source: Public Record Report a problem

    Public tax history

    YearProperty taxesTax assessment
    2024$19,968 +3.4%$247,718 +14.1%
    2023$19,304 +25.2%$217,150 +29.4%
    2022$15,414 +5.9%$167,762 +6.7%
    2021$14,560 +1.3%$157,287 +3.1%
    2020$14,367 $152,572 -20.3%
    2019-- $191,316 -8.5%
    2018$20,622 +2.1%$209,028 +4.4%
    2017$20,188 +1.2%$200,257 +4.8%
    2016$19,951 $191,066 -4.3%
    2013$19,951 $199,704 -11.5%
    2011-- $225,556 -7.2%
    2010-- $243,004 -6.1%
    2009-- $258,763
    2008-- $258,763 +4882%
    2006-- $5,194 +4.7%
    2005$385 +4.2%$4,960 +6.3%
    2004$369 +7%$4,665 +6.1%
    2003$345 +5.8%$4,395 +6.4%
    2002$326 +5.4%$4,129 +3.9%
    2001$309 +11%$3,973 +4.4%
    2000$279 $3,805
    Find assessor info on the county website

    Neighborhood: 60012

    Nearby schools

    GreatSchools rating
    Schools provided by the listing agent
    • Elementary: Prairie Grove Elementary School
    • Middle: Prairie Grove Junior High School
    • High: Prairie Ridge High School
    • District: 46

    Source: MRED as distributed by MLS GRID. This data may not be complete. We recommend contacting the local school district to confirm school assignments for this home.

    Get a cash offer in 3 minutes
    Find out how much your home could sell for in as little as 3 minutes with a no-obligation cash offer.
    Estimated market value
    $906,000
    Get a cash offer in 3 minutes
    Find out how much your home could sell for in as little as 3 minutes with a no-obligation cash offer.
    Estimated market value
    $906,000