**OWNED SOLAR & $20/month electric bill!** Nestled on one of the neighborhood's most prestigious and coveted streets, this 4,320 sq. ft. masterpiece sits on a premier lot, offering an unparalleled fusion of multi-generational luxury and eco-conscious innovation. A standout feature of this estate is the fully owned $43K solar energy system, providing the rare benefit of sustainable living and long-term savings without the burden of a lease.
The sprawling 6 bedroom, 4.5 bathroom floor plan is thoughtfully curated for modern life, featuring a secluded first-floor guest suite with a private full bath—perfect for long-term guests—alongside a dedicated executive office complete with bespoke custom built-ins. At the heart of the home, the epicurean kitchen is a chef's dream boasting rich granite countertops, tile backsplash, and a walk-in pantry. Professional-grade stainless appliances are complemented by elegant over-and-under cabinet lighting, while a cozy fireplace adds warmth to the nearby living space.
Upstairs, the luxury continues with an expansive loft and four additional bedrooms. The primary retreat is a sanctuary unto itself, offering a private sitting room and a spa-inspired en-suite featuring a deep soaking tub, separate walk-in shower, dual vanities, and a massive walk-in closet. No detail has been overlooked, from the whole-house water filtration and RO systems to the integrated surround sound and wired security cameras for total peace of mind.
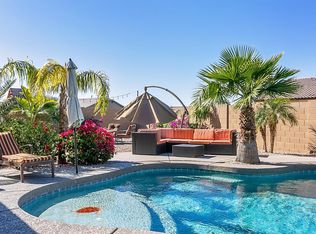
The exterior is a private resort designed to maximize Arizona's beauty. Experience breathtaking mountain vistas and iconic sunsets from your heated poolequipped with a low-maintenance in-floor cleaning systemor enjoy a match on the private sports court. Entertain with ease at the built-in bar with integrated fire features, or relax under the shaded pergola. With custom sunshades to keep the home cool and a location just minutes from I-17, top-rated Anthem schools, golf, and dining, this home represents a rare opportunity for smart, sophisticated living.
Sold for $825,000
$825,000
3715 W TERESA Drive, New River, AZ 85087
6beds
4,320sqft
Single Family Residence
Built in 2014
0.29 Acres Lot
$828,400 Zestimate®
$191/sqft
$5,233 Estimated rent
Home value
$828,400
$762,000 - $903,000
$5,233/mo
Zestimate® history
Owner options
List your home for rent
$5,233/mo
Rent Zestimate®
Find your next renter with Zillow Rental Manager. Plus, with online applications, you can quickly screen prospective tenants – for free.
$5,233/mo
Rent Zestimate®
Refinance and save
$4,888/mo
Est. payment
Refinancing to a lower rate could help reduce your monthly payments and save thousands over the life of the loan.
$4,888/mo
Est. payment
Explore your selling options
Work with a Zillow partner agent
Leverage their expertise and Zillow's premium Showcase listings to get your home seen by more buyers.
Get startedList with your own agent
Get your home in front of millions of buyers by listing it on Zillow.
Learn how to do itSell it yourself
Take full control of how buyers see your home on Zillow by listing For Sale by Owner (FSBO).
List your homeWhat's special
Shaded pergolaCozy fireplacePrivate sports courtBreathtaking mountain vistasIconic sunsetsExpansive loftIntegrated surround sound
Zillow last checked:
Listing updated:
Listed by:
Cindi F Ashton 602-301-4188,
Berkshire Hathaway HomeServices Arizona Properties
Bought with:
Shu Chuan Malloy, SA644518000
My Home Group Real Estate
Source: ARMLS,MLS#: 6969389
Facts & features
Interior
Bedrooms & bathrooms
- Bedrooms: 6
- Bathrooms: 5
- Full bathrooms: 4
- 1/2 bathrooms: 1
Heating
- Electric
Cooling
- Central Air, Ceiling Fan(s)
Appliances
- Included: Dryer, Washer, Reverse Osmosis, Refrigerator, Built-in Microwave, Dishwasher, Disposal, Gas Range, Gas Oven
- Laundry: Upper Level, Inside, Engy Star (See Rmks)
Features
- Pantry, High Speed Internet, Smart Home, Granite Counters, Double Vanity, Upstairs, Breakfast Bar, 9+ Flat Ceilings, Kitchen Island, Full Bth Master Bdrm, Separate Shwr & Tub
- Flooring: Carpet, Tile
- Windows: Solar Screens, Double Pane Windows, Tinted Windows, Vinyl Frame
- Has basement: No
- Number of fireplaces: 1
- Fireplace features: Gas
Interior area
- Total structure area: 4,320
- Total interior livable area: 4,320 sqft
Property
Parking
- Total spaces: 6
- Parking features: RV Gate, Garage Door Opener, Extended Length Garage, Direct Access, Attch'd Gar Cabinets, Storage
- Garage spaces: 3
- Uncovered spaces: 3
Features
- Stories: 2
- Patio & porch: Covered, Patio
- Exterior features: Private Yard, Sport Court(s), Storage, Built-in Barbecue
- Has private pool: Yes
- Pool features: Variable Speed Pump, Fenced, Heated
- Spa features: None
- Fencing: Block
- Has view: Yes
- View description: City Lights, Mountain(s)
Lot
- Size: 0.29 Acres
- Features: North/South Exposure, Sprinklers In Rear, Sprinklers In Front, Gravel/Stone Front, Synthetic Grass Back, Auto Timer H2O Front, Auto Timer H2O Back
Details
- Additional structures: Gazebo
- Parcel number: 20223347
Construction
Type & style
- Home type: SingleFamily
- Property subtype: Single Family Residence
Materials
- Stucco, Wood Frame, Painted
- Roof: Tile
Condition
- Year built: 2014
Details
- Builder name: Richmond American
Utilities & green energy
- Electric: 220 Volts in Kitchen
- Sewer: Public Sewer
- Water: Pvt Water Company
Green energy
- Energy efficient items: Solar Panels, Multi-Zones
Community & HOA
Community
- Features: Playground, Biking/Walking Path
- Security: Security System Owned
- Subdivision: ARROYO NORTE UNIT 5 6 AND 7 REPLAT
HOA
- Has HOA: Yes
- Services included: Maintenance Grounds
- HOA fee: $124 monthly
- HOA name: Arroyo Norte
- HOA phone: 602-957-9191
Location
- Region: New River
Financial & listing details
- Price per square foot: $191/sqft
- Tax assessed value: $688,700
- Annual tax amount: $4,210
- Date on market: 3/4/2026
- Cumulative days on market: 26 days
- Listing terms: Cash,Conventional,VA Loan
- Ownership: Fee Simple
- Electric utility on property: Yes
- Road surface type: Asphalt
Price history
| Date | Event | Price |
|---|---|---|
| 3/13/2026 | Sold | $825,000-5%$191/sqft |
Source:  ARMLS #6969389 Report a problem ARMLS #6969389 Report a problem | ||
| 2/10/2026 | Pending sale | $868,000$201/sqft |
Source: ARMLS #6969389 Report a problem | ||
| 2/5/2026 | Price change | $868,000-0.1%$201/sqft |
Source: ARMLS #6969389 Report a problem | ||
| 1/16/2026 | Listed for sale | $869,000-0.7%$201/sqft |
Source: ARMLS #6969389 Report a problem | ||
| 11/24/2025 | Listing removed | $874,900$203/sqft |
Source: ARMLS #6866702 Report a problem | ||
| 10/2/2025 | Price change | $874,900-2.8%$203/sqft |
Source: ARMLS #6866702 Report a problem | ||
| 8/31/2025 | Price change | $899,900-2.2%$208/sqft |
Source: ARMLS #6866702 Report a problem | ||
| 7/24/2025 | Price change | $919,900-0.5%$213/sqft |
Source: ARMLS #6866702 Report a problem | ||
| 6/25/2025 | Price change | $924,900-1.1%$214/sqft |
Source: ARMLS #6866702 Report a problem | ||
| 6/6/2025 | Price change | $935,000-1.6%$216/sqft |
Source: ARMLS #6866702 Report a problem | ||
| 5/15/2025 | Listed for sale | $949,900+127.8%$220/sqft |
Source: ARMLS #6866702 Report a problem | ||
| 9/26/2014 | Sold | $416,965$97/sqft |
Source: Public Record Report a problem | ||
Public tax history
| Year | Property taxes | Tax assessment |
|---|---|---|
| 2025 | $2,608 +0.4% | $68,870 -4.1% |
| 2024 | $2,598 +1.2% | $71,820 +97.3% |
| 2023 | $2,568 -32.1% | $36,393 -18.3% |
| 2022 | $3,780 -1.1% | $44,570 +3.1% |
| 2021 | $3,822 +3.1% | $43,210 +6.9% |
| 2020 | $3,706 +3.6% | $40,410 +1.9% |
| 2019 | $3,577 | $39,670 +2% |
| 2018 | $3,577 +1.7% | $38,900 +4.3% |
| 2017 | $3,518 +21.2% | $37,310 +10.5% |
| 2016 | $2,903 +133.1% | $33,770 +6.9% |
| 2015 | $1,245 | $31,580 +230.1% |
| 2014 | -- | $9,568 +343% |
| 2013 | -- | $2,160 |
Find assessor info on the county website
Neighborhood: 85087
Nearby homes
- $851,2005 bd5 ba4.3k sqft3721 W Teresa Dr, New River, AZ 85087Off Market
- $1,075,1005 bd5 ba4.3k sqft3721 W Teresa Dr, Phoenix, AZ 85087Off Market

- $909,7006 bd5 ba4.3k sqft3709 W Teresa Dr, New River, AZ 85087Off Market
- $750,0004 bd2 ba2.5k sqft3732 W Lanham Dr, New River, AZ 85087Off Market
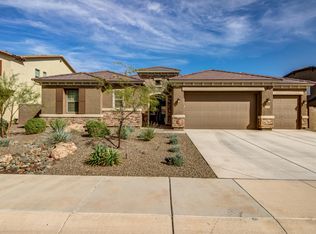
- $835,1006 bd5 ba4.3k sqft3740 W Lanham Dr, New River, AZ 85087Off Market
- $612,0003 bd3 ba2.3k sqft3727 W Teresa Dr, New River, AZ 85087Off Market
- $700,0006 bd5 ba4.3k sqft3724 W Lanham Dr, New River, AZ 85087Sold
- $689,400-- bd5 ba3.3k sqft3703 W Teresa Dr, New River, AZ 85087Off Market
Nearby schools
GreatSchools rating
- 7/10New River Elementary SchoolGrades: PK-6Distance: 3 mi
- 10/10Boulder Creek High SchoolGrades: 7-12Distance: 2.3 mi
Schools provided by the listing agent
- Elementary: New River Elementary School
- Middle: Gavilan Peak School
- High: Boulder Creek High School
- District: Deer Valley Unified District
Source: ARMLS. This data may not be complete. We recommend contacting the local school district to confirm school assignments for this home.
Get a cash offer in 3 minutes
Find out how much your home could sell for in as little as 3 minutes with a no-obligation cash offer.
Estimated market value
$828,400
Get a cash offer in 3 minutes
Find out how much your home could sell for in as little as 3 minutes with a no-obligation cash offer.
Estimated market value
$828,400
- Arizona
- Maricopa County
- Anthem
- 85087
- 3715 W TERESA Drive
Nearby cities
Nearby zip codes
Other Anthem Topics
