Skip main navigation
Sold for $475,000
  • $475,000

    37150 Russell Dr Lot 6, Westland, MI 48185

    4beds
    3,340sqft
    Single Family Residence
    Built in 2016
    6,098 Square Feet Lot
    $507,100 Zestimate®
    $142/sqft
    $3,522 Estimated rent

    Home value

    $507,100

    $482,000 - $532,000

    $3,522/mo

    Zestimate® history
    Loading
    Loading...

    Owner options

    List your home for rent

    $3,522/mo

    Rent Zestimate®

    Find your next renter with Zillow Rental Manager. Plus, with online applications, you can quickly screen prospective tenants – for free.

    Learn more

    $3,522/mo

    Rent Zestimate®

    Refinance and save

    $3,752/mo

    Est. payment

    Refinancing to a lower rate could help reduce your monthly payments and save thousands over the life of the loan.

    See today's rates

    $3,752/mo

    Est. payment

    Explore your selling options

    Work with a Zillow partner agent

    Leverage their expertise and Zillow's premium Showcase listings to get your home seen by more buyers.

    Get started

    List with your own agent

    Get your home in front of millions of buyers by listing it on Zillow.

    Learn how to do it

    Sell it yourself

    Take full control of how buyers see your home on Zillow by listing For Sale by Owner (FSBO).

    List your home

    What's special

    Large islandFront flex roomGreat roomOpen concept living spacesNewer built homesColonial floor plansStone accents
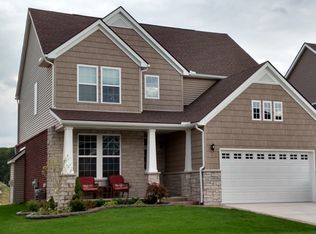
    Newer built homes with plenty of space and desirable Livonia schools don't come on the market very often! The largest of the colonial floor plans, features a charming elevation with stone accents and a covered front porch with swing. Engineered hardwood floors flows through the kitchen, dining room and foyer. You'll love the open concept living spaces making entertaining a breeze. The kitchen is the heart of the home with a large island to gather around, 42" cabinets w/ crown molding, granite countertops, subway tile backsplash and stainless steel appliances included! The floor plan is built for functionality: mudroom off the garage is a great drop zone; front flex room w/ french doors can be an office, living room or playroom; large dining space between kitchen and great room can accommodate a table of almost any size; convenient second floor laundry w/ sink and plenty of storage. Spacious master suite w/ vaulted ceiling, 2 walk-in closets, and ensuite bath w/ dual sinks, granite countertops, full tiled shower w/ seat and glass door. 3 other generously sized bedrooms share another full bath with dual sinks, granite, and ceramic floor. The extra deep finished basement will be where everyone wants to hang out w/ open recreation room, kitchenette, full bath, and dining space. In the summers enjoy entertaining on the expansive raised stone patio w/ pergola. The garage is electric car ready with a 240V plug point and the home is generator hookup ready! Great location close to shopping, schools, and freeways for easy commuting.

    Zillow last checked:

    Listing updated:

    Listed by:

    Sherri Jeske 219-575-9844,

    Woodward Square Realty, LLC

    Bought with:

    Angela Burke, 6501398965

    NextHome Evolution

    Source: Realcomp II,MLS#: 20240020000MLS Logo

    Facts & features

    Interior

    Bedrooms & bathrooms
    • Bedrooms: 4
    • Bathrooms: 4
    • Full bathrooms: 3
    • 1/2 bathrooms: 1
    Heating
    • Forced Air, Natural Gas
    Cooling
    • Ceiling Fans, Central Air
    Appliances
    • Included: Dishwasher, Dryer, Free Standing Gas Range, Free Standing Refrigerator, Range Hood, Washer
    • Laundry: Laundry Room
    Features
    • Wet Bar
    • Basement: Partially Finished
    • Has fireplace: No
    Interior area
    • Total interior livable area: 3,340 sqft
    • Finished area above ground: 2,440
    • Finished area below ground: 900

    Property

    Parking
    • Total spaces: 2
    • Parking features: Two Car Garage, Attached
    • Attached garage spaces: 2
    Features
    • Levels: Two
    • Stories: 2
    • Entry location: GroundLevelwSteps
    • Patio & porch: Covered, Patio, Porch
    • Pool features: None
    Lot
    • Size: 6,098 Square Feet
    • Dimensions: 60.00 x 100.00
    Details
    • Parcel number: 56018040006000
    • Special conditions: Short Sale No,Standard

    Construction

    Type & style
    • Home type: SingleFamily
    • Architectural style: Colonial
    • Property subtype: Single Family Residence
    Materials
    • Brick, Stone, Vinyl Siding
    • Foundation: Basement, Poured, Sump Pump
    • Roof: Asphalt
    Condition
    • New construction: No
    • Year built: 2016

    Utilities & green energy

    • Sewer: Public Sewer
    • Water: Public

    Community & HOA

    Community
    • Subdivision: WAYNE COUNTY CONDO SUB PLAN NO 1026
    HOA
    • Has HOA: Yes
    • HOA fee: $450 annually
    • HOA phone: 517-545-3900
    Location
    • Region: Westland

    Financial & listing details

    • Price per square foot: $142/sqft
    • Tax assessed value: $167,207
    • Annual tax amount: $8,089
    • Date on market: 4/11/2024
    • Cumulative days on market: 8 days
    • Listing agreement: Exclusive Right To Sell
    • Listing terms: Cash,Conventional
    • Exclusions: Exclusion(s) Exist

    Price history

    DateEventPrice
    5/10/2024Sold$475,000+5.6%$142/sqft
    Source: Realcomp II #20240020000 Report a problem
    4/16/2024Pending sale$450,000$135/sqft
    Source: Realcomp II #20240020000 Report a problem
    4/11/2024Listed for sale$450,000+57.9%$135/sqft
    Source: Realcomp II #20240020000 Report a problem
    2/22/2017Sold$284,985+1.1%$85/sqft
    Source: Public Record Report a problem
    1/6/2017Price change$281,840+1.8%$84/sqft
    Source: Home Renewal Realty, LLC #216089700 Report a problem
    10/13/2016Price change$276,840-0.1%$83/sqft
    Source: Home Renewal Realty, LLC #216089700 Report a problem
    9/22/2016Price change$277,115+0.8%$83/sqft
    Source: Home Renewal Realty, LLC #216089700 Report a problem
    6/10/2016Listed for sale$274,915$82/sqft
    Source: Home Renewal Realty, LLC #216089700 Report a problem

    Public tax history

    YearProperty taxesTax assessment
    2025-- $203,600 +8.2%
    2024-- $188,100 +9.4%
    2023-- $171,900 +5.9%
    2022-- $162,300 +2.4%
    2021-- $158,500
    2020$7,490 +42.9%$158,500 +2.8%
    2019$5,243 $154,200 +5.8%
    2018$5,243 $145,700 +6.7%
    2017-- $136,600 +320.3%
    2016-- $32,500
    Find assessor info on the county website

    Neighborhood: 48185

    Nearby schools

    GreatSchools rating
    Get a cash offer in 3 minutes
    Find out how much your home could sell for in as little as 3 minutes with a no-obligation cash offer.
    Estimated market value
    $507,100
    Get a cash offer in 3 minutes
    Find out how much your home could sell for in as little as 3 minutes with a no-obligation cash offer.
    Estimated market value
    $507,100