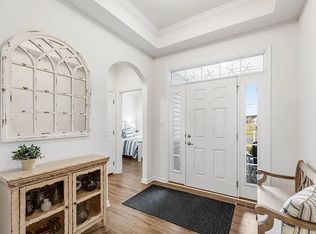
Welcome to your dream home at 37150 W. Fenwick! This exquisite 3-bedroom, 3-bathroom sanctuary is a former NVR model home boasting numerous upgrades and luxurious features throughout. As you step inside, you're greeted by the warmth of this meticulously designed residence. The heart of the home is the gourmet kitchen, a culinary enthusiast's paradise equipped with top-of-the-line appliances, custom cabinetry, granite countertops, and a spacious island perfect for entertaining guests or enjoying casual meals with loved ones. Retreat to the master suite, where relaxation meets elegance. Indulge in the frameless shower in the master bathroom, providing a spa-like experience right at home. The master bedroom also features an extended sitting room, offering a private oasis for unwinding after a long day. This home is not only beautiful but also practical, with a conditioned crawl space ensuring optimal comfort and energy efficiency year-round. The exterior of the home is adorned with charming stone accents, adding to its curb appeal and timeless allure. Step outside to discover your own slice of paradise. Enjoy the tranquility of the screened porch, ideal for sipping your morning coffee or enjoying evening cocktails while taking in the serene surroundings. Venture further to the paver patio, perfect for al fresco dining or hosting summer barbecues with friends and family. Conveniently located just a short drive away from Fenwick Island and Ocean City, this home offers the best of coastal living. Whether you're seeking a peaceful retreat or an entertainer's delight, this home is sure to exceed your expectations. The convenience of a lock-n-go home is made possible by lawn irrigation & maintenance through HOA. Don't miss the special design features in the garage that features a mini-split heat/AC unit, crown molding and wainscoting. Furnishings are negotiable under separate agreement. This is a must have home!
Sold for $615,000
$615,000
37150 W Fenwick Blvd, Selbyville, DE 19975
3beds
2,371sqft
Single Family Residence
Built in 2013
7,405 Square Feet Lot
$636,000 Zestimate®
$259/sqft
$2,629 Estimated rent
Home value
$636,000
$604,000 - $668,000
$2,629/mo
Zestimate® history
Owner options
List your home for rent
$2,629/mo
Rent Zestimate®
Find your next renter with Zillow Rental Manager. Plus, with online applications, you can quickly screen prospective tenants – for free.
$2,629/mo
Rent Zestimate®
Refinance and save
$3,889/mo
Est. payment
Refinancing to a lower rate could help reduce your monthly payments and save thousands over the life of the loan.
$3,889/mo
Est. payment
Explore your selling options
Work with a Zillow partner agent
Leverage their expertise and Zillow's premium Showcase listings to get your home seen by more buyers.
Get startedList with your own agent
Get your home in front of millions of buyers by listing it on Zillow.
Learn how to do itSell it yourself
Take full control of how buyers see your home on Zillow by listing For Sale by Owner (FSBO).
List your homeWhat's special
Ocean citySpacious islandPrivate oasisLawn irrigationMaster suiteMaster bedroomConditioned crawl space
Zillow last checked:
Listing updated:
Listed by:
Dustin Oldfather 302-249-5899,
Compass,
Co-Listing Agent: Michael Mcginley 302-217-0414,
Compass
Bought with:
Amanda Tingle
Coldwell Banker Realty
Source: Bright MLS,MLS#: DESU2057700
Facts & features
Interior
Bedrooms & bathrooms
- Bedrooms: 3
- Bathrooms: 3
- Full bathrooms: 3
- Main level bathrooms: 2
- Main level bedrooms: 2
Basement
- Area: 0
Heating
- Heat Pump, Electric
Cooling
- Central Air, Electric
Appliances
- Included: Cooktop, Range Hood, Oven, Refrigerator, Dishwasher, Disposal, Microwave, Water Heater, Electric Water Heater
Features
- Flooring: Carpet, Hardwood, Tile/Brick
- Doors: Storm Door(s)
- Windows: Screens, Storm Window(s)
- Has basement: No
- Number of fireplaces: 1
Interior area
- Total structure area: 2,371
- Total interior livable area: 2,371 sqft
- Finished area above ground: 2,371
- Finished area below ground: 0
Property
Parking
- Total spaces: 4
- Parking features: Garage Faces Front, Inside Entrance, Attached, Driveway, On Street
- Attached garage spaces: 2
- Uncovered spaces: 2
Accessibility
- Accessibility features: None
Features
- Levels: One and One Half
- Stories: 1.5
- Patio & porch: Patio, Porch
- Exterior features: Extensive Hardscape, Lighting, Underground Lawn Sprinkler
- Pool features: Community
Lot
- Size: 7,405 Square Feet
- Dimensions: 66.00 x 114.00
Details
- Additional structures: Above Grade, Below Grade
- Parcel number: 53312.00969.00
- Zoning: MR
- Special conditions: Standard
Construction
Type & style
- Home type: SingleFamily
- Architectural style: Coastal
- Property subtype: Single Family Residence
Materials
- Frame, Stone, Vinyl Siding, Stick Built
- Foundation: Block, Crawl Space
- Roof: Shingle
Condition
- New construction: No
- Year built: 2013
Utilities & green energy
- Electric: Circuit Breakers
- Sewer: Public Sewer
- Water: Public
Community & HOA
Community
- Security: Carbon Monoxide Detector(s), Smoke Detector(s)
- Subdivision: Swann Cove West
HOA
- Has HOA: Yes
- Amenities included: Fitness Center, Jogging Path, Picnic Area, Pier/Dock, Pool, Water/Lake Privileges
- HOA fee: $345 quarterly
- HOA name: EXCEL PROPERTY MANAGEMENT/ERIC LEHMAN
Location
- Region: Selbyville
Financial & listing details
- Price per square foot: $259/sqft
- Tax assessed value: $583,800
- Annual tax amount: $1,539
- Date on market: 3/15/2024
- Listing agreement: Exclusive Right To Sell
- Ownership: Fee Simple
Price history
| Date | Event | Price |
|---|---|---|
| 5/17/2024 | Sold | $615,000-3.8%$259/sqft |
Source:  Bright MLS #DESU2057700 Report a problem Bright MLS #DESU2057700 Report a problem | ||
| 4/15/2024 | Contingent | $639,000$270/sqft |
Source: Bright MLS #DESU2057700 Report a problem | ||
| 3/15/2024 | Listed for sale | $639,000+7.8%$270/sqft |
Source: Bright MLS #DESU2057700 Report a problem | ||
| 11/16/2022 | Sold | $592,500-5.2%$250/sqft |
Source: Bright MLS #DESU2023622 Report a problem | ||
| 8/31/2022 | Pending sale | $624,900$264/sqft |
Source: Bright MLS #DESU2023622 Report a problem | ||
| 6/17/2022 | Listed for sale | $624,900+59.2%$264/sqft |
Source: Bright MLS #DESU2023622 Report a problem | ||
| 3/8/2018 | Sold | $392,500+9%$166/sqft |
Source: Public Record Report a problem | ||
| 4/24/2013 | Sold | $359,990+350%$152/sqft |
Source: Public Record Report a problem | ||
| 1/16/2013 | Sold | $80,000$34/sqft |
Source: Public Record Report a problem | ||
Public tax history
| Year | Property taxes | Tax assessment |
|---|---|---|
| 2025 | $1,273 -18.7% | $291,900 +683.6% |
| 2024 | $1,566 +0.1% | $37,250 |
| 2023 | $1,565 +3.2% | $37,250 |
| 2022 | $1,516 +3.1% | $37,250 |
| 2021 | $1,470 +4.7% | $37,250 |
| 2020 | $1,404 | $37,250 |
| 2019 | $1,404 +0.4% | $37,250 |
| 2018 | $1,398 -1% | $37,250 |
| 2017 | $1,411 +12.5% | $37,250 |
| 2016 | $1,254 -3% | $37,250 |
| 2015 | $1,293 +1.5% | $37,250 |
| 2014 | $1,273 -1.1% | $37,250 |
| 2013 | $1,287 | $37,250 |
| 2012 | -- | -- |
Find assessor info on the county website
Neighborhood: 19975
Nearby homes
- $578,3004 bd3 ba2.4k sqft32404 Killdeer Dr, Selbyville, DE 19975Off Market

- $551,0004 bd-- ba2.5k sqft32405 Killdeer Dr, Selbyville, DE 19975Off Market
- $542,9003 bd2 ba1.9k sqft37142 W Fenwick Blvd, Selbyville, DE 19975Off Market
- $610,8004 bd3 ba2.5k sqft37154 W Fenwick Blvd, Selbyville, DE 19975Off Market
- $571,1003 bd-- ba2.5k sqft37136 W Fenwick Blvd, Selbyville, DE 19975Off Market
- $549,7003 bd-- ba1.8k sqft32410 Killdeer Dr, Selbyville, DE 19975Off Market
- $521,7003 bd-- ba1.8k sqft32411 Killdeer Dr, Selbyville, DE 19975Off Market
- $559,0003 bd3 ba2.1k sqft36403 Dove Ct S, Selbyville, DE 19975Off Market
Nearby schools
GreatSchools rating
- 8/10Showell (Phillip C.) Elementary SchoolGrades: K-5Distance: 5.8 mi
- 7/10Selbyville Middle SchoolGrades: 6-8Distance: 5.4 mi
- 6/10Indian River High SchoolGrades: 9-12Distance: 8 mi
Schools provided by the listing agent
- District: Indian River
Source: Bright MLS. This data may not be complete. We recommend contacting the local school district to confirm school assignments for this home.


Get pre-qualified for a loan
At Zillow Home Loans, we can pre-qualify you in as little as 5 minutes with no impact to your credit score.An equal housing lender. NMLS #10287.
Sell for more on Zillow
Get a Zillow Showcase℠ listing at no additional cost and you could sell for .
$636,000
2% more
+$12,720
With Zillow Showcase(estimated)
$648,720
- Delaware
- Sussex County
- Selbyville
- 19975
- 37150 W Fenwick Blvd
Nearby cities
Nearby zip codes
Other Selbyville Topics
