Experience the essence of country living at its finest with this captivating property located at 37159 Forestdel Drive, Eustis, FL 32736. This beautiful estate spans 2.27 acres, offering the perfect blend of privacy and space for your farm animals, all without the restrictions of an HOA. The residence itself boasts a generous 2,251 square feet of living space, comprising 4 well-appointed bedrooms, 2 bathrooms, and a versatile office space for your work-from-home needs. The interior showcases gorgeous laminate flooring throughout, creating a warm and inviting atmosphere. Entertain and relax in style with the large, sparkling, screened pool, set against the backdrop of a recently painted home and deck, ensuring that your outdoor living experience is both beautiful and durable. The property also features an oversized garage, providing ample space for vehicles and storage. A brand-new roof and double-pane windows enhance the home’s efficiency and comfort, reflecting a commitment to quality and sustainability. The master suite is a haven of relaxation, featuring a large soaking tub, walk-in shower, and a generous master closet, designed for your utmost convenience. The property also boasts an advanced water treatment system, including an Ecowater Softening system, water softener/sulfur removal, and hydrogen peroxide injection with carbon filtration, ensuring that your water quality is nothing short of excellent. Outdoor enthusiasts will appreciate the custom-designed and constructed well house, complete with a fish cleaning table and deep sink, perfect for those who love fishing or outdoor hobbies. Additionally, a Carolina Carports 18 x 32 provides extra space for your outdoor equipment or vehicles. This property offers a rare opportunity to embrace the tranquility of country living while enjoying modern amenities and thoughtful upgrades. Whether you're looking for a serene family home or a peaceful retreat, this is a place where memories are made, and dreams come true.
Sold for $600,000
$600,000
37159 Forestdel Dr, Eustis, FL 32736
4beds
2,251sqft
Single Family Residence
Built in 2004
2.27 Acres Lot
$649,700 Zestimate®
$267/sqft
$3,972 Estimated rent
Home value
$649,700
$617,000 - $682,000
$3,972/mo
Zestimate® history
Owner options
List your home for rent
$3,972/mo
Rent Zestimate®
Find your next renter with Zillow Rental Manager. Plus, with online applications, you can quickly screen prospective tenants – for free.
$3,972/mo
Rent Zestimate®
Refinance and save
$3,995/mo
Est. payment
Refinancing to a lower rate could help reduce your monthly payments and save thousands over the life of the loan.
$3,995/mo
Est. payment
Explore your selling options
Work with a Zillow partner agent
Leverage their expertise and Zillow's premium Showcase listings to get your home seen by more buyers.
Get startedList with your own agent
Get your home in front of millions of buyers by listing it on Zillow.
Learn how to do itSell it yourself
Take full control of how buyers see your home on Zillow by listing For Sale by Owner (FSBO).
List your homeWhat's special
Screened poolGenerous master closetLarge soaking tubBrand-new roofMaster suiteFish cleaning tableGorgeous laminate flooring throughout
Zillow last checked:
Listing updated:
Listed by:
Russie Weidl 407-721-8822,
WATSON REALTY CORP 407-323-3200
Bought with:
Jennifer Christ, 3473312
RE/MAX TOWN & COUNTRY REALTY
Source: Stellar MLS,MLS#: O6183873 Originating MLS: Orlando Regional
Originating MLS: Orlando Regional
Facts & features
Interior
Bedrooms & bathrooms
- Bedrooms: 4
- Bathrooms: 2
- Full bathrooms: 2
Rooms
- Room types: Attic, Breakfast Room Separate, Den/Library/Office, Family Room, Dining Room, Utility Room
Primary bedroom
- Features: Walk-In Closet(s)
- Level: First
- Dimensions: 16x16
Bedroom 2
- Features: Built-in Closet
- Level: First
- Dimensions: 11x12
Bedroom 3
- Features: Built-in Closet
- Level: First
- Dimensions: 11x12
Bedroom 4
- Features: Built-in Closet
- Level: First
- Dimensions: 11x12
Dinette
- Level: First
- Dimensions: 10x10
Family room
- Level: First
- Dimensions: 15x17
Kitchen
- Level: First
- Dimensions: 11x12
Living room
- Level: First
- Dimensions: 12x14
Office
- Level: First
- Dimensions: 10x11
Heating
- Central
Cooling
- Central Air
Appliances
- Included: Dishwasher, Microwave, Range, Refrigerator
- Laundry: Inside
Features
- Cathedral Ceiling(s), Ceiling Fan(s), Solid Wood Cabinets, Vaulted Ceiling(s)
- Flooring: Laminate
- Doors: Sliding Doors
- Windows: Blinds, Double Pane Windows, Window Treatments
- Has fireplace: No
Interior area
- Total structure area: 3,573
- Total interior livable area: 2,251 sqft
Property
Parking
- Total spaces: 4
- Parking features: Covered, Garage Faces Side, Oversized
- Attached garage spaces: 2
- Carport spaces: 2
- Covered spaces: 4
Features
- Levels: One
- Stories: 1
- Patio & porch: Enclosed, Front Porch, Screened
- Exterior features: Rain Gutters
- Has private pool: Yes
- Pool features: Chlorine Free, Deck, Gunite, In Ground, Lighting, Pool Sweep, Salt Water, Screen Enclosure
- Fencing: Chain Link,Fenced,Wire
- Has view: Yes
- View description: Trees/Woods
Lot
- Size: 2.27 Acres
- Features: In County, Landscaped, Level, Street Dead-End, Zoned for Horses
- Residential vegetation: Trees/Landscaped
Details
- Additional structures: Storage
- Parcel number: 361827000200002500
- Zoning: RES
- Special conditions: None
Construction
Type & style
- Home type: SingleFamily
- Architectural style: Ranch
- Property subtype: Single Family Residence
Materials
- Block, Stucco
- Foundation: Slab
- Roof: Shingle
Condition
- New construction: No
- Year built: 2004
Utilities & green energy
- Sewer: Septic Tank
- Water: Well Required
- Utilities for property: BB/HS Internet Available, Cable Connected, Electricity Connected, Fire Hydrant, Street Lights
Community & HOA
Community
- Pet fee: $0 monthly
HOA
- Has HOA: No
Location
- Region: Eustis
Financial & listing details
- Price per square foot: $267/sqft
- Tax assessed value: $468,077
- Annual tax amount: $2,962
- Date on market: 3/4/2024
- Cumulative days on market: 36 days
- Listing terms: Cash,Conventional,VA Loan
- Ownership: Fee Simple
- Total actual rent: 0
- Electric utility on property: Yes
- Road surface type: Paved, Asphalt
Price history
| Date | Event | Price |
|---|---|---|
| 5/24/2024 | Sold | $600,000$267/sqft |
Source:  Stellar MLS #O6183873 Report a problem Stellar MLS #O6183873 Report a problem | ||
| 4/10/2024 | Pending sale | $600,000$267/sqft |
Source: Stellar MLS #O6183873 Report a problem | ||
| 3/23/2024 | Price change | $600,000-3.2%$267/sqft |
Source: Stellar MLS #O6183873 Report a problem | ||
| 3/4/2024 | Listed for sale | $620,000+1140%$275/sqft |
Source: Stellar MLS #O6183873 Report a problem | ||
| 4/12/2004 | Sold | $50,000$22/sqft |
Source: Public Record Report a problem | ||
Public tax history
| Year | Property taxes | Tax assessment |
|---|---|---|
| 2025 | $4,741 +45.4% | $333,397 +49.5% |
| 2024 | $3,261 +10.1% | $223,010 +3% |
| 2023 | $2,962 +6.6% | $216,520 +3% |
| 2022 | $2,779 +3.7% | $210,220 +3% |
| 2021 | $2,681 -4.4% | $204,102 +1.4% |
| 2020 | $2,805 +0.8% | $201,285 +2.3% |
| 2019 | $2,782 +4.6% | $196,760 +1.9% |
| 2018 | $2,660 | $193,092 +2.1% |
| 2017 | $2,660 +3.2% | $189,121 +3.3% |
| 2016 | $2,577 +1.7% | $183,051 +0.7% |
| 2015 | $2,534 -2.4% | $181,779 +0.8% |
| 2014 | $2,596 +24.9% | $180,337 +1.5% |
| 2013 | $2,079 -7.8% | $177,672 -5.4% |
| 2012 | $2,255 -2.7% | $187,820 -2.2% |
| 2011 | $2,317 -23.6% | $192,020 -19% |
| 2010 | $3,034 -8.3% | $236,923 -7.1% |
| 2009 | $3,307 -5.5% | $255,089 -4.8% |
| 2008 | $3,500 -2.3% | $268,014 +3% |
| 2007 | $3,583 -4.8% | $260,208 +2.5% |
| 2006 | $3,762 +12.7% | $253,862 +12.3% |
| 2005 | $3,337 +406.6% | $225,965 |
| 2004 | $659 +51.7% | -- |
| 2003 | $434 +18.6% | $25,172 |
| 2002 | $366 | $25,172 +10.7% |
| 2001 | $366 -1.6% | $22,736 |
| 2000 | $372 | $22,736 |
Find assessor info on the county website
Neighborhood: 32736
Nearby homes
- $538,6003 bd2 ba2.1k sqft36840 Forestdel Dr, Eustis, FL 32736Off Market
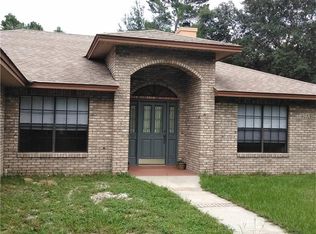
- $540,1003 bd2 ba2.2k sqft37153 Forestdel Dr, Eustis, FL 32736Off Market
- $302,0003 bd2 ba960 sqft23340 Grow Rd, Eustis, FL 32736Off Market
- $629,9003 bd2 ba2.5k sqft36920 Forestdel Dr, Eustis, FL 32736Off Market

- $580,8003 bd3 ba2.9k sqft36909 Forestdel Dr, Eustis, FL 32736Off Market
- $618,7003 bd2 ba2.3k sqft37141 Forestdel Dr, Eustis, FL 32736Off Market
- $491,0003 bd2 ba1.9k sqft36810 Forestdel Dr, Eustis, FL 32736Off Market
- $634,3004 bd2 ba2.3k sqft36819 Forestdel Dr, Eustis, FL 32736Off Market
Nearby schools
GreatSchools rating
- 5/10Seminole Springs Elementary SchoolGrades: PK-5Distance: 3.5 mi
- 3/10Eustis Middle SchoolGrades: 6-8Distance: 4.7 mi
- 3/10Eustis High SchoolGrades: 9-12Distance: 6.6 mi
Get a cash offer in 3 minutes
Find out how much your home could sell for in as little as 3 minutes with a no-obligation cash offer.
Estimated market value
$649,700
Get a cash offer in 3 minutes
Find out how much your home could sell for in as little as 3 minutes with a no-obligation cash offer.
Estimated market value
$649,700
- Florida
- Lake County
- Eustis
- 32736
- 37159 Forestdel Dr
Nearby cities
Nearby zip codes
Other Eustis Topics
