Attention Investors or Owner Occupants, these multi-family townhomes are a great opportunity to increase your portfolio and or use it as a rental investment & live on one side! Each side has large 1st & 2nd floors, walk into a big living room then move into a huge kitchen that flows into an enormous den/dining area. Large bedrooms on 2nd floor w/primary bed & bath in front that also offers a unique balcony to enjoy your morning coffee or evening relaxation. Long driveways on each side with privacy fence and nice sized storage, craft, exercise, or whatever you desire room behind each property. Each property floorplan is a mirror image of the other. Roofs were replaced after Ida, each side has 1 new a/c too! The owners wouldn't even let anyone smoke inside the homes, 1st floor laundry closet, and plenty of storage.
Closed
Price Unknown
3716-18 Saratoga Dr, Metairie, LA 70002
6beds
3,976sqft
Townhouse, Duplex, Multi Family, Multi Family
Built in 1992
6,359 Square Feet Lot
$417,000 Zestimate®
$--/sqft
$4,111 Estimated rent
Home value
$417,000
$379,000 - $463,000
$4,111/mo
Zestimate® history
Owner options
List your home for rent
$4,111/mo
Rent Zestimate®
Find your next renter with Zillow Rental Manager. Plus, with online applications, you can quickly screen prospective tenants – for free.
$4,111/mo
Rent Zestimate®
Refinance and save
Refinancing to a lower rate could help reduce your monthly payments and save thousands over the life of the loan.
Explore your selling options
Work with a Zillow partner agent
Leverage their expertise and Zillow's premium Showcase listings to get your home seen by more buyers.
Get startedList with your own agent
Get your home in front of millions of buyers by listing it on Zillow.
Learn how to do itSell it yourself
Take full control of how buyers see your home on Zillow by listing For Sale by Owner (FSBO).
List your homeWhat's special
Huge kitchenNice sized storageLong drivewaysLarge bedroomsUnique balcony
Zillow last checked:
Listing updated:
Listed by:
Lesha Freeland 504-621-7319,
KELLER WILLIAMS REALTY 455-0100,
Michael Freeland 504-813-3865,
KELLER WILLIAMS REALTY 455-0100
Bought with:
Michael Su
Zhanka Realty LLC
Source: GSREIN,MLS#: 2430278
Facts & features
Interior
Bedrooms & bathrooms
- Bedrooms: 6
- Bathrooms: 6
- Full bathrooms: 4
- 1/2 bathrooms: 2
Primary bedroom
- Description: Flooring: Carpet
- Level: Upper
- Dimensions: 16.2000 x 13.6000
Primary bedroom
- Description: Flooring: Carpet
- Level: Upper
- Dimensions: 16.2000 x 13.6000
Bedroom
- Description: Flooring: Carpet
- Level: Upper
- Dimensions: 17.2000 x 11.2000
Bedroom
- Description: Flooring: Carpet
- Level: Upper
- Dimensions: 19.7000 x 10.7000
Bedroom
- Description: Flooring: Carpet
- Level: Upper
- Dimensions: 17.2000 x 11.2000
Bedroom
- Description: Flooring: Carpet
- Level: Upper
- Dimensions: 19.7000 x 10.7000
Den
- Description: Flooring: Laminate,Simulated Wood
- Level: Lower
- Dimensions: 17.6000 x 11.6000
Den
- Description: Flooring: Laminate,Simulated Wood
- Level: Lower
- Dimensions: 17.6000 x 11.6000
Dining room
- Description: Flooring: Laminate,Simulated Wood
- Level: Lower
- Dimensions: 15.1000 x 10.0000
Dining room
- Description: Flooring: Laminate,Simulated Wood
- Level: Lower
- Dimensions: 15.1000 x 10.0000
Kitchen
- Description: Flooring: Tile
- Level: Lower
- Dimensions: 12.3000 x 11.2000
Kitchen
- Description: Flooring: Tile
- Level: Lower
- Dimensions: 12.3000 x 11.2000
Living room
- Description: Flooring: Laminate,Simulated Wood
- Level: Lower
- Dimensions: 16.0000 x 11.8000
Living room
- Description: Flooring: Laminate,Simulated Wood
- Level: Lower
- Dimensions: 16.0000 x 11.8000
Heating
- Central
Cooling
- Central Air
Appliances
- Laundry: Inside
Interior area
- Total interior livable area: 3,976 sqft
Property
Parking
- Parking features: Driveway, Three or more Spaces
- Has uncovered spaces: Yes
Features
- Levels: Two
- Stories: 2
- Patio & porch: Balcony
- Exterior features: Balcony, Fence
- Pool features: None
Lot
- Size: 6,359 Square Feet
- Dimensions: 60 x 106
- Features: City Lot, Rectangular Lot
Details
- Parcel number: 0820019418
- Special conditions: None
Construction
Type & style
- Home type: Townhouse
- Property subtype: Townhouse, Duplex, Multi Family, Multi Family
Materials
- Brick Veneer, Wood Siding
- Foundation: Slab
- Roof: Asphalt,Shingle
Condition
- Average Condition,Repairs Cosmetic,Resale
- New construction: No
- Year built: 1992
Utilities & green energy
- Sewer: Public Sewer
- Water: Public
Community & HOA
Location
- Region: Metairie
Financial & listing details
- Date on market: 1/17/2024
Price history
| Date | Event | Price |
|---|---|---|
| 2/28/2024 | Sold | -- |
Source:  GSREIN #2430278 Report a problem GSREIN #2430278 Report a problem | ||
| 1/22/2024 | Pending sale | $395,000$99/sqft |
Source: GSREIN #2430278 Report a problem | ||
| 1/18/2024 | Listed for sale | $395,000$99/sqft |
Source: GSREIN #2430278 Report a problem | ||
Public tax history
Tax history is unavailable.
Neighborhood: 70002
Nearby homes
- $251,8003 bd2 ba1.8k sqft3722 Saratoga Dr, Metairie, LA 70002Off Market
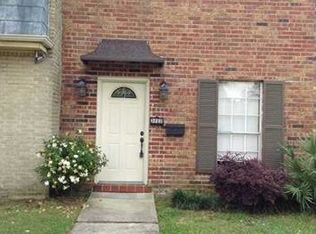
- $292,000-- bd-- ba-- sqft3717 Saratoga Dr, Metairie, LA 70002Off Market
- $---- bd-- ba-- sqft3716 Saratoga Dr, Metairie, LA 70002Sold
- $327,000-- bd-- ba-- sqft3735-37 Saratoga Dr, Metairie, LA 70002Off Market
- $327,0003 bd2 ba1.8k sqft3720 Saratoga Dr, Metairie, LA 70002Off Market
- $306,000-- bd-- ba-- sqft3713 Saratoga Dr, Metairie, LA 70002Off Market
- $366,000-- bd-- ba-- sqft3721 Saratoga Dr, Metairie, LA 70002Off Market
- $291,300-- bd-- ba-- sqft3724 Saratoga Dr, Metairie, LA 70002Off Market
- $2,0003 bd3 ba1.7k sqft3710 Saratoga Dr, Metairie, LA 70002For Rent
Nearby schools
GreatSchools rating
- 5/10Alice M.Birney Elementary SchoolGrades: PK-5Distance: 2 mi
- 5/10J.D. Meisler Middle SchoolGrades: 6-8Distance: 0.9 mi
- 3/10Grace King High SchoolGrades: 9-12Distance: 1 mi
Get a cash offer in 3 minutes
Find out how much your home could sell for in as little as 3 minutes with a no-obligation cash offer.
Estimated market value
$417,000
Get a cash offer in 3 minutes
Find out how much your home could sell for in as little as 3 minutes with a no-obligation cash offer.
Estimated market value
$417,000
- Louisiana
- Jefferson Parish
- Metairie
- 70002
- 3716-18 Saratoga Dr
