Impeccable Home with Exceptional Features. Thoughtfully designed new construction awaits in this exceptional seven-bedroom, five-bathroom home. Elegantly appointed with impeccable details, the open kitchen, living, and dining concept seamlessly integrates natural hardwood floors, an electric fireplace, and built-in speakers, creating a harmonious and inviting atmosphere. On the upper level, the primary suite is a true oasis, boasting a generously sized bedroom and a five-piece bath with a double shower. The modern cabinetry and finishes throughout the home exude refined sophistication. On the main level, the kitchen features a large island that can accommodate up to eight people, providing ample space for gathering and meal preparation. Abundant natural light floods the home, complemented by a covered deck off the kitchen, offering an ideal outdoor living space. The fully fenced property also includes an EV ready two-car garage with additional parking off the alley, ensuring convenient access. Descending to the lower level, you'll discover a recreation room with a wet bar, a sauna, and direct access to the backyard, perfect for entertaining or relaxation. The home's versatile layout and thoughtful features make it an ideal choice for those seeking a well-appointed and comfortable living experience. Short distance to Magnolia City Center
Sold
Listed by: Coldwell Banker Bain • Brooke Morina
Bought with: Windermere RE Greenwood
$2,900,000
3716 32nd Avenue W, Seattle, WA 98199
7beds
4,290sqft
Single Family Residence
Built in 2026
5,998 Square Feet Lot
$2,831,400 Zestimate®
$676/sqft
$9,272 Estimated rent
Home value
$2,831,400
$2.60M - $3.06M
$9,272/mo
Zestimate® history
Owner options
List your home for rent
$9,272/mo
Rent Zestimate®
Find your next renter with Zillow Rental Manager. Plus, with online applications, you can quickly screen prospective tenants – for free.
$9,272/mo
Rent Zestimate®
Refinance and save
$19,111/mo
Est. payment
Refinancing to a lower rate could help reduce your monthly payments and save thousands over the life of the loan.
$19,111/mo
Est. payment
Explore your selling options
Work with a Zillow partner agent
Leverage their expertise and Zillow's premium Showcase listings to get your home seen by more buyers.
Get startedList with your own agent
Get your home in front of millions of buyers by listing it on Zillow.
Learn how to do itSell it yourself
Take full control of how buyers see your home on Zillow by listing For Sale by Owner (FSBO).
List your homeWhat's special
Electric fireplaceModern cabinetry and finishesGenerously sized bedroomNatural hardwood floorsFully fenced propertySeven-bedroom five-bathroom homeBuilt-in speakers
Zillow last checked:
Listing updated:
Offers reviewed: Mar 02
Listed by:
Brooke Morina,
Coldwell Banker Bain
Bought with:
Junior Torres, 100407
Windermere RE Greenwood
Source: NWMLS as distributed by MLS GRID,MLS#: 2481514
Facts & features
Interior
Bedrooms & bathrooms
- Bedrooms: 7
- Bathrooms: 5
- Full bathrooms: 5
- Main level bathrooms: 1
- Main level bedrooms: 1
Primary bedroom
- Level: Second
Bedroom
- Level: Second
Bedroom
- Level: Second
Bedroom
- Level: Main
Bedroom
- Level: Lower
Bedroom
- Level: Lower
Bedroom
- Level: Lower
Bathroom full
- Level: Lower
Bathroom full
- Level: Main
Dining room
- Level: Main
Entry hall
- Level: Main
Family room
- Level: Lower
Heating
- Fireplace, Ductless, Electric
Cooling
- Ductless
Appliances
- Included: Dishwasher, Disposal, Dryer, Microwave, Refrigerator, Stove(s)/Range(s), Washer, Dishwasher(s), Dryer(s), Garbage Disposal, Microwave(s), Refrigerator(s), Washer(s), Water Heater: hybrid electric, Water Heater Location: lower level mechanical room
Features
- Bath Off Primary, Dining Room, High Tech Cabling, Pantry, Sauna
- Flooring: Ceramic Tile, Hardwood, Carpet
- Windows: Dbl Pane/Storm Window
- Basement: Daylight
- Number of fireplaces: 1
- Fireplace features: Electric, Main Level: 1, Fireplace
Interior area
- Total structure area: 4,290
- Total interior livable area: 4,290 sqft
Property
Parking
- Total spaces: 6
- Parking features: Driveway, Detached Garage, Off Street
- Has garage: Yes
- Covered spaces: 2
- Uncovered spaces: 4
Features
- Levels: Multi/Split
- Entry location: Main
- Patio & porch: Bath Off Primary, Dbl Pane/Storm Window, Dining Room, Fireplace, High Tech Cabling, Pantry, Sauna, SMART Wired, Vaulted Ceiling(s), Walk-In Closet(s), Water Heater, Wet Bar
- Has spa: Yes
- Has view: Yes
- View description: Territorial
Lot
- Size: 5,998 Square Feet
- Dimensions: 50 x 120
- Features: Curbs, Paved, Sidewalk, Cable TV, Deck, Electric Car Charging, Fenced-Fully, High Speed Internet, Hot Tub/Spa, Patio
- Topography: Steep Slope,Terraces
- Residential vegetation: Garden Space
Details
- Parcel number: 0582000200
- Zoning description: Jurisdiction: City
- Special conditions: Standard
- Other equipment: Leased Equipment: none
Construction
Type & style
- Home type: SingleFamily
- Architectural style: Multi Level
- Property subtype: Single Family Residence
Materials
- Cement Planked, Cement Plank
- Foundation: Slab
- Roof: Composition
Condition
- Very Good
- New construction: Yes
- Year built: 2026
- Major remodel year: 2026
Details
- Builder name: Morina Homes Corporation
Utilities & green energy
- Electric: Company: Seattle City Light
- Sewer: Sewer Connected, Company: Seattle Public Utilities
- Water: Public, Company: Seattle Public Utilities
- Utilities for property: Not Selected, Not Selected
Community & HOA
Community
- Subdivision: Magnolia
Location
- Region: Seattle
Financial & listing details
- Price per square foot: $676/sqft
- Tax assessed value: $781,000
- Annual tax amount: $8,571
- Offers reviewed: 03/02/2026
- Date on market: 2/18/2026
- Listing terms: Conventional
- Inclusions: Dishwasher(s), Dryer(s), Garbage Disposal, Leased Equipment, Microwave(s), Refrigerator(s), Stove(s)/Range(s), Washer(s)
Price history
| Date | Event | Price |
|---|---|---|
| 3/18/2026 | Sold | $2,900,000-2.9%$676/sqft |
Source:  NWMLS as distributed by MLS GRID #2481514 Report a problem NWMLS as distributed by MLS GRID #2481514 Report a problem | ||
| 2/22/2026 | Pending sale | $2,988,000$697/sqft |
Source: NWMLS as distributed by MLS GRID #2481514 Report a problem | ||
| 2/18/2026 | Listed for sale | $2,988,000+224.8%$697/sqft |
Source: NWMLS as distributed by MLS GRID #2481514 Report a problem | ||
| 8/6/2024 | Sold | $920,000$214/sqft |
Source: NWMLS as distributed by MLS GRID #2277046 Report a problem | ||
Public tax history
| Year | Property taxes | Tax assessment |
|---|---|---|
| 2025 | $8,676 +1.2% | $781,000 -7.8% |
| 2024 | $8,572 +10.6% | $847,000 +9.3% |
| 2023 | $7,747 +2.8% | $775,000 -8.1% |
| 2022 | $7,533 +9.4% | $843,000 +19.4% |
| 2021 | $6,884 +4.8% | $706,000 +10.5% |
| 2020 | $6,567 -3% | $639,000 -4.8% |
| 2019 | $6,768 +14.7% | $671,000 +3.5% |
| 2018 | $5,900 +0.1% | $648,000 +14.7% |
| 2017 | $5,896 +156.4% | $565,000 +9.7% |
| 2016 | $2,299 | $515,000 +10.8% |
| 2015 | $2,299 | $465,000 +16.5% |
| 2014 | $2,299 | $399,000 +3.9% |
| 2013 | $2,299 | $384,000 +13.6% |
| 2012 | -- | $338,000 +17.4% |
| 2011 | -- | $288,000 |
| 2010 | -- | $288,000 |
| 2009 | -- | $288,000 |
| 2007 | -- | $288,000 |
| 2006 | -- | $288,000 -9.4% |
| 2005 | -- | $318,000 +28.2% |
| 2001 | $2,944 +10.8% | $248,000 +17% |
| 2000 | $2,658 | $212,000 |
Find assessor info on the county website
Neighborhood: Magnolia
Nearby homes
- $1,375,0003 bd2 ba1.7k sqft3711 31st Ave W, Seattle, WA 98199Sold
- $1,100,0003 bd2 ba1.9k sqft3721 32nd Ave W, Seattle, WA 98199Sold
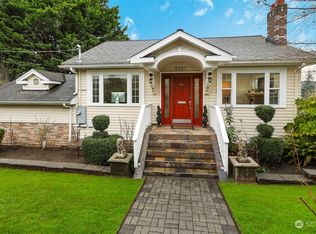
- $939,8882 bd2 ba1.5k sqft3631 32nd Ave W, Seattle, WA 98199Sold
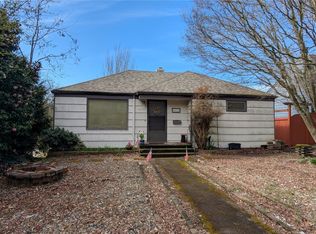
- $1,329,0003 bd2 ba2.3k sqft3812 32nd Ave W, Seattle, WA 98199Sold
- $799,0002 bd1 ba1.4k sqft3710 31st Ave W, Seattle, WA 98199Pending
- $2,225,0005 bd4 ba3.2k sqft3642 33rd Ave W, Seattle, WA 98199Sold
- $800,0003 bd1 ba940 sqft3818 32nd Ave W, Seattle, WA 98199Sold
- $2,600,0005 bd5 ba4.3k sqft3636 33rd Ave W, Seattle, WA 98199Sold
Nearby schools
GreatSchools rating
- 8/10Lawton Elementary SchoolGrades: K-5Distance: 0.4 mi
- 8/10McClure Middle SchoolGrades: 6-8Distance: 2.2 mi
- 9/10Ballard High SchoolGrades: 9-12Distance: 1.9 mi
Schools provided by the listing agent
- Elementary: Lawton
- Middle: Mc Clure Mid
- High: Ballard High
Source: NWMLS as distributed by MLS GRID. This data may not be complete. We recommend contacting the local school district to confirm school assignments for this home.
Get a cash offer in 3 minutes
Find out how much your home could sell for in as little as 3 minutes with a no-obligation cash offer.
Estimated market value
$2,831,400
Get a cash offer in 3 minutes
Find out how much your home could sell for in as little as 3 minutes with a no-obligation cash offer.
Estimated market value
$2,831,400
- Washington
- King County
- Seattle
- 98199
- Magnolia
- 3716 32nd Avenue W
