Skip main navigation
Closed
  • Price Unknown

    3716 46th St, Metairie, LA 70001

    4beds
    2,300sqft
    Single Family Residence
    Built in 1973
    5,985.14 Square Feet Lot
    $417,100 Zestimate®
    $--/sqft
    $2,349 Estimated rent

    Home value

    $417,100

    $371,000 - $467,000

    $2,349/mo

    Zestimate® history
    Loading
    Loading...

    Owner options

    List your home for rent

    $2,349/mo

    Rent Zestimate®

    Find your next renter with Zillow Rental Manager. Plus, with online applications, you can quickly screen prospective tenants – for free.

    Learn more

    $2,349/mo

    Rent Zestimate®

    Refinance and save

    Refinancing to a lower rate could help reduce your monthly payments and save thousands over the life of the loan.

    See today's rates

    Explore your selling options

    Work with a Zillow partner agent

    Leverage their expertise and Zillow's premium Showcase listings to get your home seen by more buyers.

    Get started

    List with your own agent

    Get your home in front of millions of buyers by listing it on Zillow.

    Learn how to do it

    Sell it yourself

    Take full control of how buyers see your home on Zillow by listing For Sale by Owner (FSBO).

    List your home

    What's special

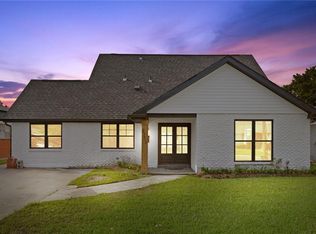
    Flexible entry roomAll new lightingEfficient recently updated kitchenCozy front porchSpacious primary suiteOversized walk-in showerClaw-foot soaking tub
    <br><br>** OPEN HOUSE, Saturday, 9/13 11am-1pm**<br><br>Welcome home to this tastefully renovated solid-brick beauty offering 4 bedrooms, 2.5 bathrooms, and a huge flex space that could be a 5th bedroom! Step onto the cozy front porch and through the door into a **flexible entry room**—perfect for a sitting area, office, or formal dining—before the floor plan flows into the sun-filled open main living space anchored by a gas fireplace with new ceramic logs.<br><br> The **efficient, recently updated kitchen** pairs NEW soft-close cabinetry with quartz countertops, a deep stainless sink, stainless appliances (microwave drawer, dishwasher, range-oven) everything you need, right where you need it.<br><br> Relax in the spacious primary suite featuring 3 closets, a claw-foot soaking tub, an oversized walk-in shower with bench and niche, Delta fixtures, and a NuTone LED fan with Bluetooth speaker. Guest bathroom echos the same upscale finishes with deep tub/shower w tiled surround, modern vanity & mirror, and additional NuTone fan.<br><br> A **HUGE bonus room** offers endless possibilities—media lounge, game room, gym, or 5th bedroom.<br><br> Recent upgrades include:<br><br> • NEW double-insulated windows, gutters, breaker panel, and doorbell system<br><br> • NEW luxury vinyl wood flooring & tile, baseboards, trim, interior & 2 exterior doors (with built-in blinds)<br><br> • ALL NEW lighting, ceiling fans, and recessed lights<br><br> • Fresh interior & exterior paint<br><br> • Updated subsurface drainage<br><br> This home offers exceptional convenience with walkability to St. Benilde School, nearby playgrounds, and local churches, and is just half a mile from Rummel High School. Enjoy easy access to Causeway Boulevard, I-10, and the Earhart Expressway, making your commute and daily errands a breeze. Schedule your showing today!<br><br> Copy link for 3D TOUR -- https://bit.ly/46th3716

    Zillow last checked:

    Listing updated:

    Listed by:

    Sonnie Harmon 504-301-7606,

    Keller Williams Realty Services

    Bought with:

    Daniel Russo

    Homesmart Realty South

    Source: GSREIN,MLS#: 2512122MLS Logo

    Facts & features

    Interior

    Bedrooms & bathrooms
    • Bedrooms: 4
    • Bathrooms: 3
    • Full bathrooms: 2
    • 1/2 bathrooms: 1
    Primary bedroom
    • Description: Flooring: Plank,Simulated Wood
    • Level: Lower
    • Dimensions: 15.5x14.1
    Bedroom
    • Description: Flooring: Plank,Simulated Wood
    • Level: Lower
    • Dimensions: 12.5x8.7
    Bedroom
    • Description: Flooring: Plank,Simulated Wood
    • Level: Lower
    • Dimensions: 12x11.3
    Bedroom
    • Description: Flooring: Plank,Simulated Wood
    • Level: Lower
    • Dimensions: 12x10.6
    Primary bathroom
    • Description: Flooring: Tile
    • Level: Lower
    • Dimensions: 15.5x5.5
    Bathroom
    • Description: Flooring: Plank,Simulated Wood
    • Level: Lower
    • Dimensions: 8.9x5
    Dining room
    • Description: Flooring: Plank,Simulated Wood
    • Level: Lower
    • Dimensions: 9.9x9.6
    Kitchen
    • Description: Flooring: Plank,Simulated Wood
    • Level: Lower
    • Dimensions: 12.5x9
    Laundry
    • Description: Flooring: Plank,Simulated Wood
    • Level: Lower
    • Dimensions: 15.5x5.7
    Living room
    • Description: Flooring: Plank,Simulated Wood
    • Level: Lower
    • Dimensions: 20.6x16.3
    Office
    • Description: Flooring: Plank,Simulated Wood
    • Level: Lower
    • Dimensions: 14x9.2
    Other
    • Description: Flooring: Plank,Simulated Wood
    • Level: Lower
    • Dimensions: 16.5x15.8
    Patio
    • Level: Lower
    • Dimensions: 13x9
    Heating
    • Central
    Cooling
    • Central Air, 1 Unit
    Appliances
    • Included: Dishwasher, Microwave, Oven, Range
    • Laundry: Washer Hookup, Dryer Hookup
    Features
    • Attic, Ceiling Fan(s), Pull Down Attic Stairs, Stone Counters, Stainless Steel Appliances
    • Windows: Screens
    • Attic: Pull Down Stairs
    • Has fireplace: Yes
    • Fireplace features: Gas
    Interior area
    • Total structure area: 2,546
    • Total interior livable area: 2,300 sqft

    Property

    Parking
    • Parking features: Driveway, Three or more Spaces
    Features
    • Levels: One
    • Stories: 1
    • Patio & porch: Covered, Other
    • Exterior features: Fence
    • Pool features: None
    Lot
    • Size: 5,985 sqft
    • Dimensions: 55 x 105
    • Features: City Lot, Rectangular Lot
    Details
    • Parcel number: 0820017936
    • Special conditions: None

    Construction

    Type & style
    • Home type: SingleFamily
    • Architectural style: Traditional
    • Property subtype: Single Family Residence
    Materials
    • Brick
    • Foundation: Slab
    • Roof: Shingle
    Condition
    • Excellent
    • Year built: 1973

    Utilities & green energy

    • Sewer: Public Sewer
    • Water: Public

    Community & neighborhood

    Security
    • Security features: Smoke Detector(s)
    Location
    • Region: Metairie

    Price history

    DateEventPrice
    10/15/2025Sold--
    Source: GSREIN #2512122 Report a problem
    9/15/2025Contingent$415,000$180/sqft
    Source: GSREIN #2512122 Report a problem
    9/4/2025Price change$415,000-3.3%$180/sqft
    Source: GSREIN #2512122 Report a problem
    7/25/2025Listed for sale$429,000-4.5%$187/sqft
    Source: GSREIN #2512122 Report a problem
    6/14/2025Listing removed$449,000$195/sqft
    Source: GSREIN #2475768 Report a problem
    5/9/2025Price change$449,000-2.2%$195/sqft
    Source: GSREIN #2475768 Report a problem
    4/24/2025Price change$459,000-2.1%$200/sqft
    Source: GSREIN #2475768 Report a problem
    3/13/2025Price change$469,000-3.1%$204/sqft
    Source: GSREIN #2475768 Report a problem
    2/18/2025Price change$484,000-3%$210/sqft
    Source: GSREIN #2475768 Report a problem
    11/14/2024Listed for sale$499,000$217/sqft
    Source: GSREIN #2475768 Report a problem

    Public tax history

    YearProperty taxesTax assessment
    2024$2,654 +2.7%$21,060 +7.2%
    2023$2,585 +2.7%$19,650
    2022$2,517 +7.7%$19,650
    2021$2,338 +0.7%$19,650
    2020$2,321 +6.9%$19,650 +9.9%
    2019$2,172 +7.1%$17,880
    2018$2,028 $17,880
    2017$2,028 $17,880
    2016$2,028 +2.8%$17,880 +2%
    2015$1,972 $17,530
    2014$1,972 $17,530
    2009-- $17,530
    2008-- $17,530 +66%
    2007-- $10,560
    2006-- --
    2005-- --
    2004-- --
    2003-- --
    2002-- --
    2001-- --
    2000-- --

    Find assessor info on the county website

    Neighborhood: New Metairie

    Nearby schools

    GreatSchools rating
    Get a cash offer in 3 minutes
    Find out how much your home could sell for in as little as 3 minutes with a no-obligation cash offer.
    Estimated market value
    $417,100
    Get a cash offer in 3 minutes
    Find out how much your home could sell for in as little as 3 minutes with a no-obligation cash offer.
    Estimated market value
    $417,100