Turnkey Triplex Oasis – Fully Renovated & Income-Ready, Just 9 Miles from Anna Maria Island! Welcome to this fully updated future income-generating triplex, nestled in a prime location just outside city limits—offering no HOA, no deed restrictions, no rental limitations, and the peace of mind of being outside the flood zone. Whether you're seeking a smart investment property or a multi-generational living solution, this one has it all. Set on a beautifully landscaped lot with irrigation and privacy fencing, the property features a heated above-ground pool and spa, creating the perfect backyard retreat. Every inch has been thoughtfully renovated with brand-new plumbing, electrical, roof, windows, interior and exterior paint, and new water heaters throughout. The property offers a total of 2,200+ square feet of living space across three fully independent units, each with its own private entry, full kitchen, and access to the backyard and pool area. The main house, located at the front of the property, is a spacious 3-bedroom, 2-bathroom residence featuring wood beam ceilings, canned lighting, designer tile work, and an open, inviting layout. The second unit, located on the west side of the property, is a 1-bedroom, 1-bathroom with a full kitchen and living area, accessed through its own separate entry. The third unit, also with a private entrance, includes 1 bedroom, 1 bathroom, a full kitchen, dining, and living space, and direct walkout access to the backyard and pool. All three kitchens have been upgraded with quartz countertops, soft-close cabinetry, and sleek stainless steel appliances, offering both style and function. Offered fully furnished as seen in the photos, this property is truly move-in or rent-ready. Located just 9 miles to Anna Maria Island and only minutes to downtown Bradenton, the Riverwalk, Robinson Preserve, and De Soto National Memorial Park, and 9 miles to SRQ Airport- this is an exceptional opportunity to own a beautifully updated, versatile property in one of Florida’s most desirable coastal corridors. Virtual through link attached. Schedule your private showing today!
Sold for $705,000
$705,000
3716 7th Ave W, Bradenton, FL 34205
5beds
2,265sqft
Single Family Residence
Built in 1954
5,942 Square Feet Lot
$615,000 Zestimate®
$311/sqft
$2,987 Estimated rent
Home value
$615,000
$547,000 - $689,000
$2,987/mo
Zestimate® history
Owner options
List your home for rent
$2,987/mo
Rent Zestimate®
Find your next renter with Zillow Rental Manager. Plus, with online applications, you can quickly screen prospective tenants – for free.
$2,987/mo
Rent Zestimate®
Refinance and save
$4,608/mo
Est. payment
Refinancing to a lower rate could help reduce your monthly payments and save thousands over the life of the loan.
$4,608/mo
Est. payment
Explore your selling options
Work with a Zillow partner agent
Leverage their expertise and Zillow's premium Showcase listings to get your home seen by more buyers.
Get startedList with your own agent
Get your home in front of millions of buyers by listing it on Zillow.
Learn how to do itSell it yourself
Take full control of how buyers see your home on Zillow by listing For Sale by Owner (FSBO).
List your homeWhat's special
Zillow last checked:
Listing updated:
Listed by:
Renne' Rupp, PLLC 941-447-8251,
COMPASS FLORIDA LLC 941-279-3630
Bought with:
Andrew Steffens, 3297277
INVESTCOR REALTY LLC
Source: Stellar MLS,MLS#: A4660847 Originating MLS: Port Charlotte
Originating MLS: Port Charlotte
Facts & features
Interior
Bedrooms & bathrooms
- Bedrooms: 5
- Bathrooms: 4
- Full bathrooms: 4
Primary bedroom
- Features: Built-in Closet
- Level: First
- Area: 156 Square Feet
- Dimensions: 13x12
Primary bedroom
- Features: Built-in Closet
- Level: First
- Area: 120 Square Feet
- Dimensions: 10x12
Primary bedroom
- Features: Built-in Closet
- Level: First
- Area: 182 Square Feet
- Dimensions: 13x14
Bedroom 2
- Features: Built-in Closet
- Level: First
- Area: 168 Square Feet
- Dimensions: 12x14
Bedroom 3
- Features: Built-in Closet
- Level: First
- Area: 99 Square Feet
- Dimensions: 11x9
Dining room
- Level: First
- Area: 84 Square Feet
- Dimensions: 7x12
Dining room
- Level: First
- Area: 112 Square Feet
- Dimensions: 8x14
Kitchen
- Level: First
- Area: 96 Square Feet
- Dimensions: 8x12
Kitchen
- Level: First
- Area: 121 Square Feet
- Dimensions: 11x11
Kitchen
- Features: Breakfast Bar, Kitchen Island
- Level: First
- Area: 100 Square Feet
- Dimensions: 10x10
Living room
- Level: First
- Area: 96 Square Feet
- Dimensions: 8x12
Living room
- Level: First
- Area: 140 Square Feet
- Dimensions: 10x14
Living room
- Level: First
- Area: 154 Square Feet
- Dimensions: 14x11
Heating
- Electric, Other
Cooling
- Ductless
Appliances
- Included: Cooktop, Electric Water Heater, Freezer, Microwave, Range, Refrigerator
- Laundry: Outside
Features
- Ceiling Fan(s), Eating Space In Kitchen, Kitchen/Family Room Combo, Living Room/Dining Room Combo, Open Floorplan, Split Bedroom, Stone Counters, Thermostat
- Flooring: Luxury Vinyl
- Windows: Window Treatments
- Has fireplace: No
- Furnished: Yes
Interior area
- Total structure area: 2,374
- Total interior livable area: 2,265 sqft
Property
Parking
- Parking features: Driveway, Oversized
- Has uncovered spaces: Yes
Features
- Levels: Multi/Split
- Patio & porch: Covered
- Exterior features: Irrigation System, Rain Gutters
- Has private pool: Yes
- Pool features: Above Ground
Lot
- Size: 5,942 Square Feet
- Features: In County, Landscaped, Near Golf Course, Near Marina
- Residential vegetation: Trees/Landscaped
Details
- Additional structures: Guest House
- Parcel number: 3680900002
- Zoning: RDD6
- Special conditions: None
Construction
Type & style
- Home type: SingleFamily
- Property subtype: Single Family Residence
Materials
- Stucco, Wood Frame
- Foundation: Slab
- Roof: Built-Up
Condition
- New construction: No
- Year built: 1954
Utilities & green energy
- Sewer: Public Sewer
- Water: Public
- Utilities for property: Cable Connected, Electricity Connected, Sewer Connected, Water Connected
Community & HOA
Community
- Pet fee: $0 monthly
- Subdivision: ROSEDALE
HOA
- Has HOA: No
Location
- Region: Bradenton
Financial & listing details
- Price per square foot: $311/sqft
- Tax assessed value: $194,771
- Annual tax amount: $2,859
- Date on market: 8/3/2025
- Cumulative days on market: 12 days
- Listing terms: Cash,Conventional,FHA,VA Loan
- Ownership: Fee Simple
- Total actual rent: 0
- Electric utility on property: Yes
- Road surface type: Paved
Price history
| Date | Event | Price |
|---|---|---|
| 9/17/2025 | Sold | $705,000+0.9%$311/sqft |
Source:  Stellar MLS #A4660847 Report a problem Stellar MLS #A4660847 Report a problem | ||
| 8/19/2025 | Pending sale | $699,000$309/sqft |
Source: Stellar MLS #A4660847 Report a problem | ||
| 8/3/2025 | Listed for sale | $699,000+253.9%$309/sqft |
Source: Stellar MLS #A4660847 Report a problem | ||
| 4/25/2025 | Sold | $197,500+23135.3%$87/sqft |
Source: Public Record Report a problem | ||
| 3/1/2019 | Sold | $850 |
Source: Stellar MLS #A4426586 Report a problem | ||
| 2/15/2019 | Listing removed | $850 |
Source: DUNCAN REAL ESTATE, INC. #A4426586 Report a problem | ||
| 2/6/2019 | Listed for rent | $850 |
Source: DUNCAN REAL ESTATE, INC. #A4426586 Report a problem | ||
| 10/18/2018 | Listing removed | $850 |
Source: DUNCAN REAL ESTATE, INC. #A4412906 Report a problem | ||
| 9/7/2018 | Listed for rent | $850 |
Source: DUNCAN REAL ESTATE, INC. #A4412906 Report a problem | ||
| 2/3/2017 | Listing removed | $850 |
Source: DUNCAN REAL ESTATE, INC. #A4174406 Report a problem | ||
| 1/13/2017 | Listed for rent | $850+6.3% |
Source: DUNCAN REAL ESTATE, INC. #A4174406 Report a problem | ||
| 2/1/2016 | Listing removed | $800 |
Source: DUNCAN REAL ESTATE, INC. #A4140682 Report a problem | ||
| 1/6/2016 | Price change | $800-3% |
Source: DUNCAN REAL ESTATE, INC. #A4140682 Report a problem | ||
| 10/10/2015 | Listed for rent | $825+10% |
Source: DUNCAN REAL ESTATE, INC. #A4134169 Report a problem | ||
| 3/22/2015 | Listing removed | $750 |
Source: DUNCAN REAL ESTATE, INC. #A4116884 Report a problem | ||
| 3/18/2015 | Listed for rent | $750+7.1% |
Source: DUNCAN REAL ESTATE, INC. #A4116884 Report a problem | ||
| 11/8/2014 | Listing removed | $700 |
Source: DUNCAN REAL ESTATE, INC. (266510218) #M5901408 Report a problem | ||
| 8/15/2014 | Listed for rent | $700 |
Source: Duncan Real Estate, Inc. (266510218) #M5901408 Report a problem | ||
| 12/15/2013 | Listing removed | $700 |
Source: DUNCAN REAL ESTATE, INC. #M5840986 Report a problem | ||
| 12/6/2013 | Price change | $700-3.4% |
Source: DUNCAN REAL ESTATE, INC. #M5840986 Report a problem | ||
| 10/14/2013 | Listed for rent | $725+20.8% |
Source: DUNCAN REAL ESTATE, INC. #M5840986 Report a problem | ||
| 12/5/2012 | Listing removed | $600 |
Source: DUNCAN REAL ESTATE, INC. #M5832243 Report a problem | ||
| 10/6/2012 | Listed for rent | $600+7.1% |
Source: DUNCAN REAL ESTATE, INC. #M5832243 Report a problem | ||
| 3/26/2012 | Listing removed | $560 |
Source: DUNCAN REAL ESTATE, INC. #M5827608 Report a problem | ||
| 3/4/2012 | Listed for rent | $560 |
Source: DUNCAN REAL ESTATE, INC. #M5827608 Report a problem | ||
Public tax history
| Year | Property taxes | Tax assessment |
|---|---|---|
| 2025 | $2,963 +3.6% | $182,041 +10% |
| 2024 | $2,859 +2.8% | $165,492 +10% |
| 2023 | $2,780 +10.4% | $150,447 +10% |
| 2022 | $2,517 +16.9% | $136,770 +10% |
| 2021 | $2,154 -0.9% | $124,336 -1% |
| 2020 | $2,173 +2.3% | $125,628 +3.7% |
| 2019 | $2,125 | $121,128 +10% |
| 2018 | $2,125 +7.5% | $110,116 +8.6% |
| 2017 | $1,977 +27.7% | $101,442 +7.4% |
| 2016 | $1,548 | $94,496 +0.9% |
| 2015 | $1,548 | $93,669 +13.9% |
| 2014 | $1,548 +6.3% | $82,211 +9% |
| 2013 | $1,457 +145551% | $75,423 +9.7% |
| 2012 | $1 | $68,780 -27.1% |
| 2011 | $1 | $94,302 -9.1% |
| 2010 | -- | $103,756 -23.2% |
| 2009 | $2,336 +0.4% | $135,145 -12.5% |
| 2008 | $2,327 -10.3% | $154,530 -8.6% |
| 2007 | $2,595 +3.7% | $169,134 +12.1% |
| 2006 | $2,502 +13.5% | $150,872 +17.2% |
| 2005 | $2,204 +19.5% | $128,686 +21.3% |
| 2004 | $1,844 +6.4% | $106,132 +8.3% |
| 2003 | $1,734 +13.4% | $98,015 +14% |
| 2002 | $1,529 +8.7% | $86,011 +7.1% |
| 2001 | $1,407 +13.2% | $80,325 +15.6% |
| 2000 | $1,242 | $69,511 |
Find assessor info on the county website
Neighborhood: 34205
Nearby homes
- $379,9004 bd2 ba1.6k sqft3720 7th Ave W, Bradenton, FL 34205Off Market
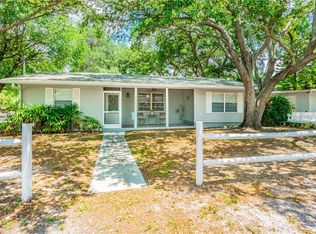
- $279,841-- bd2 ba1k sqft3706 7th Ave W, Bradenton, FL 34205Off Market
- $256,1002 bd2 ba1.1k sqft613 38th St W, Bradenton, FL 34205Off Market
- $311,6003 bd2 ba1k sqft616 37th St W, Bradenton, FL 34205Off Market
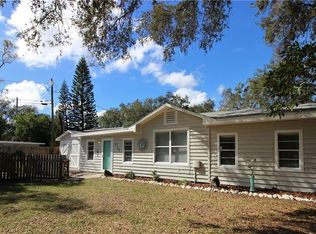
- $217,6002 bd1 ba1.1k sqft3719 7th Ave W, Bradenton, FL 34205Off Market
- $368,0003 bd1 ba1k sqft3805 7th Ave W, Bradenton, FL 34205Off Market
- $384,8003 bd2 ba1.2k sqft3711 7th Ave W, Bradenton, FL 34205Off Market
- $304,5003 bd1 ba1k sqft703 38th St W, Bradenton, FL 34205Off Market
Nearby schools
GreatSchools rating
- 4/10Jessie P. Miller Elementary SchoolGrades: PK-5Distance: 0.3 mi
- 3/10Manatee High SchoolGrades: 8-12Distance: 0.3 mi
- 2/10W. D. Sugg Middle SchoolGrades: 6-8Distance: 2.1 mi
Schools provided by the listing agent
- Elementary: Miller Elementary
- Middle: W.D. Sugg Middle
- High: Manatee High
Source: Stellar MLS. This data may not be complete. We recommend contacting the local school district to confirm school assignments for this home.
Get a cash offer in 3 minutes
Find out how much your home could sell for in as little as 3 minutes with a no-obligation cash offer.
Estimated market value
$615,000
Get a cash offer in 3 minutes
Find out how much your home could sell for in as little as 3 minutes with a no-obligation cash offer.
Estimated market value
$615,000
- Florida
- Manatee County
- Bradenton
- 34205
- 3716 7th Ave W
Nearby cities
Nearby neighborhoods
Nearby zip codes
Other Bradenton Topics
