Skip main navigation
Off market
  • Tax assessed value
    $4,239,000

    3716 80th St APT 31, Jackson Heights, NY 11372

    2beds
    1,100sqft
    Cooperative
    Built in 1923
    -- sqft lot
    $-- Zestimate®
    $3,854/sqft
    $2,857 Estimated rent

    Home value

    Not available

    Estimated sales range

    Not available

    $2,857/mo

    Zestimate® history
    Loading
    Loading...

    Owner options

    List your home for rent

    $2,857/mo

    Rent Zestimate®

    Find your next renter with Zillow Rental Manager. Plus, with online applications, you can quickly screen prospective tenants – for free.

    Learn more

    $2,857/mo

    Rent Zestimate®

    Refinance and save

    $23,939/mo

    Est. payment

    Refinancing to a lower rate could help reduce your monthly payments and save thousands over the life of the loan.

    See today's rates

    $23,939/mo

    Est. payment

    Explore your selling options

    Work with a Zillow partner agent

    Leverage their expertise and Zillow's premium Showcase listings to get your home seen by more buyers.

    Get started

    List with your own agent

    Get your home in front of millions of buyers by listing it on Zillow.

    Learn how to do it

    Sell it yourself

    Take full control of how buyers see your home on Zillow by listing For Sale by Owner (FSBO).

    List your home

    What's special

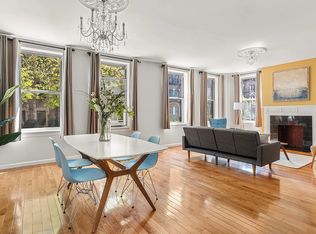
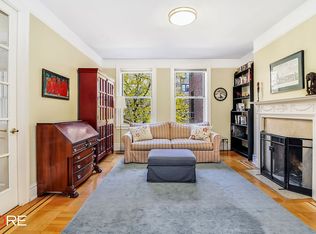
    Space and light permeate this landmarked pre-war, five Room co-op with a fireplace in the much sought-after historic district of Jackson Heights. Thoughtfully designed by the owner architects, this light-filled, spacious 2 bedroom and 1 bath apartment features an open plan living room and dining room with an unusual line of five oversized windows. A gracious entryway with extra deep coat closet and architectural feature wall welcomes you and offers options for office space or foyer storage. Original features include oak parquet floors with mahogany and maple inlay, nine-foot ceilings and moldings. A working wood-burning fireplace has a recently restored original mantel, original crema Valencia marble stone surround with mosaic marble tile hearth. The custom designed kitchen has an oversized west-facing window with garden views. The expertly planned design keeps everything at arm's reach with ample storage space, modern custom glass and open shelving upper cabinets with oak slab-front on the bottom, built-in pantry and broom closet along with flexible space that can be used for dining. Quartz countertop provides ample counter space. Stainless steel appliances, new stainless steel sink and chrome faucet are the durable backbone of this kitchen. The floor is cork tile, a natural sustainable material that is very comfortable to stand on, while being extremely hardwearing. A cleverly designed feature wall surrounds the kitchen with Ronchamp-styled cut-outs allows eastern and southern light in with whimsical modern adaptation. Pass through the original glass French door that leads you to the bathroom and two amply-sized bedrooms, each with closets large Western-facing windows that overlook the garden and flood the back of the apartment with light. The windowed bathroom has includes chrome fixtures and ceramic tile - all in great condition. Laburnum Court is one of Jackson Heights' premier historically landmarked buildings. Built in the early 1920s by architect George H. Wells, this beautiful red brick and stone trim, neo-Georgian elevator cooperative features a lovely central landscaped garden and wood-burning fireplaces in every unit. Laundry, bike and private storage (waiting list) are in the basement. Live-in superintendent. Cats are okay, no dogs. The building is moments away from the 37th Avenue shopping corridor and close to all trains including the 7 on 82nd Street as well as the E, F, M, R, 7 trains at 75th Street.

    This property is off market, which means it's not currently listed for sale or rent on Zillow. This may be different from what's available on other websites or public sources.

    Facts & features

    Interior

    Bedrooms & bathrooms
    • Bedrooms: 2
    • Bathrooms: 1
    • Full bathrooms: 1
    Heating
    • Radiant
    Appliances
    • Included: Dishwasher
    Features
    • Has fireplace: Yes
    Interior area
    • Total interior livable area: 1,100 sqft

    Property

    Lot
    • Size: 0.55 Acres
    Details
    • Parcel number: 0129000133103

    Construction

    Type & style
    • Home type: Cooperative
    Condition
    • Year built: 1923

    Community & HOA

    HOA
    • Has HOA: Yes
    • HOA fee: $853 monthly
    Location
    • Region: Jackson Heights

    Financial & listing details

    • Price per square foot: $3,854/sqft
    • Tax assessed value: $4,239,000
    • Annual tax amount: $154,472

    Price history

    DateEventPrice
    9/27/2019Sold$737,000+0.3%$670/sqft
    Source: StreetEasy #S1403589 Report a problem
    8/5/2019Pending sale$735,000$668/sqft
    Source: Compass Report a problem
    6/22/2019Price change$735,000-2%$668/sqft
    Source: Compass Report a problem
    5/15/2019Listed for sale$750,000+4.5%$682/sqft
    Source: Compass Report a problem
    9/28/2018Listing removed$718,000$653/sqft
    Source: CORE #706958 Report a problem
    9/11/2018Price change$718,000-1.5%$653/sqft
    Source: CORE #706958 Report a problem
    8/8/2018Listed for sale$729,000$663/sqft
    Source: RE/MAX Team #3055555 Report a problem

    Public tax history

    YearProperty taxesTax assessment
    2019$154,472 -20.4%$1,907,550 +23.9%
    2018$194,178 $1,539,630 +7.8%
    2017-- $1,427,850
    Find assessor info on the county website

    Neighborhood: Jackson Heights

    Nearby schools

    GreatSchools rating
    Schools provided by the listing agent
    • District: Community District 30

    Source: The MLS. This data may not be complete. We recommend contacting the local school district to confirm school assignments for this home.