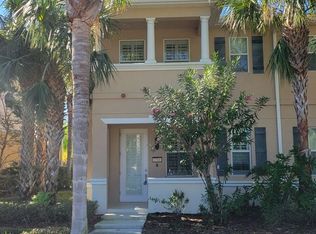
You won't want to miss this one! This fabulous Townhome is one of the best locations in all of Sarasota! This 3 Bedroom, 2.5 bath, one-car garage townhome offers all of the modern conveniences of a single family home. You are sure to be impressed with the many additions that have been added to this lovely space. The main living area is spacious in size and offers beautiful bamboo flooring, a custom built 25 bottle wine rack, pendant lighting, and plantation shutters. The cozy dining area is convenient to the kitchen and living room, making it the perfect space for hosting special occasions. The functional kitchen offers stainless appliances, wood cabinetry, solid surface countertops, and a large walk-in closet/pantry for extra storage. There is also a powder bath that is in a convenient location for your visiting guests. The separate laundry room offers a additional cabinets and shelves, and a drop down folding table making laundry a breeze. As a bonus, the downstairs area has double drywall with acoustic suspension for sound insulation. The light and bright primary bedroom is a great place to start and end the day, and includes a walk-in closet with extra racks and shelves, and 2 wardrobe cabinets with built in doors and drawers. The ensuite bathroom has been updated with a new glass door, and includes dual vanities. The guest bedrooms, situated on the opposite side of the home, offer privacy for friends and family that visit and a full bathroom. As a bonus, a "flex" space has been created from the hallway to the guest room, which can either be used as an office or a large walk-in closet. There is also a custom built "hidden" storage area in the upstairs banister. The one-car garage has been equipped with a custom epoxy floor, insulated garage door, storage shelves, additional lighting, sink with cabinet, additional A/C circuit, and an electric vehicle charger. Deep thought and consideration went into customizing this spacious home, and is a must see to appreciate! Beautiful light fixtures, custom blinds and shutters, new hot water heater, and whole house water filtration system are just some of the upgrades that are included in this well designed home. Amenities include a heated swimming pool, 2 barbecue grills, 2 Tennis Courts, 1 pickleball court, 2 ponds, Gazebo and a playground. San Michele is a small townhome community located just off University Parkway with low HOA fees, and is convenient to beaches, downtown Sarasota, shopping, restaurants, UTC Mall, and Lakewood Ranch. Schedule your showing TODAY!
Sold for $372,250
$372,250
3716 82ND AVENUE CIRCLE E #103, SARASOTA, FL 34243
3beds
1,661sqft
Townhouse
Built in 2010
1,755 Square Feet Lot
$328,600 Zestimate®
$224/sqft
$2,172 Estimated rent
Home value
$328,600
$312,000 - $345,000
$2,172/mo
Zestimate® history
Owner options
List your home for rent
$2,172/mo
Rent Zestimate®
Find your next renter with Zillow Rental Manager. Plus, with online applications, you can quickly screen prospective tenants – for free.
$2,172/mo
Rent Zestimate®
Refinance and save
$2,710/mo
Est. payment
Refinancing to a lower rate could help reduce your monthly payments and save thousands over the life of the loan.
$2,710/mo
Est. payment
Explore your selling options
Work with a Zillow partner agent
Leverage their expertise and Zillow's premium Showcase listings to get your home seen by more buyers.
Get startedList with your own agent
Get your home in front of millions of buyers by listing it on Zillow.
Learn how to do itSell it yourself
Take full control of how buyers see your home on Zillow by listing For Sale by Owner (FSBO).
List your homeWhat's special
Zillow last checked:
Listing updated:
Listed by:
Marni Scott 941-518-2354,
EXIT KING REALTY 941-497-6060,
E. John Roach 941-914-2020,
EXIT KING REALTY
Bought with:
Mackenzie Davis-Mahan, 3399972
DOWNING FRYE REALTY, INC.
Source: Stellar MLS,MLS#: N6131732 Originating MLS: Venice
Originating MLS: Venice
Facts & features
Interior
Bedrooms & bathrooms
- Bedrooms: 3
- Bathrooms: 3
- Full bathrooms: 2
- 1/2 bathrooms: 1
Rooms
- Room types: Utility Room
Primary bedroom
- Features: Built-In Shelving, Ceiling Fan(s), Shower No Tub, Walk-In Closet(s)
- Level: Second
- Dimensions: 14.5x14.5
Bedroom 2
- Features: Ceiling Fan(s), Walk-In Closet(s)
- Level: Second
- Dimensions: 10.6x13.1
Bedroom 3
- Features: Ceiling Fan(s), Built-in Closet
- Level: First
Kitchen
- Level: First
- Dimensions: 8.6x18
Living room
- Features: Ceiling Fan(s)
- Level: First
- Dimensions: 19.8x18.4
Heating
- Heat Pump
Cooling
- Central Air
Appliances
- Included: Dishwasher, Disposal, Electric Water Heater, Ice Maker, Microwave, Range, Refrigerator
- Laundry: Inside, Laundry Room
Features
- Built-in Features, Ceiling Fan(s), High Ceilings, In Wall Pest System, Open Floorplan, Pest Guard System, Solid Surface Counters, Solid Wood Cabinets, Walk-In Closet(s)
- Flooring: Carpet, Hardwood
- Windows: Blinds, Double Pane Windows, Shutters, Tinted Windows, Window Treatments, Hurricane Shutters
- Has fireplace: No
Interior area
- Total structure area: 2,022
- Total interior livable area: 1,661 sqft
Property
Parking
- Total spaces: 1
- Parking features: Driveway, Garage Door Opener, Garage Faces Rear, Guest
- Attached garage spaces: 1
- Has uncovered spaces: Yes
Features
- Levels: Two
- Stories: 2
- Patio & porch: Front Porch
- Exterior features: Irrigation System, Rain Gutters, Sidewalk, Sprinkler Metered
- Has view: Yes
- View description: Garden, Water, Pond
- Has water view: Yes
- Water view: Water,Pond
Lot
- Size: 1,755 Square Feet
- Features: Landscaped, Near Golf Course, Near Marina, Sidewalk
- Residential vegetation: Mature Landscaping, Trees/Landscaped
Details
- Parcel number: 2040811359
- Zoning: PDMU
- Special conditions: None
Construction
Type & style
- Home type: Townhouse
- Architectural style: Florida
- Property subtype: Townhouse
Materials
- Block
- Foundation: Slab
- Roof: Tile
Condition
- New construction: No
- Year built: 2010
Utilities & green energy
- Sewer: Public Sewer
- Water: Public
- Utilities for property: BB/HS Internet Available, Cable Available, Public
Community & HOA
Community
- Features: Buyer Approval Required, Community Mailbox, Deed Restrictions, Irrigation-Reclaimed Water, Playground, Pool, Sidewalks
- Pet fee: $0 monthly
- Subdivision: SAN MICHELE AT UNIVERSITY COMMONS
HOA
- Has HOA: Yes
- Amenities included: Basketball Court, Maintenance, Pickleball Court(s), Playground, Pool, Tennis Court(s)
- Services included: Community Pool, Maintenance Grounds, Pest Control, Recreational Facilities
- HOA fee: $231 monthly
- HOA name: Advanced Management Inc (AMI) Brittany Curry
- HOA phone: 941-359-1134
Location
- Region: Sarasota
Financial & listing details
- Price per square foot: $224/sqft
- Tax assessed value: $319,975
- Annual tax amount: $1,943
- Date on market: 3/11/2024
- Cumulative days on market: 71 days
- Listing terms: Cash,Conventional
- Ownership: Fee Simple
- Total actual rent: 0
- Road surface type: Paved
Price history
| Date | Event | Price |
|---|---|---|
| 7/1/2024 | Sold | $372,250-1.6%$224/sqft |
Source:  Stellar MLS #N6131732 Report a problem Stellar MLS #N6131732 Report a problem | ||
| 5/21/2024 | Pending sale | $378,250$228/sqft |
Source: Stellar MLS #N6131732 Report a problem | ||
| 5/1/2024 | Price change | $378,250-2.7%$228/sqft |
Source: Stellar MLS #N6131732 Report a problem | ||
| 4/10/2024 | Price change | $388,750-2.8%$234/sqft |
Source: Stellar MLS #N6131732 Report a problem | ||
| 3/12/2024 | Listed for sale | $399,900+164%$241/sqft |
Source: Stellar MLS #N6131732 Report a problem | ||
| 8/30/2010 | Sold | $151,500$91/sqft |
Source: Public Record Report a problem | ||
Public tax history
| Year | Property taxes | Tax assessment |
|---|---|---|
| 2025 | $4,332 +117.7% | $319,975 +101.2% |
| 2024 | $1,990 +2.4% | $158,999 +3% |
| 2023 | $1,943 +3.5% | $154,368 +3% |
| 2022 | $1,877 +1% | $149,872 +3% |
| 2021 | $1,857 +1.5% | $145,507 +1.4% |
| 2020 | $1,829 +2.3% | $143,498 +2.3% |
| 2019 | $1,789 | $140,272 +1.9% |
| 2018 | $1,789 +1.6% | $137,657 +2.1% |
| 2017 | $1,761 +8.4% | $134,826 +2.1% |
| 2016 | $1,624 | $132,053 +0.7% |
| 2015 | $1,624 | $131,135 +0.8% |
| 2014 | $1,624 +1.6% | $130,094 +1.5% |
| 2013 | $1,598 +159721% | $128,171 +1.3% |
| 2012 | $1 | $126,504 +2.3% |
| 2011 | $1 | $123,654 +646.3% |
| 2010 | -- | $16,570 -5% |
| 2009 | $289 -22.5% | $17,440 -25% |
| 2008 | $373 +8.8% | $23,250 +10.7% |
| 2007 | $343 | $21,000 |
Find assessor info on the county website
Neighborhood: 34243
Nearby homes
- $4,2003 bd3 ba1.6k sqft3716 82nd Avenue Cir E APT 101, Sarasota, FL 34243For Rent
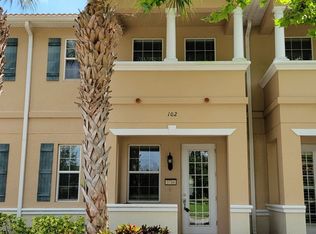
- $4,2003 bd3 ba1.6k sqft3716 82nd Avenue Cir E APT 102, Sarasota, FL 34243For Rent
- $308,9003 bd3 ba1.6k sqft3716 82nd Avenue Cir E APT 105, Sarasota, FL 34243Off Market

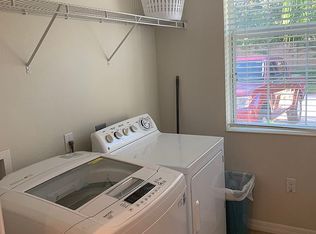
- $330,0003 bd2 ba1.6k sqft3716 82nd Avenue Cir E APT 106, Sarasota, FL 34243Sold
- $317,3003 bd3 ba1.6k sqft3716 82nd Avenue Cir E APT 104, Sarasota, FL 34243Off Market
- $193,2063 bd2 ba1.6k sqft3716 82nd Avenue Cir E APT 101, Sarasota, FL 34243Off Market
- $395,0003 bd2 ba1.6k sqft3710 82nd Avenue Cir E APT 103, Sarasota, FL 34243Sold
- $313,8003 bd2 ba1.6k sqft3710 82nd Avenue Cir E APT 104, Sarasota, FL 34243Off Market
Nearby schools
GreatSchools rating
- 7/10Kinnan Elementary SchoolGrades: PK-5Distance: 0.9 mi
- 4/10Braden River Middle SchoolGrades: 6-8Distance: 5.6 mi
- 3/10Southeast High SchoolGrades: 8-12Distance: 5.6 mi
Schools provided by the listing agent
- Elementary: Kinnan Elementary
Source: Stellar MLS. This data may not be complete. We recommend contacting the local school district to confirm school assignments for this home.
Get a cash offer in 3 minutes
Find out how much your home could sell for in as little as 3 minutes with a no-obligation cash offer.
Estimated market value
$328,600
Get a cash offer in 3 minutes
Find out how much your home could sell for in as little as 3 minutes with a no-obligation cash offer.
Estimated market value
$328,600
- Florida
- Manatee County
- Sarasota
- 34243
- 3716 82ND AVENUE CIRCLE E Unit 103
Nearby cities
Nearby neighborhoods
Nearby zip codes
Other Sarasota Topics
