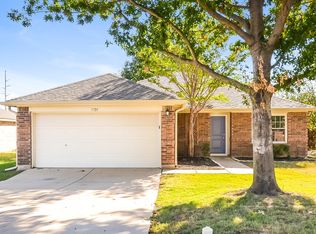
Tucked beneath the canopy of a mature oak in a quiet North Denton neighborhood, this beautifully updated single-story home offers the perfect blend of style, comfort, and tranquility. Step inside and you're greeted by warm, light-toned laminate flooring that runs throughout the main living areas, creating a seamless flow and amplifying the abundance of natural light that fills the space. The thoughtful split-bedroom layout provides privacy for both guests and residents alike, while the spacious primary suite is a true retreat—complete with large east-facing windows that welcome in the morning sun, a generous walk-in closet, dual vanities, a garden tub, and a separate walk-in shower.
The home’s flexible second living area off the front entry adds even more functionality, ideal for a home office, dining room, den, or creative space. The kitchen and bathrooms showcase beautiful finishes, including upgraded tile and fixtures, giving the home a clean and modern aesthetic without losing its cozy feel.
Step outside to a generous back yard with wide open views to the East—perfect for enjoying quiet mornings or entertaining in the evening under the Texas sky. Whether you're sipping coffee in the sunlight of your private primary suite or enjoying the shade of the towering front yard oak, this home offers a rare balance of peaceful seclusion and everyday practicality—all just minutes from Denton's vibrant shops, dining, and cultural attractions. Come see why this home is not just a place to live, but a place to love.
Sold
Price Unknown
3716 Allison Dr, Denton, TX 76207
3beds
1,532sqft
Single Family Residence
Built in 2005
7,535 Square Feet Lot
$307,400 Zestimate®
$--/sqft
$2,017 Estimated rent
Home value
$307,400
$289,000 - $329,000
$2,017/mo
Zestimate® history
Owner options
List your home for rent
$2,017/mo
Rent Zestimate®
Find your next renter with Zillow Rental Manager. Plus, with online applications, you can quickly screen prospective tenants – for free.
$2,017/mo
Rent Zestimate®
Refinance and save
$175/mo
Est. payment
Refinancing to a lower rate could help reduce your monthly payments and save thousands over the life of the loan.
$175/mo
Est. payment
Explore your selling options
Work with a Zillow partner agent
Leverage their expertise and Zillow's premium Showcase listings to get your home seen by more buyers.
Get startedList with your own agent
Get your home in front of millions of buyers by listing it on Zillow.
Learn how to do itSell it yourself
Take full control of how buyers see your home on Zillow by listing For Sale by Owner (FSBO).
List your homeWhat's special
Abundance of natural lightBeautiful finishesWarm light-toned laminate flooringLarge east-facing windowsGenerous walk-in closetMature oakUpgraded tile and fixtures
Zillow last checked:
Listing updated:
Listed by:
Thomas Eaves 0643559,
Keller Williams Realty 972-732-6000,
Manuel Torralba 0766272 940-395-5969,
Keller Williams Realty
Bought with:
Tori Wilson
Keller Williams Realty
Source: NTREIS,MLS#: 21007214
Facts & features
Interior
Bedrooms & bathrooms
- Bedrooms: 3
- Bathrooms: 2
- Full bathrooms: 2
Primary bedroom
- Features: Ceiling Fan(s), Dual Sinks, En Suite Bathroom, Garden Tub/Roman Tub, Separate Shower, Walk-In Closet(s)
- Level: First
- Dimensions: 16 x 12
Bedroom
- Features: Ceiling Fan(s), Split Bedrooms
- Level: First
- Dimensions: 14 x 11
Bedroom
- Features: Ceiling Fan(s)
- Level: First
- Dimensions: 11 x 10
Primary bathroom
- Features: En Suite Bathroom, Garden Tub/Roman Tub, Solid Surface Counters, Sink
- Level: First
- Dimensions: 9 x 8
Den
- Level: First
- Dimensions: 11 x 10
Other
- Level: First
- Dimensions: 8 x 5
Kitchen
- Features: Breakfast Bar, Built-in Features, Ceiling Fan(s), Pantry, Solid Surface Counters
- Level: First
- Dimensions: 14 x 13
Living room
- Features: Ceiling Fan(s), Fireplace
- Level: First
- Dimensions: 16 x 15
Heating
- Central, Electric
Cooling
- Central Air, Ceiling Fan(s), Electric
Appliances
- Included: Dishwasher, Electric Cooktop, Electric Oven, Disposal
- Laundry: Washer Hookup, Electric Dryer Hookup, Laundry in Utility Room, In Kitchen
Features
- Chandelier, Decorative/Designer Lighting Fixtures, High Speed Internet, Pantry, Cable TV, Vaulted Ceiling(s)
- Flooring: Ceramic Tile, Laminate, Tile
- Windows: Window Coverings
- Has basement: No
- Number of fireplaces: 1
- Fireplace features: Wood Burning
Interior area
- Total interior livable area: 1,532 sqft
Property
Parking
- Total spaces: 2
- Parking features: Door-Single, Garage Faces Front, Garage, Garage Door Opener
- Attached garage spaces: 2
Features
- Levels: One
- Stories: 1
- Exterior features: Rain Gutters
- Pool features: None
- Fencing: Wood
Lot
- Size: 7,535 Square Feet
- Features: Back Yard, Interior Lot, Lawn, Sprinkler System
Details
- Parcel number: R269575
Construction
Type & style
- Home type: SingleFamily
- Architectural style: Traditional,Detached
- Property subtype: Single Family Residence
Materials
- Brick
- Foundation: Slab
- Roof: Composition
Condition
- Year built: 2005
Utilities & green energy
- Sewer: Public Sewer
- Water: Public
- Utilities for property: Electricity Connected, Phone Available, Sewer Available, Underground Utilities, Water Available, Cable Available
Green energy
- Energy efficient items: Appliances, Insulation
Community & HOA
Community
- Features: Playground, Park, Trails/Paths, Curbs, Sidewalks
- Security: Smoke Detector(s)
- Subdivision: Northpoint Add Ph III
HOA
- Has HOA: Yes
- Services included: Association Management, Maintenance Grounds
- HOA fee: $175 annually
- HOA name: Northpointe HOA
- HOA phone: 940-497-7328
Location
- Region: Denton
Financial & listing details
- Tax assessed value: $292,607
- Annual tax amount: $5,954
- Date on market: 7/22/2025
- Cumulative days on market: 6 days
- Listing terms: Cash,Conventional,FHA,VA Loan
- Electric utility on property: Yes
Price history
| Date | Event | Price |
|---|---|---|
| 9/4/2025 | Sold | -- |
Source: NTREIS #21007214 Report a problem | ||
| 8/4/2025 | Pending sale | $320,000$209/sqft |
Source: NTREIS #21007214 Report a problem | ||
| 7/28/2025 | Contingent | $320,000$209/sqft |
Source: NTREIS #21007214 Report a problem | ||
| 7/22/2025 | Listed for sale | $320,000$209/sqft |
Source: NTREIS #21007214 Report a problem | ||
| 12/20/2024 | Sold | -- |
Source: Public Record Report a problem | ||
Public tax history
| Year | Property taxes | Tax assessment |
|---|---|---|
| 2025 | $5,818 -2.3% | $292,607 -5.1% |
| 2024 | $5,954 +7.8% | $308,478 +6.7% |
| 2023 | $5,521 +147.9% | $289,173 +21.3% |
| 2022 | $2,227 | $238,404 +10% |
| 2021 | $2,227 | $216,731 +10% |
| 2020 | $2,227 | $197,028 +1.5% |
| 2019 | $2,227 +1.7% | $194,084 +15.7% |
| 2018 | $2,190 +4.6% | $167,706 +10% |
| 2017 | $2,093 | $152,460 +10% |
| 2016 | $2,093 -2.7% | $138,600 +10% |
| 2015 | $2,151 | $126,000 |
| 2014 | $2,151 | $126,000 +4.1% |
| 2013 | $2,151 | $121,000 |
| 2012 | -- | $121,000 |
| 2011 | -- | $121,000 |
| 2010 | -- | $121,000 +1.9% |
| 2009 | -- | $118,722 -8.8% |
| 2007 | $2,656 -0.9% | $130,112 +2.1% |
| 2006 | $2,679 | $127,377 |
Find assessor info on the county website
Neighborhood: University Park at Northpointe
Nearby homes
- $343,2824 bd2 ba1.8k sqft3712 Allison Dr, Denton, TX 76207Off Market
- $312,9004 bd2 ba1.8k sqft3720 Allison Dr, Denton, TX 76207Off Market
- $270,2003 bd2 ba1.3k sqft3717 Beatriz Dr, Denton, TX 76207Off Market

- $273,3003 bd2 ba1.3k sqft3724 Allison Dr, Denton, TX 76207Off Market

- $290,9003 bd2 ba1.5k sqft3721 Beatriz Dr, Denton, TX 76207Off Market
- $307,0004 bd2 ba1.8k sqft3713 Beatriz Dr, Denton, TX 76207Off Market
- $269,9003 bd2 ba1.3k sqft3708 Allison Dr, Denton, TX 76207Off Market
- $277,8003 bd2 ba1.3k sqft3717 Allison Dr, Denton, TX 76207Off Market
Nearby schools
GreatSchools rating
- 4/10Evers Park Elementary SchoolGrades: PK-5Distance: 0.8 mi
- 5/10Calhoun Middle SchoolGrades: 6-8Distance: 2.1 mi
- 5/10Denton High SchoolGrades: 9-12Distance: 1.3 mi
Schools provided by the listing agent
- Elementary: Evers Park
- Middle: Calhoun
- High: Denton
- District: Denton ISD
Source: NTREIS. This data may not be complete. We recommend contacting the local school district to confirm school assignments for this home.
Get a cash offer in 3 minutes
Find out how much your home could sell for in as little as 3 minutes with a no-obligation cash offer.
Estimated market value
$307,400
Get a cash offer in 3 minutes
Find out how much your home could sell for in as little as 3 minutes with a no-obligation cash offer.
Estimated market value
$307,400
- Texas
- Denton County
- Denton
- 76207
- University Park at Northpointe
- 3716 Allison Dr
