Skip main navigation
Sold for $505,000
  • $505,000

    3716 Atwood Place, Myrtle Beach, SC 29588

    3beds
    1,750sqft
    Single Family Residence
    Built in 2020
    9,147 Square Feet Lot
    $505,200 Zestimate®
    $289/sqft
    $2,256 Estimated rent

    Home value

    $505,200

    $480,000 - $530,000

    $2,256/mo

    Zestimate® history
    Loading
    Loading...

    Owner options

    List your home for rent

    $2,256/mo

    Rent Zestimate®

    Find your next renter with Zillow Rental Manager. Plus, with online applications, you can quickly screen prospective tenants – for free.

    Learn more

    $2,256/mo

    Rent Zestimate®

    Refinance and save

    $3,190/mo

    Est. payment

    Refinancing to a lower rate could help reduce your monthly payments and save thousands over the life of the loan.

    See today's rates

    $3,190/mo

    Est. payment

    Explore your selling options

    Work with a Zillow partner agent

    Leverage their expertise and Zillow's premium Showcase listings to get your home seen by more buyers.

    Get started

    List with your own agent

    Get your home in front of millions of buyers by listing it on Zillow.

    Learn how to do it

    Sell it yourself

    Take full control of how buyers see your home on Zillow by listing For Sale by Owner (FSBO).

    List your home

    What's special

    New pool sand filterBlack aluminum fencingLvp flooring throughoutIrrigation systemOpen concept planHardie plank sidingTanning ledge
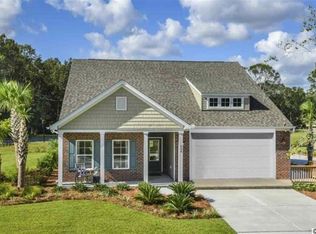
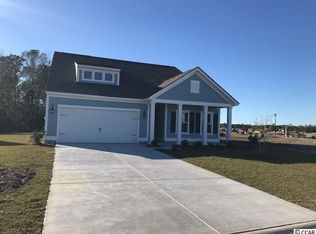
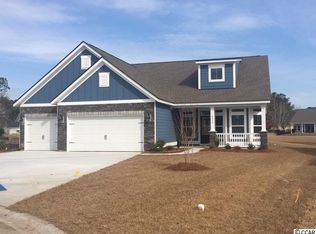
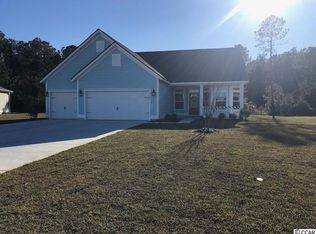
    Welcome to your backyard paradise! This beautiful 3 bed 2 bath home in The Lakes community is being sold furnished and boasts a saltwater inground pool with three deck jets, a tanning ledge and black aluminum fencing and backs up to a wooded area so you and your guests can relax in privacy! Updates include a new dishwasher and garbage disposal, new pool sand filter, "cool feel" paint for pool area and front entrance for barefoot comfort, ring camera, finished garage floor, an irrigation system, outside electric outlet at the pool, and Generac full house generator. Open concept plan provides comfort and convenience and features 9' ceilings, cove crown molding, ceiling fans and LVP flooring throughout, a spacious living room, formal dining room, or office with French doors and tray ceiling, and a fabulous chef's kitchen with stainless appliances, granite counters, abundant cabinet space, recessed lighting, subway tile backsplash, work island with breakfast bar, a pantry and a breakfast nook. The luxurious primary suite with tray ceiling includes a large walk-in closet, linen closet and bath with double sink vanity and a generous shower. Two additional nice sized bedrooms at the front of the home share the second full bath with vanity and tub/shower and there is a separate laundry room with cabinets located just off the hallway. Outside, a true oasis awaits where you can unwind on the expansive screened porch with TV hookup and room for everyone to gather for cocktails and conversation and wonderful poolside enjoyment enhanced with ample space for grilling and al fresco dining after an afternoon of sunning and swimming. Additionally, the home has Hardie plank siding, an extended driveway and a two-car garage with insulated outside walls, two overhead storage systems, cabinets, and finished floor. The Lakes is located in an award-winning school district and convenient to shopping, abundant dining options, golf courses, medical facilities, the airport, Market Common, attractions and entertainment, and only 4 miles from the beach! If you have been searching for your dream home near the coast, this is a must see! Make an appointment to view this spectacular home today!

    Zillow last checked:

    Listing updated:

    Listed by:

    Lori Lentz-Widner 843-455-6159,

    Century 21 The Harrelson Group

    Bought with:

    Lawton C Fulford, 137548

    RE/MAX Southern Shores

    Source: CCAR,MLS#: 2617127MLS LogoOriginating MLS: Coastal Carolinas Association of Realtors

    Facts & features

    Interior

    Bedrooms & bathrooms
    • Bedrooms: 3
    • Bathrooms: 2
    • Full bathrooms: 2
    Rooms
    • Room types: Bathroom, Foyer, Screened Porch, Utility Room
    Primary bedroom
    • Features: Tray Ceiling(s), Ceiling Fan(s), Linen Closet, Main Level Primary, Walk-In Closet(s)
    • Level: First
    • Dimensions: 13'9x15'4
    Bedroom 1
    • Dimensions: 11'7x11'1
    Bedroom 2
    • Dimensions: 11'7x11'0
    Primary bathroom
    • Features: Dual Sinks, Separate Shower, Vanity
    Dining room
    • Features: Tray Ceiling(s), Separate/Formal Dining Room
    • Dimensions: 11'5x12'1
    Kitchen
    • Features: Breakfast Bar, Breakfast Area, Dishwasher, Kitchen Island, Pantry, Stainless Steel Appliances, Solid Surface Counters
    • Dimensions: 11'9x15
    Living room
    • Features: Ceiling Fan(s)
    • Dimensions: 15'2x20'10
    Other
    • Features: Bedroom on Main Level, Entrance Foyer, Utility Room
    Heating
    • Central, Electric
    Cooling
    • Central Air
    Appliances
    • Included: Dishwasher, Disposal, Microwave, Range, Refrigerator, Dryer, Washer
    • Laundry: Washer Hookup
    Features
    • Tray Ceiling(s), Ceiling Fan(s), Dual Sinks, Furnished, Linen Closet, Main Level Primary, Separate Shower, Vanity, Walk-In Closet(s), Window Treatments, Breakfast Bar, Bedroom on Main Level, Breakfast Area, Entrance Foyer, Kitchen Island, Stainless Steel Appliances, Solid Surface Counters
    • Flooring: Other, Tile
    • Doors: Insulated Doors
    • Windows: Window Treatments
    • Furnished: Yes
    Interior area
    • Total structure area: 2,434
    • Total interior livable area: 1,750 sqft

    Property

    Parking
    • Total spaces: 6
    • Parking features: Attached, Garage, Two Car Garage, Garage Door Opener
    • Attached garage spaces: 2
    Features
    • Levels: One
    • Stories: 1
    • Patio & porch: Rear Porch, Front Porch, Patio, Porch, Screened
    • Exterior features: Fence, Sprinkler/Irrigation, Pool, Porch, Patio
    • Has private pool: Yes
    • Pool features: In Ground, Outdoor Pool, Private
    Lot
    • Size: 9,147 Square Feet
    • Dimensions: 87 x 126 x 56 x 126
    • Features: Irregular Lot, Outside City Limits
    Details
    • Additional parcels included: ,
    • Parcel number: 46304010013
    • Zoning: Res
    • Special conditions: None
    • Other equipment: Generator

    Construction

    Type & style
    • Home type: SingleFamily
    • Architectural style: Ranch
    • Property subtype: Single Family Residence
    Materials
    • HardiPlank Type
    • Foundation: Slab
    Condition
    • Resale
    • Year built: 2020

    Utilities & green energy

    • Electric: Generator
    • Water: Public
    • Utilities for property: Cable Available, Electricity Available, Phone Available, Sewer Available, Underground Utilities, Water Available
    Green energy
    • Energy efficient items: Doors, Windows

    Community & HOA

    Community
    • Features: Golf Carts OK, Long Term Rental Allowed
    • Security: Smoke Detector(s)
    • Subdivision: The Lakes
    HOA
    • Has HOA: Yes
    • Amenities included: Owner Allowed Golf Cart, Owner Allowed Motorcycle, Pet Restrictions
    • Services included: Association Management, Common Areas, Legal/Accounting
    • HOA fee: $53 monthly
    Location
    • Region: Myrtle Beach

    Financial & listing details

    • Price per square foot: $289/sqft
    • Date on market: 7/8/2026
    • Listing terms: Cash,Conventional,FHA,VA Loan
    • Electric utility on property: Yes

    Price history

    DateEventPrice
    9/8/2026Sold$505,000-3.8%$289/sqft
    Source: CCAR #2617127 Report a problem
    8/6/2026Pending sale$524,900$300/sqft
    Source: CCAR #2617127 Report a problem
    7/29/2026Listed for sale$524,900$300/sqft
    Source: CCAR #2617127 Report a problem
    7/13/2026Pending sale$524,900$300/sqft
    Source: CCAR #2617127 Report a problem
    7/8/2026Listed for sale$524,900+8.9%$300/sqft
    Source: CCAR #2617127 Report a problem
    11/14/2022Sold$482,220+0.5%$276/sqft
    Source: CCAR #2220937 Report a problem
    9/20/2022Pending sale$479,900$274/sqft
    Source: CCAR #2220937 Report a problem
    9/15/2022Listed for sale$479,900$274/sqft
    Source: CCAR #2220937 Report a problem

    Public tax history

    Tax history is unavailable.

    Neighborhood: 29588

    Nearby schools

    GreatSchools rating
    Schools provided by the listing agent
    • Elementary: Burgess Elementary School
    • Middle: Saint James Middle School
    • High: Saint James High School

    Source: CCAR. This data may not be complete. We recommend contacting the local school district to confirm school assignments for this home.

    Sell for more on Zillow
    Get a Zillow Showcase℠ listing at no additional cost and you could sell for .
    $505,200
    2% more
    +$10,104
    With Zillow Showcase(estimated)
    $515,304
    Sell for more on Zillow
    Get a Zillow Showcase℠ listing at no additional cost and you could sell for .
    $505,200
    2% more
    +$10,104
    With Zillow Showcase(estimated)
    $515,304