Discover the charm and spacious comfort of this 3,616 sq ft home, perfectly positioned to overlook the lush fairway of Hole #5 on the Crossing Creeks golf course. With 4 bedrooms and 3 full baths, this residence offers a flexible and functional layout designed to suit a variety of lifestyles. Step inside to find high ceilings, an abundance of windows, and French doors that bathe the home in natural light and create seamless connections to the serene outdoors. The main floor features a formal dining room, a welcoming living room with a cozy double-sided fireplace shared with the primary bedroom, a well-laid-out kitchen, and two generously sized bedrooms. Downstairs, you'll find a versatile den with a fireplace, two additional bedrooms, and a full bath, making it a perfect space for a mother-n-law suite, guests or family. The downstairs would Enjoy morning coffee or evening relaxation while taking in the peaceful views of the golf course from the balcony. A chair lift on the staircase provides added convenience and accessibility. The two-car garage includes ample space for a golf cart, making it easy to hit the greens or explore the neighborhood. While the home is ready for updates to match your personal style, its solid construction and timeless design provide the perfect foundation to create your dream living space. Whether you’re an avid golfer or simply someone seeking tranquility, this home offers a unique opportunity to embrace a lifestyle of relaxation and scenic beauty. Priced to sell—don’t miss the chance to make this serene retreat your own! New roof on home is only 2 months old.
Sold
Price Unknown
3716 Ben Hogan Dr, Longview, TX 75605
4beds
3,616sqft
Single Family Residence
Built in 1994
0.33 Acres Lot
$373,700 Zestimate®
$--/sqft
$3,006 Estimated rent
Home value
$373,700
$336,000 - $415,000
$3,006/mo
Zestimate® history
Owner options
List your home for rent
$3,006/mo
Rent Zestimate®
Find your next renter with Zillow Rental Manager. Plus, with online applications, you can quickly screen prospective tenants – for free.
$3,006/mo
Rent Zestimate®
Refinance and save
Refinancing to a lower rate could help reduce your monthly payments and save thousands over the life of the loan.
Explore your selling options
Work with a Zillow partner agent
Leverage their expertise and Zillow's premium Showcase listings to get your home seen by more buyers.
Get startedList with your own agent
Get your home in front of millions of buyers by listing it on Zillow.
Learn how to do itSell it yourself
Take full control of how buyers see your home on Zillow by listing For Sale by Owner (FSBO).
List your homeWhat's special
Zillow last checked:
Listing updated:
Listed by:
Lisa J Turner 903-238-3440,
Real Broker, LLC,
Teresa Angelo 903-235-0063,
Real Broker, LLC
Bought with:
Myles G Wise
Texas Real Estate Executives - Longview
Source: LGVBOARD,MLS#: 20247398
Facts & features
Interior
Bedrooms & bathrooms
- Bedrooms: 4
- Bathrooms: 3
- Full bathrooms: 3
Heating
- Central Electric
Cooling
- Central Electric
Appliances
- Included: Electric Water Heater
Features
- Number of fireplaces: 3
- Fireplace features: Gas Log, Double Sided, Living Room, Bedroom
Interior area
- Total structure area: 3,616
- Total interior livable area: 3,616 sqft
Property
Parking
- Total spaces: 2
- Parking features: Garage, Garage Faces Side
- Garage spaces: 2
Features
- Levels: Two
- Stories: 2
- Pool features: None
- Fencing: Wrought Iron
Lot
- Size: 0.33 Acres
- Dimensions: 110 X141
Details
- Additional structures: None
- Parcel number: 58143
Construction
Type & style
- Home type: SingleFamily
- Property subtype: Single Family Residence
Materials
- Foundation: Slab
- Roof: Composition
Condition
- Year built: 1994
Utilities & green energy
- Sewer: Public Sewer
- Water: City
- Utilities for property: Electricity Available
Community & HOA
Location
- Region: Longview
Financial & listing details
- Tax assessed value: $505,680
- Annual tax amount: $7,471
- Date on market: 9/19/2025
- Listing terms: Cash,FHA,Conventional,VA Loan
- Exclusions: None
Price history
| Date | Event | Price |
|---|---|---|
| 12/30/2025 | Listing removed | $564,900$156/sqft |
Source:  LGVBOARD #20252882 Report a problem LGVBOARD #20252882 Report a problem | ||
| 9/11/2025 | Price change | $564,900-1.7%$156/sqft |
Source: LGVBOARD #20252882 Report a problem | ||
| 7/8/2025 | Price change | $574,900-3.5%$159/sqft |
Source: LGVBOARD #20252882 Report a problem | ||
| 4/29/2025 | Listed for sale | $595,900+49%$165/sqft |
Source: LGVBOARD #20252882 Report a problem | ||
| 1/10/2025 | Sold | -- |
Source: LGVBOARD #20247398 Report a problem | ||
| 12/9/2024 | Listed for sale | $399,900$111/sqft |
Source: LGVBOARD #20247398 Report a problem | ||
Public tax history
| Year | Property taxes | Tax assessment |
|---|---|---|
| 2025 | $9,029 +22.2% | $419,364 +20% |
| 2024 | $7,390 -0.2% | $349,470 |
| 2023 | $7,402 +99.6% | $349,470 -0.3% |
| 2022 | $3,708 | $350,570 +2.5% |
| 2021 | $3,708 | $342,150 -1.4% |
| 2020 | $3,708 | $347,080 +0.2% |
| 2019 | $3,708 | $346,470 -0.5% |
| 2018 | $3,708 | $348,190 -1.6% |
| 2017 | $3,708 | $353,790 -0.2% |
| 2016 | $3,708 | $354,510 -2.8% |
| 2015 | $3,708 | $364,620 -0.7% |
| 2014 | -- | $367,370 +2.9% |
| 2013 | -- | $357,080 +2.6% |
| 2012 | -- | $347,910 -1.2% |
| 2011 | -- | $352,180 +2.2% |
| 2010 | -- | $344,690 +0.9% |
| 2009 | -- | $341,700 +6% |
| 2008 | -- | $322,250 +3.8% |
| 2007 | -- | $310,440 +4.7% |
| 2006 | -- | $296,500 +3.2% |
| 2005 | -- | $287,250 +9.2% |
| 2003 | -- | $263,010 +4.6% |
| 2002 | -- | $251,540 +2.5% |
| 2001 | -- | $245,310 +3% |
| 2000 | -- | $238,170 |
Find assessor info on the county website
Neighborhood: 75605
Nearby homes
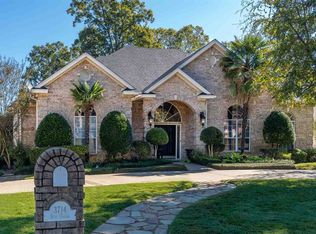
- $620,0003 bd4 ba4.8k sqft3714 Ben Hogan Dr, Longview, TX 75605Off Market
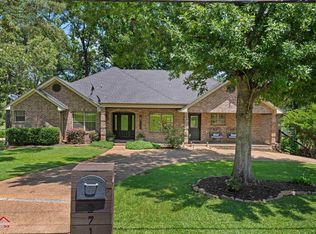
- $--5 bd3 ba3.8k sqft3718 Ben Hogan Dr, Longview, TX 75605Sold
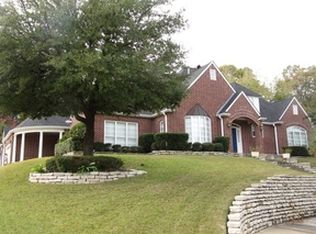
- $509,5003 bd3 ba3.4k sqft3715 Ben Hogan Dr, Longview, TX 75605Off Market
- $554,5004 bd3 ba4.6k sqft3712 Ben Hogan Dr, Longview, TX 75605Off Market
- $347,900-- bd3 ba2.7k sqft3713 Ben Hogan Dr, Longview, TX 75605Off Market
- $329,800-- bd2 ba2.3k sqft3717 Ben Hogan Dr, Longview, TX 75605Off Market
- $507,8003 bd3 ba2.9k sqft3720 Ben Hogan Dr, Longview, TX 75605Off Market
- $340,2003 bd3 ba2.4k sqft3711 Ben Hogan Dr, Longview, TX 75605Off Market
Nearby schools
GreatSchools rating
- NASpring Hill Primary SchoolGrades: PK-2Distance: 1.1 mi
- 8/10Spring Hill Junior High SchoolGrades: 6-8Distance: 1.4 mi
- 7/10Spring Hill High SchoolGrades: 9-12Distance: 1.6 mi
Schools provided by the listing agent
- District: Spring Hill
Source: LGVBOARD. This data may not be complete. We recommend contacting the local school district to confirm school assignments for this home.
- Texas
- Gregg County
- Longview
- 75605
- 3716 Ben Hogan Dr
Nearby cities
Nearby zip codes
Other Longview Topics
