**Rare Opportunity in the Mulholland Scenic Corridor of Studio City** – Own over half an acre in this highly desirable location. This Tuscan-inspired home features 2 bedrooms, 1.5 baths, and a detached office/guest house (permitted as a 1-car garage) with breathtaking panoramic views of the mountains and city, surrounded by nature and frequent deer sightings. Located on the coveted north side of Berry Drive, the property feeds into the award-winning Carpenter Community Charter School. A winding private driveway offers an exclusive retreat, providing a tranquil escape from city life while just minutes away from the trendy restaurants and shopping on Ventura Boulevard.
For builder-developers, this property presents vast potential to create a luxurious private oasis, in line with nearby multi-million-dollar estates. Beneath the main house lies a hidden gem—an expansive 900+ sq ft storage area with 10-ft ceilings, exposed wooden beams, electrical and plumbing at the ready, offering exciting possibilities for creative renovation. The generous lot size allows for preserving the current home while adding one or more additional residences.
The home has a remodeled kitchen featuring stainless steel appliances, granite countertops and skylights. Other upgrades include 220V electrical panel, a tankless water heater, and a newer sewer line with two cleanout locations. The homeowners previously secured approved expansion plans for over 1,200 sq ft of additional living space and invested significantly in foundational improvements, including 21 caissons anchored into the bedrock and a retaining wall beneath the home. Buyers and investors may choose to work with the City and local design committee to renew the expired plans, offering the chance to significantly expand the property’s footprint.
All prospective buyers are encouraged to consult with qualified professionals regarding current permit requirements and personalizing the renovation plans. This is a rare opportunity to own a prime piece of Southern California real estate—schedule your private showing today!
Sold for $1,625,000
Listed by: Epique Realty • Claudia Ilcken • Contact: 888-893-3537
Bought with: The Agency
Tax assessed value
$1,625,000
3716 Berry Dr, Studio City, CA 91604
2beds
1,488sqft
Single Family Residence
Built in 1937
0.59 Acres Lot
$1,673,700 Zestimate®
$1,092/sqft
$6,352 Estimated rent
Home value
$1,673,700
$1.52M - $1.86M
$6,352/mo
Zestimate® history
Owner options
List your home for rent
$6,352/mo
Rent Zestimate®
Find your next renter with Zillow Rental Manager. Plus, with online applications, you can quickly screen prospective tenants – for free.
$6,352/mo
Rent Zestimate®
Refinance and save
$10,257/mo
Est. payment
Refinancing to a lower rate could help reduce your monthly payments and save thousands over the life of the loan.
$10,257/mo
Est. payment
Explore your selling options
Work with a Zillow partner agent
Leverage their expertise and Zillow's premium Showcase listings to get your home seen by more buyers.
Get startedList with your own agent
Get your home in front of millions of buyers by listing it on Zillow.
Learn how to do itSell it yourself
Take full control of how buyers see your home on Zillow by listing For Sale by Owner (FSBO).
List your homeWhat's special
Zillow last checked:
Listing updated:
Listed by:
Claudia Ilcken DRE #01700577 562-446-6055,
Epique Realty
Bought with:
Stefan Pommepuy, DRE #01817077
The Agency
Jonathan Broberg, DRE #02037719
The Agency
Source: CRMLS,MLS#: PW24201498 Originating MLS: California Regional MLS
Originating MLS: California Regional MLSFacts & features
Interior
Bedrooms & bathrooms
- Bedrooms: 2
- Bathrooms: 2
- Full bathrooms: 1
- 1/2 bathrooms: 1
- Main level bathrooms: 2
- Main level bedrooms: 2
Rooms
- Room types: Kitchen, Living Room, Primary Bedroom, Other, Dining Room
Bathroom
- Features: Bathtub, Dual Sinks, Full Bath on Main Level, Tub Shower
Kitchen
- Features: Granite Counters
Other
- Features: Walk-In Closet(s)
Cooling
- None
Appliances
- Included: Dishwasher, Gas Cooktop, Gas Oven, Microwave, Refrigerator, Tankless Water Heater
- Laundry: Outside
Features
- Beamed Ceilings, Separate/Formal Dining Room, High Ceilings, Recessed Lighting, Walk-In Closet(s)
- Flooring: Carpet, Concrete, Stone, Wood
- Doors: Double Door Entry
- Windows: Skylight(s), Tinted Windows, Wood Frames
- Has fireplace: No
- Fireplace features: None
- Common walls with other units/homes: No Common Walls
Interior area
- Total interior livable area: 1,488 sqft
Property
Parking
- Total spaces: 6
- Parking features: Converted Garage, Concrete, Driveway Down Slope From Street, Driveway, Gravel, Paved, Private, Shared Driveway, Uncovered, Unpaved
- Uncovered spaces: 6
Accessibility
- Accessibility features: Parking
Features
- Levels: Multi/Split
- Entry location: Beyond upper driveway and two flights of stairs
- Patio & porch: Open, Patio, Stone
- Pool features: None
- Spa features: None
- Has view: Yes
- View description: City Lights, Mountain(s), Panoramic
Lot
- Size: 0.59 Acres
- Features: Back Yard, Sloped Down, Front Yard, Gentle Sloping, Landscaped, Secluded, Yard
Details
- Parcel number: 2378018039
- Zoning: LARE15
- Special conditions: Standard
Construction
Type & style
- Home type: SingleFamily
- Architectural style: See Remarks
- Property subtype: Single Family Residence
Materials
- Foundation: Raised
Condition
- Fixer
- New construction: No
- Year built: 1937
Utilities & green energy
- Electric: Electricity - On Property, 220 Volts
- Sewer: Public Sewer
- Water: Public
- Utilities for property: Cable Available, Electricity Connected, Sewer Connected, Water Connected
Community & HOA
Community
- Features: Mountainous, Street Lights
Location
- Region: Studio City
Financial & listing details
- Price per square foot: $1,092/sqft
- Tax assessed value: $1,625,000
- Annual tax amount: $19,608
- Date on market: 9/28/2024
- Cumulative days on market: 36 days
- Listing terms: Cash,Cash to New Loan,Conventional,1031 Exchange,Owner Pay Points,Submit
- Inclusions: Refrigerator, stove, oven, microwave, dishwasher, dining room chandelier.
- Road surface type: Gravel, Paved
Price history
| Date | Event | Price |
|---|---|---|
| 12/9/2024 | Sold | $1,625,000-9.2%$1,092/sqft |
Source:  CRMLS #PW24201498 Report a problem CRMLS #PW24201498 Report a problem | ||
| 11/8/2024 | Pending sale | $1,790,000$1,203/sqft |
Source: CRMLS #PW24201498 Report a problem | ||
| 9/28/2024 | Listed for sale | $1,790,000$1,203/sqft |
Source: CRMLS #PW24201498 Report a problem | ||
Public tax history
| Year | Property taxes | Tax assessment |
|---|---|---|
| 2025 | $19,608 +182.9% | $1,625,000 +195.5% |
| 2024 | $6,932 +1.9% | $549,975 +2% |
| 2023 | $6,801 +4.8% | $539,192 +2% |
| 2022 | $6,489 +1.3% | $528,621 +2% |
| 2021 | $6,408 -1% | $518,256 +1% |
| 2020 | $6,471 | $512,943 +2% |
| 2019 | $6,471 +5.3% | $502,886 +2% |
| 2018 | $6,147 | $493,026 +2% |
| 2017 | $6,147 +2.2% | $483,360 +2% |
| 2016 | $6,013 +2.4% | $473,883 +1.5% |
| 2015 | $5,874 +0.9% | $466,766 +2% |
| 2014 | $5,824 | $457,623 +2.5% |
| 2012 | -- | $446,625 +2% |
| 2011 | -- | $437,869 -22.3% |
| 2010 | -- | $563,822 -0.2% |
| 2009 | -- | $565,162 +32.3% |
| 2008 | -- | $427,089 +2% |
| 2007 | -- | $418,716 +2% |
| 2006 | -- | $410,506 |
| 2005 | -- | $410,506 +4% |
| 2004 | -- | $394,568 +1.9% |
| 2003 | -- | $387,338 +2% |
| 2002 | -- | $379,745 +4% |
| 2000 | -- | $365,000 |
Find assessor info on the county website
Neighborhood: Studio City
Nearby homes
- $1,532,7002 bd2 ba1.6k sqft3720 Berry Dr, Studio City, CA 91604Off Market
- $4,212,4005 bd6 ba5.5k sqft3714 Berry Dr, Studio City, CA 91604Off Market
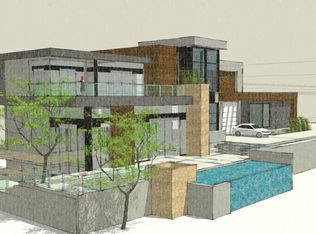
- $1,423,6002 bd1 ba1.3k sqft3727 Berry Dr, Studio City, CA 91604Off Market
- $1,160,0002 bd4 ba1.1k sqft3724 Berry Dr, Studio City, CA 91604Sold

- $5,217,0005 bd6 ba5k sqft3718 Berry Dr, Studio City, CA 91604Off Market
- $1,408,3003 bd1 ba2.6k sqft11352 Hendley Dr, Studio City, CA 91604Off Market
- $4,778,0000.504 Acres3714 1/4 Berry Dr, Studio City, CA 91604Off Market
- $1,355,7005 bd3 ba2.4k sqft3728 Berry Dr, Studio City, CA 91604Off Market
Nearby schools
GreatSchools rating
- 10/10Carpenter Community Charter SchoolGrades: K-5Distance: 0.9 mi
- 7/10Walter Reed Middle SchoolGrades: 6-8Distance: 1.2 mi
- 8/10North Hollywood Senior High SchoolGrades: 9-12Distance: 2.1 mi
Schools provided by the listing agent
- Elementary: Carpenter
- Middle: Walter Reed
- High: North Hollywood
Source: CRMLS. This data may not be complete. We recommend contacting the local school district to confirm school assignments for this home.
Get a cash offer in 3 minutes
Find out how much your home could sell for in as little as 3 minutes with a no-obligation cash offer.
Estimated market value
$1,673,700
Get a cash offer in 3 minutes
Find out how much your home could sell for in as little as 3 minutes with a no-obligation cash offer.
Estimated market value
$1,673,700
Nearby cities
Nearby neighborhoods
Nearby zip codes
Other Los Angeles Topics
