Discover the perfect blend of comfort and convenience in this beautifully updated 3-bedroom, 2-bath home, nestled on a peaceful, flat lot in a quiet neighborhood. Enjoy the ease of single-story living in a serene, wooded setting with spacious rooms and an inviting, open layout that’s ideal for both relaxation and entertaining.
The heart of the home is the cozy living room, where a vented gas fireplace with a stone hearth serves as the focal point. Vaulted ceilings create an airy atmosphere, and french doors lead from the dining area to a large deck and a charming fire pit, perfect for outdoor gatherings.
Rich bamboo flooring flows from the entryway through the living, dining, and kitchen areas, providing a warm and stylish foundation. The kitchen boasts granite countertops, a farmhouse sink, and stainless steel appliances—ideal for preparing meals and enjoying time with loved ones.
Retreat to the spacious primary bedroom, which offers two generous walk-in closets with new organizational systems, plus french doors that let in plenty of natural light and offer easy access to the deck. The ensuite bath completes this serene space, offering both comfort and privacy.
Freshly painted throughout, this home gleams with a modern feel from the ceilings and walls to the closets and baseboards. Thoughtful updates include stylish new light fixtures and new carpeting in all three bedrooms, each featuring a ceiling fan for added comfort.
The laundry room, complete with shelving and cabinetry, is located just off the primary suite, and the washer and dryer are included. For added convenience, you'll have a two-car garage and extra storage space with a shed in the backyard.
Centrally located, this home offers easy access to Matthews, Pineville, and Uptown. You'll be just 2 miles from Colony Place Shopping Center, with the Arboretum and Stonecrest close by.
Don’t miss out on this move-in-ready, meticulously renovated home—schedule a showing today and make it yours!
Closed
$480,000
3716 Bon Rea Dr, Charlotte, NC 28226
3beds
1,645sqft
Single Family Residence
Built in 1987
0.46 Acres Lot
$482,400 Zestimate®
$292/sqft
$2,432 Estimated rent
Home value
$482,400
$449,000 - $521,000
$2,432/mo
Zestimate® history
Owner options
List your home for rent
$2,432/mo
Rent Zestimate®
Find your next renter with Zillow Rental Manager. Plus, with online applications, you can quickly screen prospective tenants – for free.
$2,432/mo
Rent Zestimate®
Refinance and save
$2,906/mo
Est. payment
Refinancing to a lower rate could help reduce your monthly payments and save thousands over the life of the loan.
$2,906/mo
Est. payment
Explore your selling options
Work with a Zillow partner agent
Leverage their expertise and Zillow's premium Showcase listings to get your home seen by more buyers.
Get startedList with your own agent
Get your home in front of millions of buyers by listing it on Zillow.
Learn how to do itSell it yourself
Take full control of how buyers see your home on Zillow by listing For Sale by Owner (FSBO).
List your homeWhat's special
Modern feelStylish new light fixturesSingle-story livingVented gas fireplaceLarge deckVaulted ceilingsPeaceful flat lot
Zillow last checked:
Listing updated:
Listed by:
Janet Baker JanetBakerRD@gmail.com,
My Home Realty Group LLC
Bought with:
Janet Baker
My Home Realty Group LLC
Source: Canopy MLS as distributed by MLS GRID,MLS#: 4301976
Facts & features
Interior
Bedrooms & bathrooms
- Bedrooms: 3
- Bathrooms: 2
- Full bathrooms: 2
- Main level bedrooms: 3
Primary bedroom
- Level: Main
Bedroom s
- Level: Main
Bedroom s
- Level: Main
Bedroom s
- Level: Main
Bathroom full
- Level: Main
Dining room
- Level: Main
Kitchen
- Level: Main
Laundry
- Level: Main
Living room
- Level: Main
Heating
- Forced Air, Natural Gas
Cooling
- Central Air
Appliances
- Included: Dishwasher, Disposal, Exhaust Hood, Gas Range, Gas Water Heater, Refrigerator with Ice Maker, Washer/Dryer
- Laundry: Electric Dryer Hookup, In Hall, Laundry Closet, Main Level, Washer Hookup
Features
- Flooring: Bamboo, Carpet, Tile, Other
- Basement: Other
- Fireplace features: Gas Log, Gas Vented, Living Room
Interior area
- Total structure area: 1,645
- Total interior livable area: 1,645 sqft
- Finished area above ground: 1,645
- Finished area below ground: 0
Property
Parking
- Total spaces: 2
- Parking features: Attached Garage, Garage on Main Level
- Attached garage spaces: 2
Features
- Levels: One
- Stories: 1
- Exterior features: Fire Pit, Storage
Lot
- Size: 0.46 Acres
- Features: Wooded
Details
- Additional structures: Shed(s)
- Parcel number: 21154167
- Zoning: N1-A
- Special conditions: Standard
Construction
Type & style
- Home type: SingleFamily
- Architectural style: Ranch
- Property subtype: Single Family Residence
Materials
- Stone Veneer, Vinyl
- Foundation: Slab
Condition
- New construction: No
- Year built: 1987
Utilities & green energy
- Sewer: Public Sewer
- Water: City
- Utilities for property: Cable Available, Electricity Connected, Fiber Optics, Wired Internet Available
Community & HOA
Community
- Security: Carbon Monoxide Detector(s), Security System, Smoke Detector(s)
- Subdivision: Wessex Square
Location
- Region: Charlotte
Financial & listing details
- Price per square foot: $292/sqft
- Tax assessed value: $382,000
- Annual tax amount: $3,104
- Date on market: 9/13/2025
- Cumulative days on market: 47 days
- Listing terms: Cash,Conventional,FHA,USDA Loan,VA Loan
- Electric utility on property: Yes
- Road surface type: Concrete, Paved
Price history
| Date | Event | Price |
|---|---|---|
| 12/2/2025 | Sold | $480,000-3%$292/sqft |
Source:  Canopy MLS as distributed by MLS GRID #4301976 Report a problem Canopy MLS as distributed by MLS GRID #4301976 Report a problem | ||
| 9/13/2025 | Listed for sale | $495,000+135.7%$301/sqft |
Source: Canopy MLS as distributed by MLS GRID #4301976 Report a problem | ||
| 5/29/2014 | Sold | $210,000-3.7%$128/sqft |
Source: Canopy MLS as distributed by MLS GRID #2222145 Report a problem | ||
| 4/18/2014 | Listed for sale | $218,000+52.4%$133/sqft |
Source: Visual Tour #2222145 Report a problem | ||
| 2/20/2014 | Sold | $143,000-24.3%$87/sqft |
Source: Canopy MLS as distributed by MLS GRID #2183169 Report a problem | ||
| 12/24/2013 | Price change | $189,000-5%$115/sqft |
Source: RE/MAX EXECUTIVE REALTY #2183169 Report a problem | ||
| 9/29/2013 | Listed for sale | $199,000+55.5%$121/sqft |
Source: RE/MAX EXECUTIVE REALTY #2183169 Report a problem | ||
| 12/30/1997 | Sold | $128,000$78/sqft |
Source: Public Record Report a problem | ||
Public tax history
| Year | Property taxes | Tax assessment |
|---|---|---|
| 2025 | $3,104 +1.9% | $382,000 |
| 2024 | $3,046 +3.6% | $382,000 |
| 2023 | $2,941 +4.2% | $382,000 +36.7% |
| 2022 | $2,822 +0.4% | $279,400 |
| 2021 | $2,811 +0.3% | $279,400 |
| 2020 | $2,803 +0.6% | $279,400 |
| 2019 | $2,788 +11.9% | $279,400 +51.6% |
| 2018 | $2,491 +2.1% | $184,300 |
| 2017 | $2,439 | $184,300 |
| 2016 | $2,439 | $184,300 |
| 2015 | $2,439 +0.4% | $184,300 |
| 2014 | $2,429 | -- |
| 2013 | -- | $184,300 -0.1% |
| 2012 | -- | $184,400 |
| 2011 | -- | $184,400 +28.5% |
| 2010 | -- | $143,500 |
| 2009 | -- | $143,500 |
| 2008 | -- | $143,500 |
| 2007 | -- | $143,500 |
| 2006 | -- | $143,500 |
| 2005 | -- | $143,500 |
| 2004 | -- | $143,500 |
| 2003 | -- | $143,500 +16.6% |
| 2002 | -- | $123,070 |
| 2001 | -- | $123,070 |
| 2000 | -- | $123,070 |
Find assessor info on the county website
Neighborhood: Wessex Square
Nearby homes
- $642,6004 bd2 ba2.1k sqft3708 Bon Rea Dr, Charlotte, NC 28226Off Market

- $695,6004 bd2 ba2.1k sqft3708 Bon Rea Dr #12, Charlotte, NC 28226Off Market

- $555,5003 bd2 ba1.6k sqft3724 Bon Rea Dr, Charlotte, NC 28226Sold
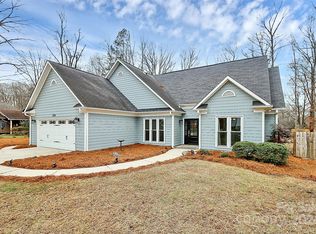
- $460,4003 bd2 ba1.5k sqft3701 Sweetgrass Ln, Charlotte, NC 28226Off Market
- $521,8003 bd2 ba1.9k sqft3732 Bon Rea Dr, Charlotte, NC 28226Off Market
- $508,5003 bd2 ba1.8k sqft3709 Sweetgrass Ln, Charlotte, NC 28226Off Market
- $612,9002 bd2 ba2.1k sqft3700 Bon Rea Dr, Charlotte, NC 28226Off Market
- $492,5003 bd2 ba1.8k sqft3661 Sweetgrass Ln, Charlotte, NC 28226Off Market
Nearby schools
GreatSchools rating
- 7/10Olde Providence ElementaryGrades: K-5Distance: 0.7 mi
- 5/10Carmel MiddleGrades: 6-8Distance: 2 mi
- 5/10South Mecklenburg HighGrades: 9-12Distance: 3.8 mi
Get a cash offer in 3 minutes
Find out how much your home could sell for in as little as 3 minutes with a no-obligation cash offer.
Estimated market value
$482,400
Get a cash offer in 3 minutes
Find out how much your home could sell for in as little as 3 minutes with a no-obligation cash offer.
Estimated market value
$482,400
- North Carolina
- Mecklenburg County
- Charlotte
- 28226
- Wessex Square
- 3716 Bon Rea Dr
Nearby cities
Nearby neighborhoods
Nearby zip codes
Other Charlotte Topics
