Set on a quiet, tree-lined street in Overton Woods, 3716 Briarhaven Rd blends timeless elegance with effortless everyday living. This beautifully appointed 4-bedroom, 4.5-bath home features soaring ceilings and abundant natural light, creating an open and inviting atmosphere throughout. Two generous living areas provide ideal spaces for both relaxed family time and entertaining, complemented by a stylish wet bar that makes hosting seamless.
A formal dining room adds classic charm and flexibility for gatherings, while a dedicated home office offers a private and functional work-from-home retreat. The primary suite is a true sanctuary, highlighted by a spa-like bath designed for comfort and relaxation.
Outdoors, the home shines with a private backyard oasis featuring a pool, spa, pool house, and outdoor grill—perfect for entertaining, weekend enjoyment, or quiet evenings at home. Thoughtfully designed with refined finishes and exceptional indoor-outdoor flow, this Overton Woods residence offers a rare opportunity to enjoy comfort, sophistication, and privacy in this classic Fort Worth neighborhood.
Sold
Price Unknown
3716 Briarhaven Rd, Fort Worth, TX 76109
4beds
5,081sqft
Single Family Residence
Built in 1987
0.35 Acres Lot
$1,373,800 Zestimate®
$--/sqft
$7,910 Estimated rent
Home value
$1,373,800
$1.28M - $1.47M
$7,910/mo
Zestimate® history
Owner options
List your home for rent
$7,910/mo
Rent Zestimate®
Find your next renter with Zillow Rental Manager. Plus, with online applications, you can quickly screen prospective tenants – for free.
$7,910/mo
Rent Zestimate®
Refinance and save
Refinancing to a lower rate could help reduce your monthly payments and save thousands over the life of the loan.
Explore your selling options
Work with a Zillow partner agent
Leverage their expertise and Zillow's premium Showcase listings to get your home seen by more buyers.
Get startedList with your own agent
Get your home in front of millions of buyers by listing it on Zillow.
Learn how to do itSell it yourself
Take full control of how buyers see your home on Zillow by listing For Sale by Owner (FSBO).
List your homeWhat's special
Stylish wet barPool houseDedicated home officePrivate backyard oasisOutdoor grillFormal dining roomAbundant natural light
Zillow last checked:
Listing updated:
Listed by:
John Zimmerman 0437098 817-247-6464,
Compass RE Texas, LLC 214-814-8100,
Robert Lebus 0675794 817-456-4982,
Compass RE Texas, LLC
Bought with:
Whitney Neal, 0491163
Williams Trew Real Estate
Source: NTREIS,MLS#: 21188045
Facts & features
Interior
Bedrooms & bathrooms
- Bedrooms: 4
- Bathrooms: 5
- Full bathrooms: 4
- 1/2 bathrooms: 1
Primary bedroom
- Features: En Suite Bathroom, Walk-In Closet(s)
- Level: First
- Dimensions: 17 x 24
Bedroom
- Features: En Suite Bathroom, Walk-In Closet(s)
- Level: First
- Dimensions: 13 x 12
Bedroom
- Features: Walk-In Closet(s)
- Level: First
- Dimensions: 17 x 18
Bedroom
- Features: En Suite Bathroom, Walk-In Closet(s)
- Level: Second
- Dimensions: 15 x 12
Bedroom
- Features: En Suite Bathroom, Walk-In Closet(s)
- Level: Second
- Dimensions: 15 x 17
Primary bathroom
- Features: Built-in Features, Dual Sinks, Double Vanity, Garden Tub/Roman Tub, Sink, Separate Shower
- Level: First
- Dimensions: 12 x 15
Breakfast room nook
- Level: First
- Dimensions: 11 x 8
Dining room
- Level: First
- Dimensions: 13 x 18
Family room
- Features: Fireplace
- Level: First
- Dimensions: 19 x 21
Other
- Features: Built-in Features, En Suite Bathroom
- Level: First
- Dimensions: 8 x 5
Other
- Features: Built-in Features, En Suite Bathroom
- Level: Second
- Dimensions: 9 x 8
Other
- Features: Built-in Features, En Suite Bathroom
- Level: Second
- Dimensions: 8 x 11
Half bath
- Level: First
- Dimensions: 4 x 10
Kitchen
- Features: Breakfast Bar, Built-in Features, Eat-in Kitchen, Kitchen Island, Pantry, Walk-In Pantry
- Level: First
- Dimensions: 15 x 21
Laundry
- Level: First
- Dimensions: 7 x 10
Living room
- Features: Fireplace
- Level: First
- Dimensions: 26 x 26
Heating
- Central, Fireplace(s), Natural Gas, Zoned
Cooling
- Central Air, Ceiling Fan(s), Electric, Zoned
Appliances
- Included: Built-In Refrigerator, Convection Oven, Double Oven, Dishwasher, Electric Cooktop, Electric Oven, Electric Water Heater, Disposal, Microwave, Refrigerator, Wine Cooler
- Laundry: Washer Hookup, Dryer Hookup, Laundry in Utility Room
Features
- Wet Bar, Built-in Features, Chandelier, Decorative/Designer Lighting Fixtures, Eat-in Kitchen, High Speed Internet, Kitchen Island, Multiple Staircases, Open Floorplan, Pantry, Cable TV, Vaulted Ceiling(s), Walk-In Closet(s)
- Flooring: Carpet, Tile
- Has basement: No
- Number of fireplaces: 3
- Fireplace features: Family Room, Gas, Living Room, Outside
Interior area
- Total interior livable area: 5,081 sqft
Property
Parking
- Total spaces: 3
- Parking features: Concrete, Driveway, Garage, Garage Door Opener, Inside Entrance, Kitchen Level, Lighted, Garage Faces Side
- Attached garage spaces: 3
Features
- Levels: Two
- Stories: 2
- Patio & porch: Awning(s), Patio, Covered
- Exterior features: Lighting, Private Yard, Rain Gutters
- Has private pool: Yes
- Pool features: Diving Board, In Ground, Pool, Private, Pool Sweep, Pool/Spa Combo
- Has spa: Yes
- Spa features: Hot Tub
- Fencing: Brick,Back Yard,Fenced,High Fence,Privacy,Wood
Lot
- Size: 0.35 Acres
- Features: Back Yard, Interior Lot, Lawn, Landscaped, Subdivision, Sprinkler System, Few Trees
Details
- Parcel number: 04808142
Construction
Type & style
- Home type: SingleFamily
- Architectural style: Traditional,Detached
- Property subtype: Single Family Residence
Materials
- Brick
- Foundation: Slab
- Roof: Tile
Condition
- Year built: 1987
Utilities & green energy
- Sewer: Public Sewer
- Water: Public
- Utilities for property: Electricity Available, Electricity Connected, Natural Gas Available, Sewer Available, Water Available, Cable Available
Community & HOA
Community
- Features: Curbs
- Security: Security System Leased, Security System, Fire Alarm, Smoke Detector(s)
- Subdivision: Overton Woods Add
HOA
- Has HOA: No
Location
- Region: Fort Worth
Financial & listing details
- Tax assessed value: $1,442,246
- Annual tax amount: $28,500
- Date on market: 3/5/2026
- Cumulative days on market: 28 days
- Listing terms: Cash,Conventional
Price history
| Date | Event | Price |
|---|---|---|
| 4/29/2026 | Sold | -- |
Source: NTREIS #21188045 Report a problem | ||
| 4/18/2026 | Pending sale | $1,425,000$280/sqft |
Source: NTREIS #21188045 Report a problem | ||
| 4/3/2026 | Contingent | $1,425,000$280/sqft |
Source: NTREIS #21188045 Report a problem | ||
| 3/28/2026 | Price change | $1,425,000-6.6%$280/sqft |
Source: NTREIS #21188045 Report a problem | ||
| 3/5/2026 | Listed for sale | $1,525,000$300/sqft |
Source: NTREIS #21188045 Report a problem | ||
Public tax history
| Year | Property taxes | Tax assessment |
|---|---|---|
| 2025 | $26,274 +6.1% | $1,442,246 |
| 2024 | $24,775 +7.5% | $1,442,246 -0.6% |
| 2023 | $23,049 -8.8% | $1,451,135 +38.2% |
| 2022 | $25,279 -4.2% | $1,049,673 -0.2% |
| 2021 | $26,391 +3.5% | $1,051,629 +1.3% |
| 2020 | $25,494 +14.3% | $1,038,225 -9% |
| 2019 | $22,296 +6.1% | $1,141,231 +38.6% |
| 2018 | $21,018 -0.2% | $823,321 +0.9% |
| 2017 | $21,069 -2.7% | $815,833 -1.1% |
| 2016 | $21,649 -5.1% | $824,703 -4.4% |
| 2015 | $22,803 | $862,300 |
| 2014 | $22,803 | $862,300 +2.8% |
| 2013 | -- | $838,600 |
| 2012 | -- | $838,600 +13.3% |
| 2011 | -- | $739,900 -0.2% |
| 2010 | -- | $741,300 -4.4% |
| 2009 | -- | $775,800 |
| 2008 | -- | $775,800 +15.7% |
| 2007 | -- | $670,800 |
| 2006 | -- | $670,800 +23.4% |
| 2005 | -- | $543,600 |
| 2004 | -- | $543,600 |
| 2003 | -- | $543,600 |
| 2002 | -- | $543,600 +7.4% |
| 2001 | -- | $506,300 +0.6% |
| 2000 | -- | $503,400 |
Find assessor info on the county website
Neighborhood: Overton Woods
Nearby homes
- $1,441,0004 bd3 ba3.6k sqft3712 Briarhaven Rd, Fort Worth, TX 76109Off Market
- $1,392,1005 bd4 ba4.9k sqft3720 Briarhaven Rd, Fort Worth, TX 76109Off Market
- $1,405,0004 bd4 ba3.6k sqft3709 Briarhaven Rd, Fort Worth, TX 76109Off Market
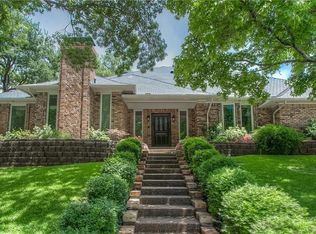
- $1,738,2004 bd4 ba5.1k sqft3708 Briarhaven Rd, Fort Worth, TX 76109Off Market
- $2,004,1004 bd5 ba5.1k sqft3724 Briarhaven Rd, Fort Worth, TX 76109Off Market
- $1,657,7004 bd4 ba5k sqft3705 Briarhaven Rd, Fort Worth, TX 76109Off Market
- $1,329,2004 bd4 ba3.6k sqft3713 Briarhaven Rd, Fort Worth, TX 76109Off Market
- $1-- bd-- ba-- sqft3703 Riverhills View Dr, Fort Worth, TX 76109Off Market
Nearby schools
GreatSchools rating
- 10/10Overton Park Elementary SchoolGrades: PK-5Distance: 0.6 mi
- 6/10McLean Middle SchoolGrades: 6-8Distance: 1.9 mi
- 5/10Paschal High SchoolGrades: 9-12Distance: 2.9 mi
Schools provided by the listing agent
- Elementary: Overton Park
- Middle: Mclean
- High: Paschal
- District: Fort Worth ISD
Source: NTREIS. This data may not be complete. We recommend contacting the local school district to confirm school assignments for this home.
Get a cash offer in 3 minutes
Find out how much your home could sell for in as little as 3 minutes with a no-obligation cash offer.
Estimated market value
$1,373,800
Get a cash offer in 3 minutes
Find out how much your home could sell for in as little as 3 minutes with a no-obligation cash offer.
Estimated market value
$1,373,800
- Texas
- Tarrant County
- Fort Worth
- 76109
- Overton Woods
- 3716 Briarhaven Rd
