Skip main navigation
Closed
  • $475,000

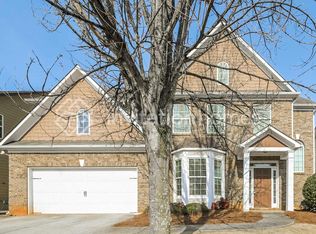
    3716 Bridge Walk Dr, Lawrenceville, GA 30044

    5beds
    3,570sqft
    Single Family Residence, Residential
    Built in 2005
    0.27 Acres Lot
    $508,500 Zestimate®
    $133/sqft
    $2,962 Estimated rent

    Home value

    $508,500

    $483,000 - $534,000

    $2,962/mo

    Zestimate® history
    Loading
    Loading...

    Owner options

    List your home for rent

    $2,962/mo

    Rent Zestimate®

    Find your next renter with Zillow Rental Manager. Plus, with online applications, you can quickly screen prospective tenants – for free.

    Learn more

    $2,962/mo

    Rent Zestimate®

    Refinance and save

    $3,561/mo

    Est. payment

    Refinancing to a lower rate could help reduce your monthly payments and save thousands over the life of the loan.

    See today's rates

    $3,561/mo

    Est. payment

    Explore your selling options

    Work with a Zillow partner agent

    Leverage their expertise and Zillow's premium Showcase listings to get your home seen by more buyers.

    Get started

    List with your own agent

    Get your home in front of millions of buyers by listing it on Zillow.

    Learn how to do it

    Sell it yourself

    Take full control of how buyers see your home on Zillow by listing For Sale by Owner (FSBO).

    List your home

    What's special

    New price - Just reduced. Wow! Tremendous space in this sprawling traditional in a fabulous swim/tennis community! With over 3500 s.f. per tax records, all of the rooms are spacious and oversized. The main level features a formal living and dining room with a spacious family room with fireplace. The kitchen features a center island with breakfast bar, gas cooktop and overlooks the family room. The split staircase is a fun feature and leads to the upper level with 4 bedrooms plus a very large bonus or possible 5th bedroom. The master is very spacious and has a huge walk-in closet, garden tub and separate shower, plus separate his and her vanities. The 3 secondary bedrooms up are all spacious and have large walk-in closets and ceiling fans. The 3-car garage with tandem parking on one side is oversized and has plenty of room for storage. The home has been freshly painted inside but needs some cosmetic repairs and is priced accordingly. The HOA includes access to the large clubhouse, pool, tennis courts, basketball court and playground. Add in Brookwood Schools and this is a great opportunity for someone looking for lots of square footage and room to spread out! Property tax does not include a homestead exemption.

    Zillow last checked:

    Listing updated:

    Listed by:

    Ginny Staib,

    RE/MAX Center 770-778-8687

    Bought with:

    Hemang Patel, 420524

    WYND REALTY LLC

    Source: FMLS GA,MLS#: 7363027MLS Logo

    Facts & features

    Interior

    Bedrooms & bathrooms
    • Bedrooms: 5
    • Bathrooms: 4
    • Full bathrooms: 3
    • 1/2 bathrooms: 1
    Rooms
    • Room types: Bonus Room, Family Room, Living Room, Loft
    Primary bedroom
    • Features: Oversized Master
    • Level: Oversized Master
    Bedroom
    • Features: Oversized Master
    Primary bathroom
    • Features: Double Vanity, Separate Tub/Shower
    Dining room
    • Features: Seats 12+, Separate Dining Room
    Kitchen
    • Features: Breakfast Bar, Cabinets Stain, Kitchen Island, Other Surface Counters, Pantry, View to Family Room
    Heating
    • Central, Forced Air, Zoned
    Cooling
    • Ceiling Fan(s), Central Air, Zoned
    Appliances
    • Included: Dishwasher, Double Oven, Gas Range, Gas Water Heater, Microwave, Refrigerator
    • Laundry: Laundry Room, Main Level
    Features
    • Double Vanity, Entrance Foyer, Tray Ceiling(s), Walk-In Closet(s)
    • Flooring: Carpet, Hardwood, Vinyl
    • Windows: Double Pane Windows
    • Basement: None
    • Number of fireplaces: 1
    • Fireplace features: Factory Built, Family Room, Gas Starter
    • Common walls with other units/homes: No Common Walls
    Interior area
    • Total structure area: 3,570
    • Total interior livable area: 3,570 sqft
    • Finished area above ground: 3,570
    • Finished area below ground: 0

    Property

    Parking
    • Total spaces: 3
    • Parking features: Garage, Garage Faces Front, Kitchen Level, Level Driveway
    • Garage spaces: 3
    • Has uncovered spaces: Yes
    Accessibility
    • Accessibility features: None
    Features
    • Levels: Two
    • Stories: 2
    • Patio & porch: Patio
    • Exterior features: None, No Dock
    • Pool features: None
    • Spa features: None
    • Fencing: None
    • Has view: Yes
    • View description: Other
    • Waterfront features: None
    • Body of water: None
    Lot
    • Size: 0.27 Acres
    • Features: Back Yard, Level
    Details
    • Additional structures: None
    • Parcel number: R5013 250
    • Other equipment: None
    • Horse amenities: None

    Construction

    Type & style
    • Home type: SingleFamily
    • Architectural style: Traditional
    • Property subtype: Single Family Residence, Residential
    Materials
    • Brick Front, HardiPlank Type
    • Foundation: Slab
    • Roof: Composition
    Condition
    • Resale
    • New construction: No
    • Year built: 2005

    Utilities & green energy

    • Electric: Other
    • Sewer: Public Sewer
    • Water: Public
    • Utilities for property: None
    Green energy
    • Energy efficient items: None
    • Energy generation: None

    Community & HOA

    Community
    • Features: Clubhouse, Homeowners Assoc, Playground, Pool, Sidewalks, Street Lights, Tennis Court(s)
    • Security: Smoke Detector(s)
    • Subdivision: River Stone
    HOA
    • Has HOA: Yes
    • Services included: Reserve Fund, Swim, Tennis
    • HOA fee: $620 annually
    Location
    • Region: Lawrenceville

    Financial & listing details

    • Price per square foot: $133/sqft
    • Tax assessed value: $567,000
    • Annual tax amount: $6,331
    • Date on market: 4/3/2024
    • Cumulative days on market: 46 days
    • Listing terms: Cash,Conventional
    • Ownership: Fee Simple
    • Road surface type: Paved

    Price history

    DateEventPrice
    6/10/2024Sold$475,000-6.9%$133/sqft
    Source: FMLS GA #7363027 Report a problem
    5/20/2024Pending sale$510,000$143/sqft
    Source: GAMLS #10275721 Report a problem
    4/25/2024Price change$510,000-5.4%$143/sqft
    Source: FMLS GA #7363027 Report a problem
    4/3/2024Listed for sale$539,000+114.4%$151/sqft
    Source: GAMLS #10275721 Report a problem
    1/9/2006Sold$251,400$70/sqft
    Source: Public Record Report a problem

    Public tax history

    YearProperty taxesTax assessment
    2025$6,837 -16.7%$226,800 +3.2%
    2024$8,211 +9.7%$219,840 +10.4%
    2023$7,485 +18.2%$199,160 +18.9%
    2022$6,331 +17.6%$167,440 +20.7%
    2021$5,385 +4.1%$138,760 +5.1%
    2020$5,172 +3.9%$132,000
    2019$4,977 $132,000 +14.4%
    2018$4,977 +37.6%$115,400 +24.8%
    2016$3,616 +7.7%$92,480 +9.8%
    2015$3,358 $84,200 +7.9%
    2014$3,358 -2.3%$78,040 -9.2%
    2013$3,439 $85,960
    2012-- $85,960
    2011-- $85,960 -14%
    2010-- $99,920
    2009-- $99,920 -7.5%
    2007-- $108,000
    2006-- $108,000
    Find assessor info on the county website

    Neighborhood: 30044

    Nearby schools

    GreatSchools rating
    Schools provided by the listing agent
    • Elementary: Gwin Oaks
    • Middle: Five Forks
    • High: Brookwood

    Source: FMLS GA. This data may not be complete. We recommend contacting the local school district to confirm school assignments for this home.

    Get a cash offer in 3 minutes
    Find out how much your home could sell for in as little as 3 minutes with a no-obligation cash offer.
    Estimated market value
    $508,500
    Get a cash offer in 3 minutes
    Find out how much your home could sell for in as little as 3 minutes with a no-obligation cash offer.
    Estimated market value
    $508,500