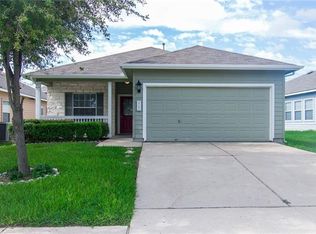
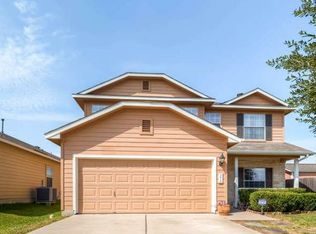
Very functional Lennar floor plan. Home features hard tile in all wet areas including dining area, with lots of kitchen space overlooking the living room, refrigerator will convey, MIL plan, gas fireplace in living room, window blinds, ceiling fans. Master bedroom features 2 walk-in closets, separate shower and garden tub and double vanity. Indoor utility room. Two car garage. Covered front & back porches. Priced to sell. Storage Building in backyard negotiable with sale. **Interior Pics are not actual home but of similar floorplan**
This property is not currently displayed as for sale or rent on Zillow. This may be different from what's on other websites or public sources.