Welcome to the heart of Home Gardens - 3716 Brotherton. This beautifully appointed 2 bedroom home is centrally located close to everything Corona has to offer. Enjoy air-conditioned, cozy and spacious living in an open living room filled with light, a renovated kitchen including granite countertops, timeless backsplash, lots of storage and large island. Eat with the family in a sizable dining area with a large sunroof. Relax and enjoy privacy in sizable bedrooms and updated bathroom. Nothing in this home has been untouched with the kitchen remodeled about 5 years ago. Air Conditioning installed a little over 5 years ago, copper plumbing put in March of 2026, the water heater replaced 3 years ago, and the main home was re-roofed almost 11 years old. Even the exterior of the home was completely repainted in April 2026. Nothing in this home has gone untouched.
The 10,500 sq. ft enclosed lot has lots of room to entertaining, relaxing and building. Add a pool, create a garden area, throw in a basketball court - nothing is off the table. Don't wait, find out more about all the hidden gems this property has. It won't last long. Make it yours...today!
Pending
Listed by: Rafael Renderos, Broker • David Harbison • Contact: 562-618-9770
$549,900
3716 Brotherton St, Corona, CA 92879
2beds
832sqft
Single Family Residence
Built in 1934
10,454 Square Feet Lot
$544,800 Zestimate®
$661/sqft
$-- HOA
What's special
- 14 days
- 39
- 2
Likely to sell faster than
Zillow last checked:
Listing updated:
Listed by:
David Harbison DRE #01475840 562-618-9770,
Rafael Renderos, Broker
Source: CRMLS,MLS#: PW26164341 Originating MLS: California Regional MLS
Originating MLS: California Regional MLSFacts & features
Interior
Bedrooms & bathrooms
- Bedrooms: 2
- Bathrooms: 1
- Full bathrooms: 1
- Main level bathrooms: 1
- Main level bedrooms: 2
Rooms
- Room types: Bedroom, Kitchen, Living Room, Dining Room
Bedroom
- Features: All Bedrooms Down
Bathroom
- Features: Bathtub, Remodeled, Separate Shower, Tub Shower, Upgraded
Kitchen
- Features: Kitchen Island, Quartz Counters
Heating
- Central, Forced Air
Cooling
- Central Air
Appliances
- Included: Dishwasher, Gas Oven, Refrigerator, Water Heater
- Laundry: Outside
Features
- Separate/Formal Dining Room, Quartz Counters, Storage, All Bedrooms Down
- Flooring: Laminate, Vinyl, Wood
- Windows: Double Pane Windows, Skylight(s)
- Has fireplace: No
- Fireplace features: None, See Remarks
- Common walls with other units/homes: No Common Walls
Interior area
- Total interior livable area: 832 sqft
Property
Parking
- Total spaces: 3
- Parking features: Driveway
- Uncovered spaces: 3
Features
- Levels: One
- Stories: 1
- Entry location: Front Door
- Patio & porch: Concrete, Open, Patio
- Pool features: None
- Spa features: None
Lot
- Size: 10,454 Square Feet
- Features: 0-1 Unit/Acre, Back Yard, Front Yard, Sprinklers None
Details
- Additional structures: Second Garage
- Parcel number: 135032021
- Special conditions: Standard
Construction
Type & style
- Home type: SingleFamily
- Architectural style: Traditional
- Property subtype: Single Family Residence
Materials
- Drywall, Concrete, Stucco
- Foundation: Pillar/Post/Pier, Raised
- Roof: Composition,Rolled/Hot Mop
Condition
- Updated/Remodeled
- New construction: No
- Year built: 1934
Utilities & green energy
- Electric: Electricity - On Property
- Sewer: Public Sewer
- Water: Public
- Utilities for property: Electricity Connected, Natural Gas Connected, Sewer Connected, Water Connected
Community & HOA
Community
- Features: Street Lights, Suburban
- Subdivision: Home Gardens
Location
- Region: Corona
Financial & listing details
- Price per square foot: $661/sqft
- Tax assessed value: $185,729
- Date on market: 7/30/2026
- Cumulative days on market: 14 days
- Listing terms: Cash,Cash to Existing Loan,Cash to New Loan,Conventional
- Road surface type: Paved
Estimated market value
$544,800
$518,000 - $572,000
$2,476/mo
Price history
| Date | Event | Price |
|---|---|---|
| 9/7/2026 | Pending sale | $549,900$661/sqft |
Source:  CRMLS #PW26164341 Report a problem CRMLS #PW26164341 Report a problem | ||
| 8/14/2026 | Contingent | $549,900$661/sqft |
Source: CRMLS #PW26164341 Report a problem | ||
| 7/30/2026 | Listed for sale | $549,900+120%$661/sqft |
Source: CRMLS #PW26164341 Report a problem | ||
| 2/11/2014 | Listing removed | $250,000$300/sqft |
Source: Prudential California Realty-Cosner #IV13192975 Report a problem | ||
| 10/10/2013 | Pending sale | $250,000$300/sqft |
Source: Prudential California Realty-Cosner #IV13192975 Report a problem | ||
| 9/22/2013 | Listed for sale | $250,000$300/sqft |
Source: Prudential California Realty #IV13192975 Report a problem | ||
Public tax history
| Year | Property taxes | Tax assessment |
|---|---|---|
| 2026 | -- | $185,729 +2% |
| 2025 | $2,048 +3.4% | $182,088 +2% |
| 2024 | $1,981 +1.5% | $178,519 +2% |
| 2023 | $1,952 +2% | $175,019 +2% |
| 2022 | $1,914 +2.2% | $171,588 +2% |
| 2021 | $1,874 +1.2% | $168,224 +1% |
| 2020 | $1,852 +2.4% | $166,500 +2% |
| 2019 | $1,808 +2.4% | $163,237 +2% |
| 2018 | $1,766 +2.6% | $160,037 +2% |
| 2017 | $1,722 | $156,900 +2% |
| 2016 | $1,722 +3.4% | $153,825 +1.5% |
| 2015 | $1,665 +3.9% | $151,515 +2% |
| 2014 | $1,603 | $148,549 +0.5% |
| 2013 | -- | $147,880 +2% |
| 2012 | -- | $144,981 +2% |
| 2011 | -- | $142,139 +0.8% |
| 2010 | -- | $141,079 -0.2% |
| 2009 | -- | $141,417 +2% |
| 2008 | -- | $138,645 +2% |
| 2007 | -- | $135,927 +2% |
| 2006 | -- | $133,263 -40.6% |
| 2005 | -- | $224,400 +104% |
| 2003 | -- | $110,000 +10% |
| 2002 | -- | $100,000 +33.3% |
| 2001 | $758 +1.3% | $75,000 |
| 2000 | $748 | $75,000 |
Find assessor info on the county website
Monthly payment
Est. payment
Payment breakdown
Explore the cost of this home by adjusting the details. Changes won't be saved.Climate risks
Neighborhood: 92879
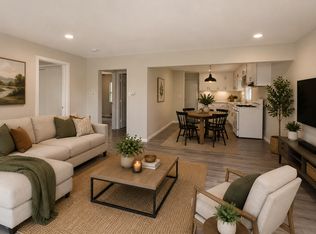
Similar homes
- $499,9952 bd2 ba1k sqft1650 Apricot Pl Unit D, Corona, CA 92879For Sale
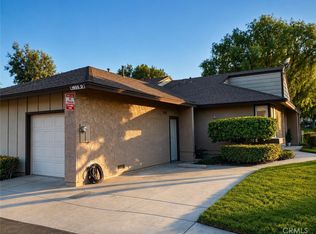 MLS ID #IG26177468, Amy Williams, Fairmont Agency. CRMLS
 - $499,9992 bd1 ba600 sqft1252 D St, Corona, CA 92882For Sale
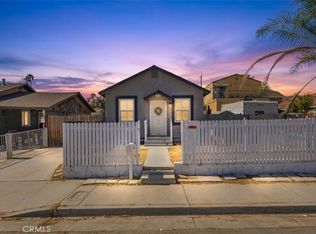 MLS ID #SW26186254, Jessica Bruno, Mogul Real Estate. CRMLS
 - $615,0003 bd2 ba1.1k sqft4263 Baggett Dr, Riverside, CA 92505For Sale
 MLS ID #CV26185308, Lubin Montalvo, RE/MAX TOP PRODUCERS. CRMLS
 - $539,0002 bd3 ba1.1k sqft1121 San Marino Ct, Corona, CA 92881For Sale
 MLS ID #SW26147693, John Kreiser, Berkshire Hathaway HomeServices California Properties. CRMLS
Local buyer's agents are ready to help
