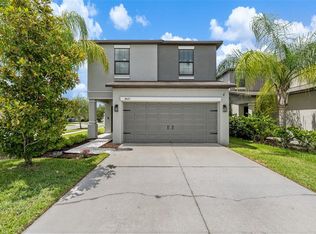
Welcome to this beautifully upgraded 4-bedroom, 2-bathroom home offering 1,935 square feet, a sought-after split-bedroom floor plan and an open-concept layout. This home is filled with natural light and provides the perfect balance of comfort, style, and functionality. The spacious kitchen is both elegant and practical, showcasing quartz countertops, a stunning marble backsplash, an undermount sink, upgraded faucet, ample cabinetry and countertop space for cooking and entertaining. Ceramic tile flooring flows throughout the main living areas, one bedroom has durable luxury vinyl flooring and the others feature plush carpeting. Step outside to your own private backyard retreat. The fully fenced yard is enhanced by beautiful landscaping and a pavered screened lanai that is partially covered for shade, creating the perfect setting for year-round outdoor living. Relax and unwind in the hot tub while enjoying the privacy of your backyard oasis. Additional upgrades include a water softener, gutters, an upgraded hurricane-rated front door with a decorative glass insert, a newer water heater, and convenient attic improvements including an access ladder, lighting, and a lift system for easy storage. Residents of Touchstone enjoy access to fantastic community amenities including a resort-style pool, fitness center, and playground. Conveniently located just minutes from the Crosstown Expressway, this home offers an easy commute to Downtown Tampa and MacDill Air Force Base. Brandon and Tampa's abundant shopping, dining, entertainment, and recreational opportunities are all nearby, making this an ideal location for enjoying everything the Tampa Bay area has to offer. With its extensive upgrades, inviting indoor-outdoor living spaces, and prime location, this move-in-ready home offers the best of Florida living. Book your showing before this gem is gone!
For sale
Price cut: $5K (7/11)
$405,000
3716 Cat Mint St, Tampa, FL 33619
4beds
1,935sqft
:
Get pre-qualified$2,800/mo
Single Family Residence
Built in 2019
6,000 Square Feet Lot
$-- Zestimate®
$209/sqft
$23/mo HOA
What's special
Fully fenced yardHot tubQuartz countertopsPrivate backyard retreatOpen-concept layoutUndermount sinkStunning marble backsplash
- 34 days |
- 1,090 |
- 99 |
Likely to sell faster than
Zillow last checked:
Listing updated:
Listed by:
Alicia Chapman 813-956-3525,
EXP REALTY LLC 888-883-8509
Source: Stellar MLS,MLS#: TB8521573 Originating MLS: Sarasota - Manatee
Originating MLS: Sarasota - Manatee
Facts & features
Interior
Bedrooms & bathrooms
- Bedrooms: 4
- Bathrooms: 2
- Full bathrooms: 2
Rooms
- Room types: Attic, Great Room
Primary bedroom
- Features: Walk-In Closet(s)
- Level: First
Kitchen
- Level: First
Living room
- Level: First
Heating
- Central
Cooling
- Central Air
Appliances
- Included: Dishwasher, Disposal, Dryer, Electric Water Heater, Microwave, Range, Refrigerator, Washer, Water Softener
- Laundry: Laundry Room
Features
- Kitchen/Family Room Combo, Open Floorplan, Primary Bedroom Main Floor, Solid Surface Counters, Split Bedroom, Walk-In Closet(s)
- Flooring: Carpet, Ceramic Tile, Laminate
- Doors: Sliding Doors
- Windows: Window Treatments
- Has fireplace: No
Interior area
- Total structure area: 2,530
- Total interior livable area: 1,935 sqft
Video & virtual tour
Property
Parking
- Total spaces: 2
- Parking features: Garage - Attached
- Attached garage spaces: 2
Features
- Levels: One
- Stories: 1
- Exterior features: Private Yard, Sidewalk
- Has spa: Yes
- Spa features: Above Ground
Lot
- Size: 6,000 Square Feet
- Dimensions: 50 x 120
Details
- Parcel number: U352919B6Y00000100115.0
- Zoning: PD
- Special conditions: None
Construction
Type & style
- Home type: SingleFamily
- Property subtype: Single Family Residence
Materials
- Block, Stucco
- Foundation: Slab
- Roof: Shingle
Condition
- New construction: No
- Year built: 2019
Utilities & green energy
- Sewer: Public Sewer
- Water: None
- Utilities for property: BB/HS Internet Available, Electricity Connected, Sewer Connected, Water Connected
Community & HOA
Community
- Features: Deed Restrictions, Fitness Center, Playground, Pool
- Pet fee: $0 monthly
- Subdivision: TOUCHSTONE PH 2
HOA
- Has HOA: Yes
- HOA fee: $23 monthly
- HOA name: See HOA Addendum
Location
- Region: Tampa
Financial & listing details
- Price per square foot: $209/sqft
- Tax assessed value: $333,244
- Annual tax amount: $10,144
- Date on market: 6/20/2026
- Cumulative days on market: 34 days
- Listing terms: Cash,Conventional,FHA,VA Loan
- Ownership: Fee Simple
- Total actual rent: 0
- Electric utility on property: Yes
- Road surface type: Asphalt
Estimated market value
Not available
Estimated sales range
Not available
Not available
Price history
| Date | Event | Price |
|---|---|---|
| 7/11/2026 | Price change | $405,000-1.2%$209/sqft |
Source: eXp Realty #TB8521573 Report a problem | ||
| 6/20/2026 | Listed for sale | $410,000+58%$212/sqft |
Source: eXp Realty #TB8521573 Report a problem | ||
| 5/14/2020 | Sold | $259,490+2.8%$134/sqft |
Source: Agent Provided Report a problem | ||
| 11/5/2019 | Sold | $252,500$130/sqft |
Source: Public Record Report a problem | ||
Public tax history
| Year | Property taxes | Tax assessment |
|---|---|---|
| 2025 | $10,144 +6.2% | $333,244 +7.3% |
| 2024 | $9,551 +4.2% | $310,643 +10% |
| 2023 | $9,166 +15.4% | $282,403 +10% |
| 2022 | $7,944 +15.3% | $256,730 +10% |
| 2021 | $6,888 +2.1% | $233,391 +10.2% |
| 2020 | $6,748 +200.6% | $211,805 +3430.1% |
| 2019 | $2,244 | $6,000 |
Find assessor info on the county website
Monthly payment
Est. payment
Payment breakdown
Explore the cost of this home by adjusting the details. Changes won't be saved.Climate risks
Neighborhood: 33619
Nearby schools
GreatSchools rating
- 4/10Bing Elementary SchoolGrades: PK-5Distance: 0.7 mi
- 2/10Giunta Middle SchoolGrades: 6-8Distance: 0.9 mi
- 3/10Spoto High SchoolGrades: 9-12Distance: 2.4 mi
Schools provided by the listing agent
- Elementary: Bing-HB
- Middle: Giunta Middle-HB
- High: Spoto High-HB
Source: Stellar MLS. This data may not be complete. We recommend contacting the local school district to confirm school assignments for this home.
- $502,3006 bd3 ba3.1k sqft3718 Cat Mint St, Tampa, FL 33619Off Market

- $551,900-- bd3 ba3.3k sqft3720 Cat Mint St, Tampa, FL 33619Off Market
- $391,200-- bd2 ba1.9k sqft3710 Cat Mint St, Tampa, FL 33619Off Market
- $388,500-- bd2 ba1.9k sqft3719 Cat Mint St, Tampa, FL 33619Off Market
- $429,6005 bd2 ba2.4k sqft3715R Cat Mint St, Tampa, FL 33619Off Market
- $434,4006 bd3 ba2.5k sqft3713 Cat Mint St, Tampa, FL 33619Off Market
- $345,6003 bd2 ba1.3k sqft7504 36th Ave S, Tampa, FL 33619Off Market
- $334,9003 bd2 ba1.6k sqft3840 Cat Mint St, Tampa, FL 33619Off Market
A local agent can set up tours, give advice and negotiate with sellers.
A local lender can help you make sure your offer is ready when you are.
Similar homes
- $375,0004 bd3 ba1.8k sqft7423 Clary Sage Ave, Tampa, FL 33619For Sale
 MLS ID #TB8522420, Jay D'Abramo, FLORIDA EXECUTIVE REALTY. Stellar MLS
 - $359,9003 bd3 ba1.5k sqft7414 Clary Sage Ave, Tampa, FL 33619For Sale
 MLS ID #TB8526108, Gordon Klaiber, REDFIN CORPORATION. Stellar MLS
 - $385,0004 bd3 ba2.3k sqft11511 Southern Creek Dr, Gibsonton, FL 33534For Sale
 MLS ID #S5151202, Mimi Noel, LPT REALTY, LLC. Stellar MLS
 - $399,9004 bd3 ba2k sqft9908 Sage Creek Dr, Ruskin, FL 33573For Sale
 MLS ID #TB8518575, IVETTE ANDERSON, LPT REALTY, LLC. Stellar MLS
 - $355,0004 bd2 ba2.1k sqft14432 Barley Field Dr, Wimauma, FL 33598For SaleMLS ID #A4700730, Denise Oyler, DENISE OYLER PA. Stellar MLS
- $399,9994 bd3 ba2.6k sqft13209 Wildflower Meadow Dr, Riverview, FL 33579For SaleMLS ID #TB8489189, Jazmin Caballero, LPT REALTY, LLC. Stellar MLS
- $329,9004 bd3 ba2k sqft12111 Fawn Brindle St, Riverview, FL 33578For SaleMLS ID #TB8528739, Jacqueline Pacheco, CHARLES RUTENBERG REALTY INC. Stellar MLS
- $375,0004 bd2 ba1.7k sqft11669 Stone Pine St, Riverview, FL 33569For SaleMLS ID #TB8523513, Johanna Aristy-Santana LLC, SIGNATURE REALTY ASSOCIATES. Stellar MLS
- $440,0004 bd2 ba2.2k sqft11412 Lake Lucaya Dr, Riverview, FL 33579For SaleMLS ID #TB8509023, Andrea Webb, COLDWELL BANKER REALTY. Stellar MLS
- $394,9004 bd3 ba2k sqft11804 Valhalla Woods Dr, Riverview, FL 33579For SaleMLS ID #TB8514819, Jeffrey Borham, PA, EXP REALTY LLC. Stellar MLS
- $415,0005 bd4 ba2.7k sqft11114 Goldenrod Fern Dr, Riverview, FL 33569For SaleMLS ID #TB8504523, Yhotzmine Fields, BHHS FLORIDA PROPERTIES GROUP. Stellar MLS
- $490,0004 bd3 ba2.7k sqft12517 Safari Ln, Riverview, FL 33579For SaleMLS ID #TB8530019, Lori Moses, EXIT BAYSHORE REALTY. Stellar MLS
- $429,5004 bd2 ba1.9k sqft107 Elina Sky Dr, Seffner, FL 33584For SaleMLS ID #TB8508799, Marcus Stultz, LPT REALTY, LLC. Stellar MLS
- $449,0004 bd2 ba2.4k sqft2212 Landside Dr, Valrico, FL 33594For SaleMLS ID #TB8519820, Jeramiah Bustin, ENGEL & VOLKERS SOUTH TAMPA. Stellar MLS
- $459,0003 bd2 ba1.7k sqft1005 Highgrove Ct, Valrico, FL 33596For SaleMLS ID #TB8529909, Susan Brush, CENTURY 21 BEGGINS ENTERPRISES. Stellar MLS
- $425,0004 bd3 ba2k sqft6309 Shadowlake Dr, Apollo Beach, FL 33572For SaleMLS ID #TB8494022, Paula Dysle, RE/MAX PREMIER GROUP. Stellar MLS
- $399,9003 bd2 ba2k sqft3015 Via Parma St, Plant City, FL 33566For SaleMLS ID #TB8524912, Elda Romero, SOUTHERN PINE REALTY GROUP, LLC. Stellar MLS
- $415,0003 bd2 ba1.7k sqft11906 Bahia Valley Dr, Riverview, FL 33579For SaleMLS ID #TB8527966, Jose Rodriguez, SIGNATURE REALTY ASSOCIATES. Stellar MLS
- $399,9005 bd3 ba2.1k sqft13917 Arbor Pines Dr, Riverview, FL 33579For SaleMLS ID #TB8517457, Stephanie Rosh, CHARLES RUTENBERG REALTY INC. Stellar MLS
- $369,5004 bd2 ba1.9k sqft13411 Willow Bluestar Loop, Riverview, FL 33579For SaleMLS ID #TB8518987, Karina Bell, AGILE GROUP REALTY. Stellar MLS
