Presenting this exquisite four bedroom, three-and-a-half bathroom home tucked away in Sycamore Valley, just beyond Cattail Creek, set on a lush 1.2-acre cul-de-sac lot with peaceful scenic views. Spanning three beautifully finished levels, this residence offers exceptional space for everyday living and entertaining. Meticulously manicured landscaping sets the tone upon arrival, while inside, a two-story foyer showcases rich hardwood floors that extend throughout most of the main level, complemented by crown molding, wainscoting and abundant natural light. An inviting front living room provides a relaxing retreat, while the formal dining room is well-suited for gatherings of any size. Designed for both function and style, the spacious eat-in kitchen features granite counters, a tile backsplash, 42-inch cabinetry with under-cabinet lighting, an island with seating, and high-end appliances including a six-burner Wolf gas range with pot filler and a Miele dishwasher. The breakfast nook offers casual dining with access to the patio, along with additional cabinetry, wine storage, and a beverage refrigerator. A soaring cathedral ceiling defines the family room, complete with plantation shutters and a high-efficiency wood stove fireplace. A private office behind French doors provides a quiet work-from-home space. Completing the main level are a half bathroom and a mud room with access to the two-car garage, featuring epoxy flooring and built-in storage. Upstairs, the primary suite serves as a true retreat, highlighted by a cathedral ceiling, a spacious walk-in closet, and a conveniently located laundry room. The luxurious ensuite bathroom includes a freestanding soaking tub, walk-in shower, dual-sink vanity, and a separate water closet. Three additional bedrooms and a recently renovated hall bathroom with a walk-in shower and dual-sink vanity complete the upper level. Downstairs, the finished walk-out lower level expands the living space with a large recreation room featuring a wet bar, a dedicated media room ideal for a home theater, gym, or gaming space, and a versatile bonus room that can function as an additional bedroom with a full bathroom nearby. A storage room offers two wall ovens and a hook-up for a secondary laundry area. Outdoor living is equally inviting with a spacious paver patio, perfect for relaxing, grilling, and dining al fresco while enjoying the tranquil setting. Located in one of Western Howard County’s most sought-after areas, approximately one mile from Cattail Creek Country Club and within minutes of major commuting routes, shopping, and dining, this exceptional home offers a perfect balance of comfort, style, and tranquility. Recent updates include dual-zoned HVAC systems (2023 and 2025), roof (2022), water heater (2021), a renovated upper-level hall bathroom, and improvements to the front door, front steps, and exterior lighting.
Sold for $1,100,000
$1,100,000
3716 Championship Dr, Glenwood, MD 21738
4beds
4,310sqft
Single Family Residence
Built in 1999
1.21 Acres Lot
$1,100,200 Zestimate®
$255/sqft
$3,851 Estimated rent
Home value
$1,100,200
$1.03M - $1.17M
$3,851/mo
Zestimate® history
Owner options
List your home for rent
$3,851/mo
Rent Zestimate®
Find your next renter with Zillow Rental Manager. Plus, with online applications, you can quickly screen prospective tenants – for free.
$3,851/mo
Rent Zestimate®
Refinance and save
$6,958/mo
Est. payment
Refinancing to a lower rate could help reduce your monthly payments and save thousands over the life of the loan.
$6,958/mo
Est. payment
Explore your selling options
Work with a Zillow partner agent
Leverage their expertise and Zillow's premium Showcase listings to get your home seen by more buyers.
Get startedList with your own agent
Get your home in front of millions of buyers by listing it on Zillow.
Learn how to do itSell it yourself
Take full control of how buyers see your home on Zillow by listing For Sale by Owner (FSBO).
List your homeWhat's special
High-efficiency wood stove fireplaceSpacious walk-in closetTwo-story foyerPeaceful scenic viewsRich hardwood floorsCrown moldingPlantation shutters
Zillow last checked:
Listing updated:
Listed by:
Anthony Friedman 443-864-1613,
Northrop Realty,
Listing Team: Anthony Friedman Team, Co-Listing Agent: Brittany T Pippen 410-409-1917,
Northrop Realty
Bought with:
Brian Pakulla, 521063
Red Cedar Real Estate, LLC
Source: Bright MLS,MLS#: MDHW2066724
Facts & features
Interior
Bedrooms & bathrooms
- Bedrooms: 4
- Bathrooms: 4
- Full bathrooms: 3
- 1/2 bathrooms: 1
- Main level bathrooms: 1
Rooms
- Room types: Living Room, Dining Room, Primary Bedroom, Bedroom 2, Bedroom 3, Bedroom 4, Kitchen, Family Room, Foyer, Breakfast Room, Laundry, Office, Recreation Room, Storage Room, Utility Room, Media Room, Bathroom 2, Bathroom 3, Bonus Room, Primary Bathroom, Half Bath
Primary bedroom
- Features: Attached Bathroom, Cathedral/Vaulted Ceiling, Ceiling Fan(s), Flooring - Carpet, Walk-In Closet(s)
- Level: Upper
- Area: 300 Square Feet
- Dimensions: 15 X 20
Bedroom 2
- Features: Ceiling Fan(s), Flooring - Carpet
- Level: Upper
- Area: 120 Square Feet
- Dimensions: 12 X 10
Bedroom 3
- Features: Flooring - Carpet
- Level: Upper
- Area: 182 Square Feet
- Dimensions: 14 X 13
Bedroom 4
- Features: Attached Bathroom, Flooring - Carpet
- Level: Upper
- Area: 168 Square Feet
- Dimensions: 14 X 12
Primary bathroom
- Features: Flooring - Tile/Brick, Soaking Tub, Bathroom - Walk-In Shower, Flooring - Ceramic Tile
- Level: Upper
- Area: 110 Square Feet
- Dimensions: 10 X 11
Bathroom 2
- Features: Bathroom - Walk-In Shower, Flooring - Ceramic Tile
- Level: Upper
- Area: 77 Square Feet
- Dimensions: 11 X 7
Bathroom 3
- Features: Bathroom - Tub Shower, Flooring - Ceramic Tile
- Level: Lower
- Area: 40 Square Feet
- Dimensions: 5 X 8
Bonus room
- Features: Flooring - Carpet, Recessed Lighting
- Level: Lower
- Area: 169 Square Feet
- Dimensions: 13 X 13
Breakfast room
- Features: Cathedral/Vaulted Ceiling, Ceiling Fan(s), Flooring - HardWood
- Level: Main
- Area: 60 Square Feet
- Dimensions: 20 X 3
Dining room
- Features: Chair Rail, Crown Molding, Flooring - HardWood
- Level: Main
- Area: 180 Square Feet
- Dimensions: 15 X 12
Family room
- Features: Cathedral/Vaulted Ceiling, Ceiling Fan(s), Fireplace - Wood Burning, Flooring - Carpet, Recessed Lighting
- Level: Main
- Area: 300 Square Feet
- Dimensions: 15 X 20
Foyer
- Features: Chair Rail, Crown Molding, Flooring - HardWood
- Level: Main
- Area: 176 Square Feet
- Dimensions: 16 X 11
Half bath
- Features: Crown Molding, Flooring - HardWood
- Level: Main
- Area: 30 Square Feet
- Dimensions: 5 X 6
Kitchen
- Features: Breakfast Bar, Granite Counters, Dining Area, Double Sink, Flooring - HardWood, Kitchen Island, Eat-in Kitchen, Kitchen - Propane Cooking, Lighting - Pendants, Recessed Lighting
- Level: Main
- Area: 285 Square Feet
- Dimensions: 19 X 15
Laundry
- Features: Attic - Pull-Down Stairs, Flooring - Ceramic Tile
- Level: Upper
- Area: 78 Square Feet
- Dimensions: 13 X 6
Living room
- Features: Crown Molding, Flooring - HardWood
- Level: Main
- Area: 182 Square Feet
- Dimensions: 14 X 13
Media room
- Features: Built-in Features, Flooring - Carpet, Recessed Lighting
- Level: Lower
- Area: 300 Square Feet
- Dimensions: 15 X 20
Mud room
- Features: Built-in Features, Flooring - Ceramic Tile
- Level: Main
- Area: 49 Square Feet
- Dimensions: 7 X 7
Office
- Features: Crown Molding, Flooring - HardWood
- Level: Main
- Area: 130 Square Feet
- Dimensions: 10 X 13
Recreation room
- Features: Flooring - Carpet, Recessed Lighting, Wet Bar
- Level: Lower
- Area: 629 Square Feet
- Dimensions: 17 X 37
Storage room
- Features: Flooring - Vinyl
- Level: Lower
- Area: 78 Square Feet
- Dimensions: 6 X 13
Utility room
- Features: Basement - Unfinished
- Level: Lower
- Area: 64 Square Feet
- Dimensions: 8 X 8
Heating
- Forced Air, Heat Pump, Programmable Thermostat, Zoned, Electric
Cooling
- Central Air, Heat Pump, Multi Units, Programmable Thermostat, Zoned, Electric
Appliances
- Included: Microwave, Dishwasher, Disposal, Dryer, Exhaust Fan, Ice Maker, Double Oven, Oven, Oven/Range - Gas, Range Hood, Refrigerator, Six Burner Stove, Stainless Steel Appliance(s), Washer, Water Dispenser, Water Heater, Electric Water Heater
- Laundry: Upper Level, Laundry Room, Mud Room
Features
- Attic, Bar, Soaking Tub, Bathroom - Tub Shower, Bathroom - Walk-In Shower, Breakfast Area, Built-in Features, Ceiling Fan(s), Chair Railings, Crown Molding, Dining Area, Family Room Off Kitchen, Formal/Separate Dining Room, Eat-in Kitchen, Kitchen Island, Kitchen - Table Space, Primary Bath(s), Recessed Lighting, Upgraded Countertops, Wainscotting, Walk-In Closet(s), Wine Storage, 2 Story Ceilings, 9'+ Ceilings, Cathedral Ceiling(s), Dry Wall, High Ceilings, Tray Ceiling(s), Vaulted Ceiling(s)
- Flooring: Carpet, Ceramic Tile, Hardwood, Wood
- Doors: Double Entry, French Doors, Six Panel
- Windows: Casement, Double Pane Windows, Energy Efficient, Insulated Windows, Palladian, Transom
- Basement: Connecting Stairway,Full,Finished,Heated,Improved,Interior Entry,Exterior Entry,Rear Entrance,Walk-Out Access
- Number of fireplaces: 1
- Fireplace features: Wood Burning
Interior area
- Total structure area: 4,684
- Total interior livable area: 4,310 sqft
- Finished area above ground: 3,140
- Finished area below ground: 1,170
Property
Parking
- Total spaces: 6
- Parking features: Garage Faces Side, Garage Door Opener, Inside Entrance, Asphalt, Attached, Driveway
- Attached garage spaces: 2
- Uncovered spaces: 4
Accessibility
- Accessibility features: None
Features
- Levels: Three
- Stories: 3
- Patio & porch: Patio
- Exterior features: Extensive Hardscape, Lighting, Flood Lights, Rain Gutters, Stone Retaining Walls
- Pool features: None
Lot
- Size: 1.21 Acres
- Features: Cul-De-Sac, Front Yard, Landscaped, Level, No Thru Street, Open Lot, Rear Yard, SideYard(s)
Details
- Additional structures: Above Grade, Below Grade
- Parcel number: 1404361636
- Zoning: RCDEO
- Special conditions: Standard
Construction
Type & style
- Home type: SingleFamily
- Architectural style: Colonial
- Property subtype: Single Family Residence
Materials
- Brick, Vinyl Siding
- Foundation: Other
- Roof: Architectural Shingle
Condition
- New construction: No
- Year built: 1999
Utilities & green energy
- Sewer: Private Septic Tank, Septic Exists
- Water: Private, Well
Community & HOA
Community
- Subdivision: Cattail Creek
HOA
- Has HOA: Yes
- Services included: Common Area Maintenance
- HOA fee: $31 monthly
- HOA name: SYCAMORE VALLEY II
Location
- Region: Glenwood
Financial & listing details
- Price per square foot: $255/sqft
- Tax assessed value: $952,467
- Annual tax amount: $661
- Date on market: 4/9/2026
- Listing agreement: Exclusive Right To Sell
- Ownership: Fee Simple
Price history
| Date | Event | Price |
|---|---|---|
| 5/21/2026 | Sold | $1,100,000-4.3%$255/sqft |
Source:  Bright MLS #MDHW2066724 Report a problem Bright MLS #MDHW2066724 Report a problem | ||
| 5/20/2026 | Pending sale | $1,150,000$267/sqft |
Source: Bright MLS #MDHW2066724 Report a problem | ||
| 4/21/2026 | Contingent | $1,150,000$267/sqft |
Source: Bright MLS #MDHW2066724 Report a problem | ||
| 4/9/2026 | Listed for sale | $1,150,000+44.1%$267/sqft |
Source: Bright MLS #MDHW2066724 Report a problem | ||
| 7/28/2020 | Sold | $798,000$185/sqft |
Source: Public Record Report a problem | ||
| 5/22/2020 | Listed for sale | $798,000+491.1%$185/sqft |
Source: Keller Williams Integrity #MDHW279344 Report a problem | ||
| 1/21/1999 | Sold | $135,000$31/sqft |
Source: Public Record Report a problem | ||
Public tax history
| Year | Property taxes | Tax assessment |
|---|---|---|
| 2025 | -- | $907,500 +8.8% |
| 2024 | $9,392 +9.6% | $834,133 +9.6% |
| 2023 | $8,566 +10.7% | $760,767 +10.7% |
| 2022 | $7,740 | $687,400 |
| 2021 | $7,740 | $687,400 |
| 2020 | $7,740 -6.6% | $687,400 -6.6% |
| 2019 | $8,288 -5.5% | $736,100 +2% |
| 2018 | $8,774 -16.3% | $721,533 -2% |
| 2017 | $10,488 | $736,100 +6.3% |
| 2016 | -- | $692,400 +2.9% |
| 2015 | -- | $673,167 +2.9% |
| 2014 | -- | $653,933 +3% |
| 2013 | -- | $634,700 |
| 2012 | -- | $634,700 |
| 2011 | -- | $634,700 -34% |
| 2010 | -- | $962,310 +7% |
| 2009 | -- | $899,460 +7.5% |
| 2008 | -- | $836,610 +8.1% |
| 2007 | -- | $773,760 +10.2% |
| 2006 | -- | $702,322 +11.3% |
| 2005 | -- | $630,886 +12.8% |
| 2004 | -- | $559,450 +10.3% |
| 2003 | -- | $507,360 +11.4% |
| 2002 | -- | $455,270 +12.9% |
| 2001 | -- | $403,180 |
Find assessor info on the county website
Neighborhood: 21738
Nearby homes
- $1,216,6005 bd6 ba3.7k sqft3724 Championship Dr, Glenwood, MD 21738Off Market
- $1,030,2004 bd4 ba3.1k sqft3732 Championship Dr, Glenwood, MD 21738Off Market
- $3,500-- bd-- ba-- sqftE Championship Dr, Glenelg, MD 21737Off Market
- $1,115,2004 bd4 ba4.9k sqft3740 Championship Dr, Glenwood, MD 21738Off Market
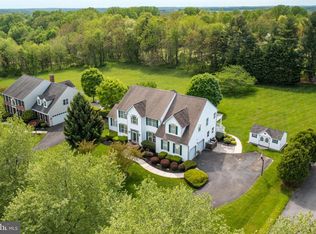
- $1,143,400-- bd4 ba4.6k sqft3708 Championship Dr, Glenwood, MD 21738Off Market
- $1,183,4004 bd4 ba5.7k sqft3748 Championship Dr, Glenwood, MD 21738Off Market
- $893,6003 bd3 ba2.4k sqft3621 Point Hitch Rd, Glenwood, MD 21738Off Market
- $1,450,900-- bd4 ba4k sqft3700 Championship Dr, Glenwood, MD 21738Off Market
Nearby schools
GreatSchools rating
- 8/10Bushy Park Elementary SchoolGrades: PK-5Distance: 2.2 mi
- 10/10Glenwood Middle SchoolGrades: 6-8Distance: 1.9 mi
- 10/10Glenelg High SchoolGrades: 9-12Distance: 1.3 mi
Schools provided by the listing agent
- District: Howard County Public Schools
Source: Bright MLS. This data may not be complete. We recommend contacting the local school district to confirm school assignments for this home.
Get a cash offer in 3 minutes
Find out how much your home could sell for in as little as 3 minutes with a no-obligation cash offer.
Estimated market value
$1,100,200
Get a cash offer in 3 minutes
Find out how much your home could sell for in as little as 3 minutes with a no-obligation cash offer.
Estimated market value
$1,100,200
- Maryland
- Howard County
- Glenwood
- 21738
- 3716 Championship Dr
