It’s time to live large in this resort-style 3-bedroom, 3-bath canal-front pool home. The property features a private boat dock with a high-capacity boat lift, accommodating two boats just steps away from a newly built deck. The centerpiece of the back deck oasis is a 14’x14’ Tiki Hut, surrounded by a lush tropical heated pool with rock formations and a hot tub on one side, and a line of wood benches with a propane gas fire pit on the other. The covered space under the thatched roof is perfect for hosting or cooking, with space for an ice machine, grill, and refrigerator. From the front door, you can enjoy a clear view through the main living area to the large window, offering a picturesque view of the deck, Tiki Hut, and canal. The living space is versatile, accommodating dining, family, and formal areas. The primary suite is designed for spacious living, featuring his and her closets and makeup vanity. Guest bedroom #3 with ensuite and the primary suite are situated on opposite sides of the home, ensuring ultimate privacy. The second guest bedroom includes floor-to-ceiling cabinets, ideal for a hobby room or storage. Plantation shutters adorn the windows and wood floors throughout, giving the home a consistently elegant look. The kitchen boasts state-of-the-art appliances, including two ovens, and a nook that can be utilized as a home office desk, storage, or bar. The kitchen countertop provides additional seating to spill into the versatile living space. The home was unaffected by water intrusion by the 2024 hurricanes. The back deck, dock pilings, and Tiki Hut pilings were replaced in 2024. New roof in March 2025 and 2 HVAC units (4 ton) 2024 and (3 Ton) 2004. Come and experience the unparalleled lifestyle offered by this lovely canal-front pool home only 2.5 miles from the Gulf of America. With its resort-style amenities, stunning views, this property is the perfect place for a carefree life with boating. Don't miss the opportunity to live in a home that truly embodies the essence of comfort and elegance. Schedule a visit today and discover the lifestyle you have always dreamed of!
Sold for $1,100,000
$1,100,000
3716 Coconut Ter, Bradenton, FL 34210
3beds
2,302sqft
Single Family Residence
Built in 1962
9,017 Square Feet Lot
$1,068,100 Zestimate®
$478/sqft
$3,614 Estimated rent
Home value
$1,068,100
$983,000 - $1.16M
$3,614/mo
Zestimate® history
Owner options
List your home for rent
$3,614/mo
Rent Zestimate®
Find your next renter with Zillow Rental Manager. Plus, with online applications, you can quickly screen prospective tenants – for free.
$3,614/mo
Rent Zestimate®
Refinance and save
$7,186/mo
Est. payment
Refinancing to a lower rate could help reduce your monthly payments and save thousands over the life of the loan.
$7,186/mo
Est. payment
Explore your selling options
Work with a Zillow partner agent
Leverage their expertise and Zillow's premium Showcase listings to get your home seen by more buyers.
Get startedList with your own agent
Get your home in front of millions of buyers by listing it on Zillow.
Learn how to do itSell it yourself
Take full control of how buyers see your home on Zillow by listing For Sale by Owner (FSBO).
List your homeWhat's special
Zillow last checked:
Listing updated:
Listed by:
Stephen Kring 941-778-0426,
HORIZON REALTY OF ANNA MARIA 941-778-0426
Bought with:
Stephen Kring, 0324193
HORIZON REALTY OF ANNA MARIA
Source: Stellar MLS,MLS#: A4647147 Originating MLS: Sarasota - Manatee
Originating MLS: Sarasota - Manatee
Facts & features
Interior
Bedrooms & bathrooms
- Bedrooms: 3
- Bathrooms: 3
- Full bathrooms: 3
Primary bedroom
- Features: En Suite Bathroom, Dual Closets
- Level: First
- Area: 180 Square Feet
- Dimensions: 15x12
Bedroom 2
- Features: Built-in Features, Built-in Closet
- Level: First
- Area: 132 Square Feet
- Dimensions: 11x12
Bedroom 3
- Features: En Suite Bathroom, No Closet
- Level: First
- Area: 154 Square Feet
- Dimensions: 11x14
Primary bathroom
- Features: Granite Counters, Makeup/Vanity Space, Dual Closets
- Level: First
- Area: 117 Square Feet
- Dimensions: 9x13
Bathroom 2
- Features: Shower No Tub
- Level: First
- Area: 45 Square Feet
- Dimensions: 5x9
Bathroom 3
- Features: Single Vanity, Built-in Closet
- Level: First
- Area: 64 Square Feet
- Dimensions: 8x8
Dining room
- Level: First
- Area: 105 Square Feet
- Dimensions: 7x15
Family room
- Level: First
- Area: 299 Square Feet
- Dimensions: 13x23
Family room
- Level: First
- Area: 312 Square Feet
- Dimensions: 13x24
Kitchen
- Level: First
- Area: 180 Square Feet
- Dimensions: 12x15
Living room
- Level: First
- Area: 330 Square Feet
- Dimensions: 15x22
Heating
- Central, Electric
Cooling
- Central Air
Appliances
- Included: Oven, Dishwasher, Disposal, Electric Water Heater, Microwave, Range, Range Hood, Refrigerator
- Laundry: In Garage
Features
- Ceiling Fan(s), Dry Bar, Kitchen/Family Room Combo, Living Room/Dining Room Combo, Open Floorplan, Primary Bedroom Main Floor, Thermostat
- Flooring: Porcelain Tile
- Doors: French Doors, Outdoor Kitchen
- Windows: Shutters, Window Treatments, Hurricane Shutters
- Has fireplace: Yes
- Fireplace features: Electric
Interior area
- Total structure area: 3,500
- Total interior livable area: 2,302 sqft
Property
Parking
- Total spaces: 2
- Parking features: Driveway, Garage Door Opener
- Attached garage spaces: 2
- Has uncovered spaces: Yes
Features
- Levels: One
- Stories: 1
- Patio & porch: Deck
- Exterior features: Outdoor Kitchen
- Has private pool: Yes
- Pool features: Heated, In Ground
- Has spa: Yes
- Spa features: Heated, In Ground
- Fencing: Chain Link,Vinyl
- Has view: Yes
- View description: Water, Canal
- Has water view: Yes
- Water view: Water,Canal
- Waterfront features: Canal - Saltwater, Saltwater Canal Access, Lift
Lot
- Size: 9,017 Square Feet
- Features: Flood Insurance Required, FloodZone, Street Dead-End
- Residential vegetation: Mature Landscaping
Details
- Additional structures: Gazebo, Shed(s)
- Parcel number: 7513200001
- Zoning: RSF-4.5
- Special conditions: None
Construction
Type & style
- Home type: SingleFamily
- Architectural style: Ranch
- Property subtype: Single Family Residence
Materials
- Block
- Foundation: Block
- Roof: Shingle
Condition
- Completed
- New construction: No
- Year built: 1962
Utilities & green energy
- Sewer: Public Sewer
- Water: Public
- Utilities for property: Cable Connected, Electricity Connected, Propane, Sewer Connected, Water Connected
Community & HOA
Community
- Pet fee: $0 monthly
- Subdivision: SAN REMO SHORES UNIT NO 1 PB12/85
HOA
- Has HOA: Yes
- HOA fee: $5 monthly
- HOA name: Joanne Sterzer Treasuer
- HOA phone: 941-792-8168
Location
- Region: Bradenton
Financial & listing details
- Price per square foot: $478/sqft
- Annual tax amount: $5,100
- Date on market: 5/17/2025
- Cumulative days on market: 9 days
- Ownership: Fee Simple
- Total actual rent: 0
- Electric utility on property: Yes
- Road surface type: Paved, Asphalt
Price history
| Date | Event | Price |
|---|---|---|
| 7/15/2025 | Sold | $1,100,000-8.3%$478/sqft |
Source:  Stellar MLS #A4647147 Report a problem Stellar MLS #A4647147 Report a problem | ||
| 5/26/2025 | Pending sale | $1,200,000$521/sqft |
Source: Stellar MLS #A4647147 Report a problem | ||
| 5/17/2025 | Listed for sale | $1,200,000$521/sqft |
Source: Stellar MLS #A4647147 Report a problem | ||
Public tax history
Tax history is unavailable.
Neighborhood: 34210
Nearby homes
- $1,100,0004 bd3 ba2.3k sqft3716 100th St W, Bradenton, FL 34210Sold
- $1,046,5003 bd2 ba1.7k sqft3712 100th St W, Bradenton, FL 34210Off Market
- $885,7003 bd2 ba1.7k sqft3804 Coconut Ter, Bradenton, FL 34210Off Market
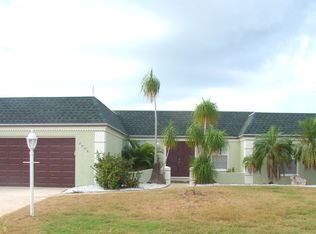
- $886,5003 bd2 ba1.6k sqft3708 100th St W, Bradenton, FL 34210Off Market

- $977,1003 bd3 ba1.9k sqft3715 100th St W, Bradenton, FL 34210Off Market
- $1,150,0004 bd2 ba1.8k sqft3808 100th St W, Bradenton, FL 34210Pending
- $786,2003 bd2 ba1.3k sqft3711 100th St W, Bradenton, FL 34210Off Market
- $728,5004 bd2 ba1.5k sqft3803 100th St W, Bradenton, FL 34210Off Market
Nearby schools
GreatSchools rating
- 4/10Sea Breeze Elementary SchoolGrades: PK-5Distance: 1.9 mi
- 2/10W. D. Sugg Middle SchoolGrades: 6-8Distance: 2.7 mi
- 2/10Bayshore High SchoolGrades: 8-12Distance: 4.6 mi
Schools provided by the listing agent
- Elementary: Sea Breeze Elementary
- Middle: W.D. Sugg Middle
- High: Bayshore High
Source: Stellar MLS. This data may not be complete. We recommend contacting the local school district to confirm school assignments for this home.
Get a cash offer in 3 minutes
Find out how much your home could sell for in as little as 3 minutes with a no-obligation cash offer.
Estimated market value
$1,068,100
Get a cash offer in 3 minutes
Find out how much your home could sell for in as little as 3 minutes with a no-obligation cash offer.
Estimated market value
$1,068,100
- Florida
- Manatee County
- Bradenton
- 34210
- 3716 Coconut Ter
Nearby cities
Nearby neighborhoods
Nearby zip codes
Other Bradenton Topics
