This spacious and beautifully maintained 3-bedroom, 2.5-bath end unit townhome offers the perfect blend of comfort, style, and convenience; this gem is ready to welcome you home! The green space view from the front truly adds to the appeal of this unit in particular. Step inside to enjoy a bright and airy open-concept floor plan, perfect for both entertaining and everyday living. Large windows throughout bring in plenty of natural light, creating a warm and welcoming atmosphere. The bonus room on the first floor provides a dedicated space for work or play. The updated kitchen features granite countertops, modern appliances, and ample cabinet space. Whether you’re preparing a casual meal or hosting a dinner party, this kitchen is designed for ease and efficiency. The 1st floor primary suite offers a serene retreat with a private en-suite bath complete with soaking tub & separate shower, large walk-in closet, and plenty of natural light. A first-floor laundry room and a convenient powder room complete the main level. Upstairs you will find two spacious bedrooms; each with their own walk-in closet along with a full bathroom. An attached two-car garage provides extra storage space and direct access to the home for ultimate convenience. Most recent upgrades include brand new carpet and fresh paint throughout! With modern finishes and a prime location, this home is an ideal choice for those seeking low maintenance living in a vibrant community with easy access to all the best the area has to offer. Don't miss your chance to own this fantastic property—schedule a tour today
Closed
$300,000
3716 Coral Pl, Cleveland Heights, OH 44118
3beds
2,134sqft
Townhouse, Condominium
Built in 2006
-- sqft lot
$315,700 Zestimate®
$141/sqft
$2,850 Estimated rent
Home value
$315,700
$287,000 - $347,000
$2,850/mo
Zestimate® history
Owner options
List your home for rent
$2,850/mo
Rent Zestimate®
Find your next renter with Zillow Rental Manager. Plus, with online applications, you can quickly screen prospective tenants – for free.
$2,850/mo
Rent Zestimate®
Refinance and save
$2,655/mo
Est. payment
Refinancing to a lower rate could help reduce your monthly payments and save thousands over the life of the loan.
$2,655/mo
Est. payment
Explore your selling options
Work with a Zillow partner agent
Leverage their expertise and Zillow's premium Showcase listings to get your home seen by more buyers.
Get startedList with your own agent
Get your home in front of millions of buyers by listing it on Zillow.
Learn how to do itSell it yourself
Take full control of how buyers see your home on Zillow by listing For Sale by Owner (FSBO).
List your homeWhat's special
Modern appliancesBonus roomLarge windowsPrimary suiteGranite countertopsFirst-floor laundry roomGreen space view
Zillow last checked:
Listing updated:
Listed by:
Megan L Samuels realtormegansamuels@gmail.com216-856-2521,
HomeSmart Real Estate Momentum LLC
Bought with:
David Jackson, 2019000479
Howard Hanna
Source: MLS Now,MLS#: 5113260 Originating MLS: Lake Geauga Area Association of REALTORS
Originating MLS: Lake Geauga Area Association of REALTORSFacts & features
Interior
Bedrooms & bathrooms
- Bedrooms: 3
- Bathrooms: 3
- Full bathrooms: 2
- 1/2 bathrooms: 1
- Main level bathrooms: 2
- Main level bedrooms: 1
Primary bedroom
- Description: Flooring: Ceramic Tile
- Features: High Ceilings
- Level: First
- Dimensions: 17 x 13
Bedroom
- Description: Flooring: Carpet
- Features: Vaulted Ceiling(s)
- Level: Second
- Dimensions: 15 x 15
Bedroom
- Description: Flooring: Carpet
- Features: Vaulted Ceiling(s)
- Level: Second
- Dimensions: 15 x 13
Primary bathroom
- Description: Flooring: Ceramic Tile
- Features: High Ceilings
- Level: First
- Dimensions: 17 x 6
Bathroom
- Description: Flooring: Linoleum
- Level: Second
- Dimensions: 11 x 5
Bathroom
- Description: Flooring: Ceramic Tile
- Level: First
- Dimensions: 4 x 4
Bonus room
- Description: Flooring: Luxury Vinyl Tile
- Level: First
- Dimensions: 10 x 10
Dining room
- Description: Flooring: Wood
- Features: Vaulted Ceiling(s)
- Level: First
- Dimensions: 9 x 8
Eat in kitchen
- Description: Flooring: Wood
- Features: Vaulted Ceiling(s)
- Level: First
- Dimensions: 18 x 10
Entry foyer
- Description: Flooring: Ceramic Tile
- Level: First
- Dimensions: 6 x 4
Laundry
- Description: Flooring: Linoleum
- Level: First
- Dimensions: 6 x 5
Living room
- Description: Flooring: Luxury Vinyl Tile
- Features: Vaulted Ceiling(s)
- Level: First
- Dimensions: 18 x 14
Heating
- Forced Air
Cooling
- Central Air
Appliances
- Included: Dryer, Dishwasher, Disposal, Microwave, Range, Refrigerator, Washer
- Laundry: Main Level
Features
- Ceiling Fan(s), Entrance Foyer, Eat-in Kitchen, Granite Counters, High Ceilings, Primary Downstairs, Open Floorplan, Vaulted Ceiling(s), Walk-In Closet(s)
- Has basement: No
- Number of fireplaces: 1
- Fireplace features: Living Room
Interior area
- Total structure area: 2,134
- Total interior livable area: 2,134 sqft
- Finished area above ground: 2,134
- Finished area below ground: 0
Property
Parking
- Total spaces: 2
- Parking features: Attached, Garage
- Attached garage spaces: 2
Features
- Levels: Two
- Stories: 2
- Patio & porch: Patio
Lot
- Size: 3,136 Square Feet
Details
- Parcel number: 68331029
Construction
Type & style
- Home type: Condo
- Property subtype: Townhouse, Condominium
- Attached to another structure: Yes
Materials
- Brick, Vinyl Siding
- Roof: Asphalt
Condition
- Updated/Remodeled
- Year built: 2006
Utilities & green energy
- Sewer: Public Sewer
- Water: Public
Community & HOA
Community
- Subdivision: Courtyards/Severance Ph 04
HOA
- Has HOA: Yes
- Services included: Insurance, Maintenance Structure, Reserve Fund, Snow Removal, Trash
- HOA fee: $525 monthly
- HOA name: Courtyards Of Severance
Location
- Region: Cleveland Heights
Financial & listing details
- Price per square foot: $141/sqft
- Tax assessed value: $205,000
- Annual tax amount: $5,987
- Date on market: 4/11/2025
- Cumulative days on market: 49 days
- Listing terms: Cash,Conventional,FHA,VA Loan
Price history
| Date | Event | Price |
|---|---|---|
| 6/17/2025 | Sold | $300,000$141/sqft |
Source:  MLS Now #5113260 Report a problem MLS Now #5113260 Report a problem | ||
| 5/30/2025 | Pending sale | $300,000$141/sqft |
Source: MLS Now #5113260 Report a problem | ||
| 5/12/2025 | Contingent | $300,000$141/sqft |
Source: MLS Now #5113260 Report a problem | ||
| 4/11/2025 | Listed for sale | $300,000+46.3%$141/sqft |
Source: MLS Now #5113260 Report a problem | ||
| 5/5/2021 | Sold | $205,000-8.9%$96/sqft |
Source: Public Record Report a problem | ||
| 12/29/2020 | Listing removed | -- |
Source: Howard Hanna Report a problem | ||
| 8/12/2020 | Listed for sale | $225,000-1.7%$105/sqft |
Source: Howard Hanna #4213951 Report a problem | ||
| 6/10/2019 | Listing removed | $229,000$107/sqft |
Source: Howard Hanna - Pepper Pike #3993122 Report a problem | ||
| 12/4/2018 | Price change | $229,000-4.4%$107/sqft |
Source: Howard Hanna - Gates Mills #3993122 Report a problem | ||
| 6/26/2018 | Price change | $239,500-4.2%$112/sqft |
Source: Howard Hanna - Gates Mills #3993122 Report a problem | ||
| 5/30/2018 | Price change | $250,000-7.1%$117/sqft |
Source: Howard Hanna - Gates Mills #3993122 Report a problem | ||
| 5/1/2018 | Listed for sale | $269,000+12.1%$126/sqft |
Source: Howard Hanna #3993122 Report a problem | ||
| 9/30/2016 | Sold | $240,000-10.8%$112/sqft |
Source: Public Record Report a problem | ||
| 8/17/2016 | Listed for sale | $269,000+14440.5%$126/sqft |
Source: Howard Hanna - Gates Mills #3836861 Report a problem | ||
| 6/13/2015 | Listing removed | $1,850$1/sqft |
Source: Howard Hanna - Gates Mills #3705595 Report a problem | ||
| 5/21/2015 | Price change | $1,850-99.3%$1/sqft |
Source: Howard Hanna - Gates Mills #3705595 Report a problem | ||
| 5/20/2015 | Price change | $268,900+16.9%$126/sqft |
Source: Howard Hanna - Gates Mills #3705595 Report a problem | ||
| 4/2/2015 | Price change | $230,000-8%$108/sqft |
Source: Howard Hanna - Gates Mills #3665604 Report a problem | ||
| 11/6/2014 | Listed for sale | $249,999+8.2%$117/sqft |
Source: Howard Hanna - Gates Mills #3665604 Report a problem | ||
| 1/2/2013 | Listing removed | $230,999$108/sqft |
Source: Howard Hanna - Cleveland Heights #3291442 Report a problem | ||
| 5/16/2012 | Price change | $230,999-3.8%$108/sqft |
Source: Howard Hanna - Cleveland Heights #3291442 Report a problem | ||
| 4/30/2012 | Price change | $239,999-4%$112/sqft |
Source: Howard Hanna - Cleveland Heights #3291442 Report a problem | ||
| 4/20/2012 | Price change | $249,900-3.8%$117/sqft |
Source: Howard Hanna - Cleveland Heights #3291442 Report a problem | ||
| 2/8/2012 | Listed for sale | $259,900-3.1%$122/sqft |
Source: Howard Hanna - Cleveland Heights #3291442 Report a problem | ||
| 6/26/2009 | Sold | $268,170-0.9%$126/sqft |
Source: Public Record Report a problem | ||
| 9/22/2006 | Sold | $270,514-21.2%$127/sqft |
Source: Public Record Report a problem | ||
| 5/5/2006 | Sold | $343,260$161/sqft |
Source: Public Record Report a problem | ||
Public tax history
| Year | Property taxes | Tax assessment |
|---|---|---|
| 2025 | $5,860 -2.1% | $71,750 |
| 2024 | $5,987 -35.2% | $71,750 -17.1% |
| 2023 | $9,237 | $86,520 |
| 2022 | -- | $86,520 |
| 2021 | $9,000 -6.9% | $86,520 +3% |
| 2020 | $9,664 +3.5% | $84,000 |
| 2019 | $9,335 +2.3% | $84,000 |
| 2018 | $9,125 -6.8% | $84,000 +0.2% |
| 2017 | $9,791 +392.5% | $83,830 +377.1% |
| 2016 | $1,988 | $17,570 |
| 2015 | $1,988 -7% | $17,570 -7% |
| 2014 | $2,137 +4.3% | $18,900 |
| 2013 | $2,048 +3.2% | $18,900 |
| 2012 | $1,986 +7.4% | $18,900 +4.8% |
| 2011 | $1,849 +6.9% | $18,030 |
| 2010 | $1,729 -4.6% | $18,030 -84.9% |
| 2009 | $1,813 -82.6% | $119,150 +0% |
| 2008 | $10,396 +2486% | $119,140 +4095.1% |
| 2006 | $402 | $2,840 |
Find assessor info on the county website
Neighborhood: 44118
Nearby homes
- $245,9002 bd3 ba1.7k sqft3718 Coral Pl, Cleveland Heights, OH 44118Off Market
- $245,7002 bd3 ba1.7k sqft3720 Coral Pl, Cleveland Heights, OH 44118Off Market
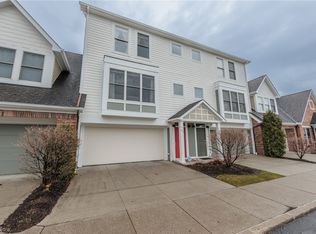
- $311,2003 bd4 ba2.1k sqft3711 Longwood Ct, Cleveland Heights, OH 44118Off Market

- $---- bd-- ba-- sqft3711 Longwood Ct, Cleveland, OH 44118Off Market
- $305,0003 bd3 ba2.1k sqft3722 Coral Pl, Cleveland Heights, OH 44118Sold
- $295,9002 bd3 ba-- sqft3713 Longwood Ct, Cleveland Heights, OH 44118Off Market
- $42,500-- bd-- ba53k sqft1475 Severance Cir, Cleveland Heights, OH 44118Off Market
- $305,9003 bd4 ba2.1k sqft3710 Longwood Ct, Cleveland Heights, OH 44118Off Market
Nearby schools
GreatSchools rating
- 5/10Noble Elementary SchoolGrades: PK-5Distance: 0.5 mi
- 5/10Monticello Middle SchoolGrades: 6-8Distance: 0.8 mi
- 6/10Cleveland Heights High SchoolGrades: 9-12Distance: 1.4 mi
Schools provided by the listing agent
- District: Cleveland Hts-Univer - 1810
Source: MLS Now. This data may not be complete. We recommend contacting the local school district to confirm school assignments for this home.
Get a cash offer in 3 minutes
Find out how much your home could sell for in as little as 3 minutes with a no-obligation cash offer.
Estimated market value
$315,700
Get a cash offer in 3 minutes
Find out how much your home could sell for in as little as 3 minutes with a no-obligation cash offer.
Estimated market value
$315,700
- Ohio
- Cuyahoga County
- Cleveland Heights
- 44118
- 3716 Coral Pl
Nearby cities
Nearby zip codes
Other Cleveland Heights Topics
- Apartments for Rent in 44118
- Houses for Sale in 44118
- Houses for Rent in 44118
- 44118 Real Estate
- Cleveland Heights Condos
- Houses for Sale in Cleveland Heights
- Newest Listings in Cleveland Heights
- Cleveland Heights Home Values
- Cleveland Heights Real Estate Agents
- Cleveland Heights Refinance
- Cleveland Heights Mortgage Rates
